


1 / 49
Property Details
Basic Information
MLS® ID:
29249819
Status:
Active
Bedrooms:
4
Bathrooms:
4
Partial Bathrooms:
1
Location
Full Address:
1475 Altona Street Pickering (Rougemount), Ontario L1V1M4
City:
Pickering (Rougemount)
Province/State:
Ontario
Postal Code:
L1V1M4
Country:
Canada
Coordinates:
43.8164077, -79.1356698
Property Details
Property Type:
house
Utility Information
Financial Details
| Detail | Amount |
|---|---|
| List Price | $1,998,000 |
Financial Calculator
Enter your home purchase details to estimate your monthly mortgage payment.
Already know your loan amount? Calculate your payment details here.
Property Features & Amenities
Location Details
Recently Viewed
Properties You've Seen
Loading...
Pickering (Rougemount) Property Description
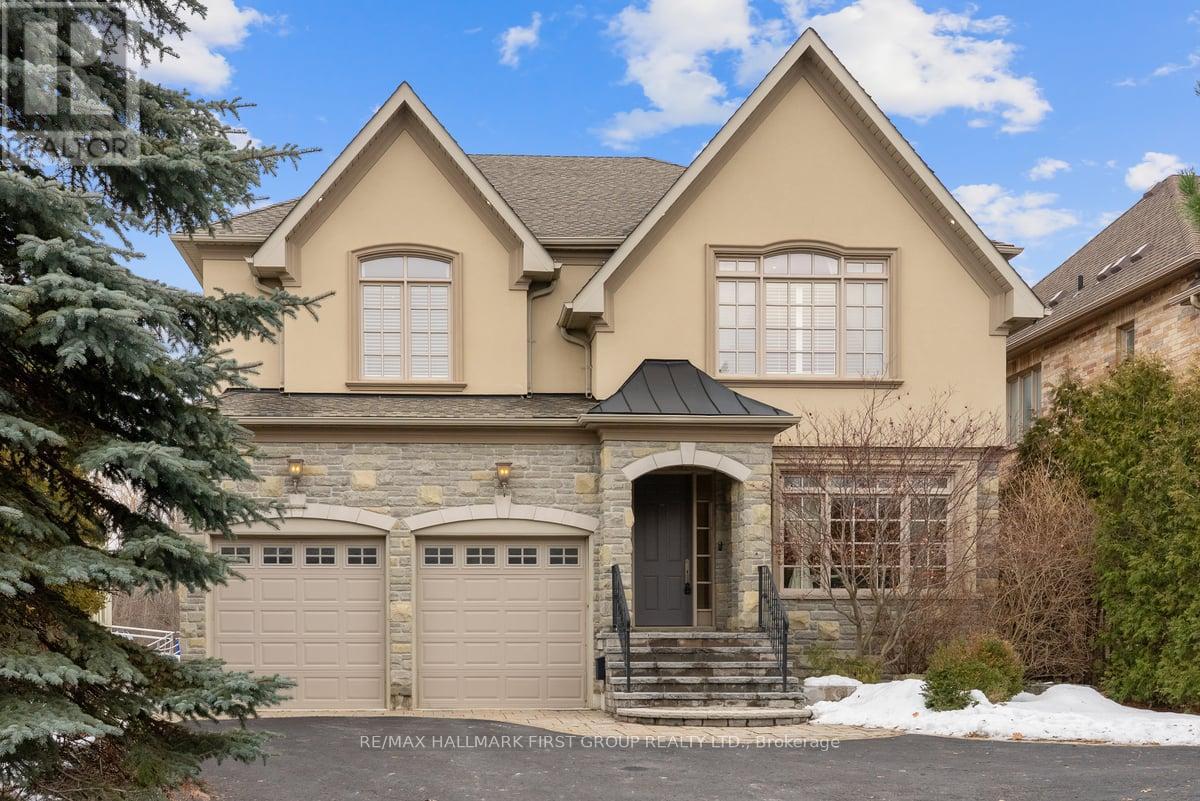
Welcome to this spectacular custom executive home, nestled on a RARE 374FT DEEP PREMIUM LOT offering ultimate privacy and serenity. Surrounded by trees and fully fenced, the professionally landscaped backyard is a true oasis featuring over $200K in recent upgrades. Enjoy resort style living with an INGROUND SALTWATER POOL with automatic cover, expansive patio, and stunning covered cabana with pot lights and gas lines ready for your firepit and BBQ. Whether you’re entertaining guests or enjoying a quiet evening outdoors, the large grassy area and ambient lighting create the perfect setting. Inside, enjoy luxury finishes throughout, including hardwood floors, smooth ceilings with elegant crown moulding, pot lights, and generously sized rooms. The gourmet eat-in kitchen boasts stainless steel appliances, a center island with breakfast bar, a butlers pantry with prep sink, walk-in closet, and ample storage. The great room features soaring ceilings, and the main floor includes a private office. Upstairs, the primary suite offers double-door entry, vaulted ceilings, a 6-piece spa-like ensuite, and his/her walk-in closets. Oversized secondary bedrooms come with ensuites or semi-ensuites. Additional highlights include a balcony library/piano room and an unspoiled basement ready for your personal touch! With a spacious double car garage and third tandem spot, this home truly has it all – just minutes to the 401, the GO Station, shopping, restaurants, schools, and parks. (id:58062)
