
1 / 39
Property Details
Basic Information
MLS® ID:
29322804
Status:
Active
Bedrooms:
3
Bathrooms:
2
Location
Full Address:
4727 Sheppard Avenue Toronto (Agincourt South-Malvern West), Ontario M1S5B3
City:
Toronto (Agincourt South-Malvern West)
Province/State:
Ontario
Postal Code:
M1S5B3
Country:
Canada
Coordinates:
43.78949, -79.253587
Property Details
Property Type:
condo-apartment
Utility Information
Financial Details
| Detail | Amount |
|---|---|
| List Price | $529,900 |
Financial Calculator
Enter your home purchase details to estimate your monthly mortgage payment.
Already know your loan amount? Calculate your payment details here.
Location Details
Recently Viewed
Properties You've Seen
Loading...
Toronto (Agincourt South-Malvern West) Property Description
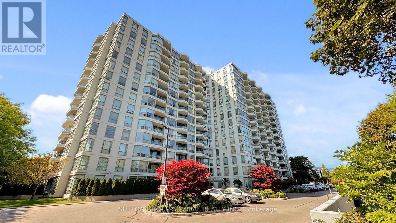
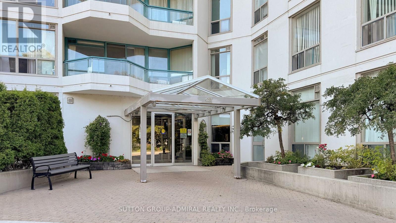
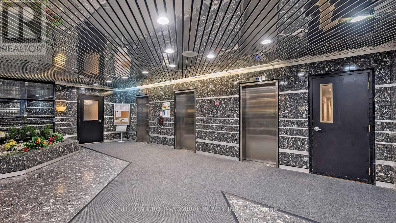
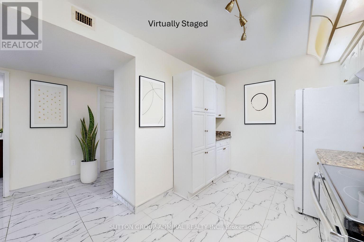
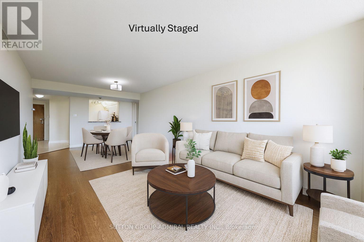
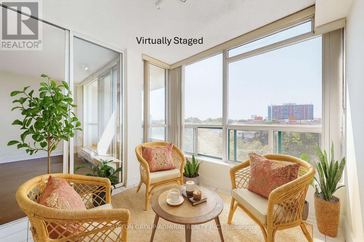
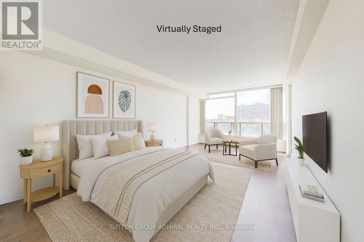
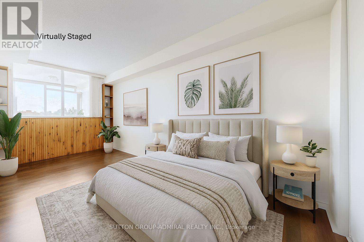
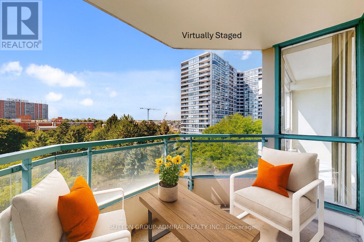
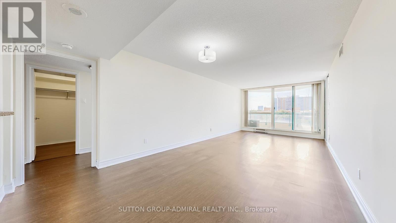
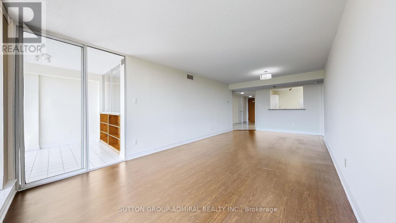
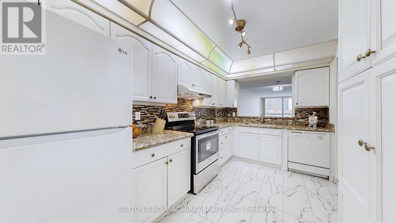
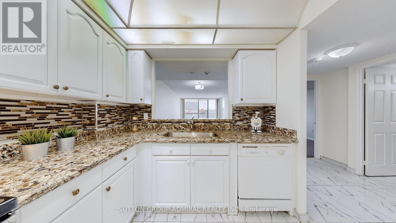
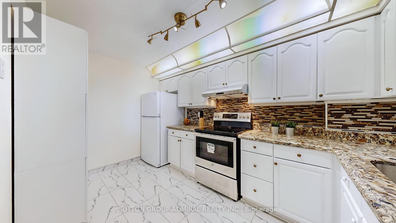
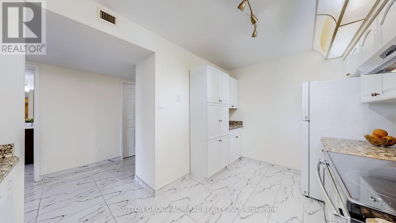
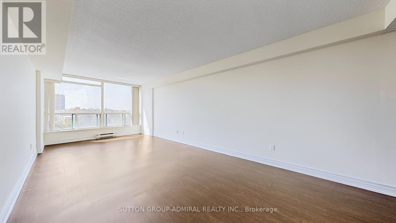
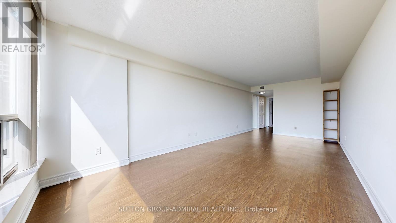
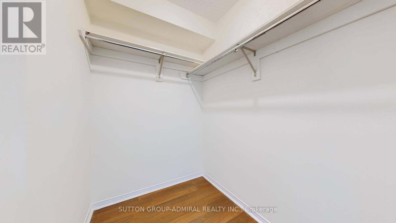
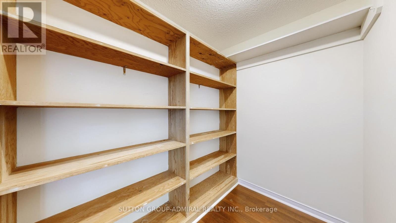
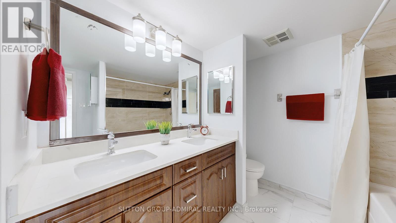
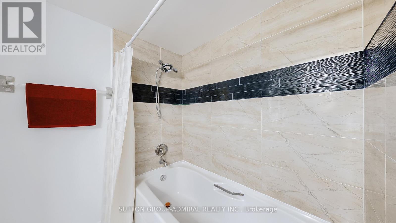
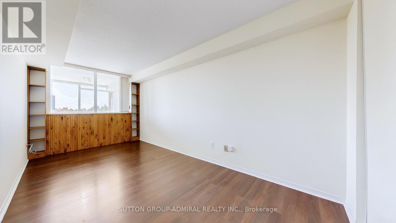
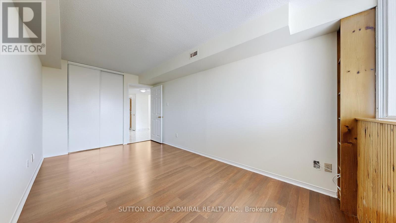
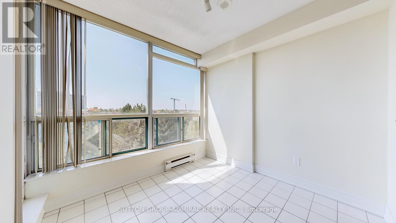
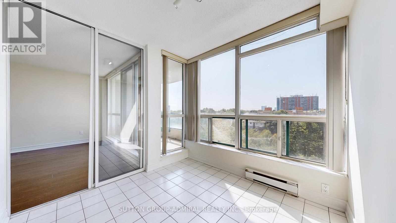
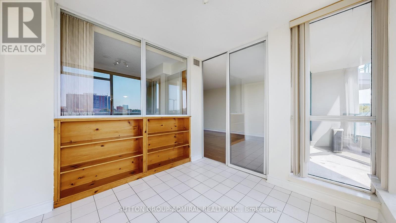
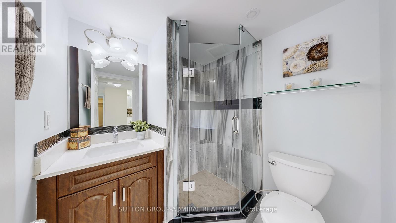
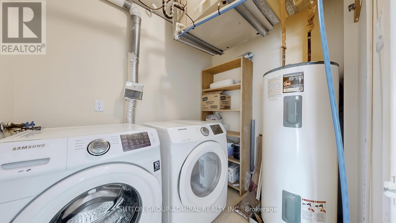
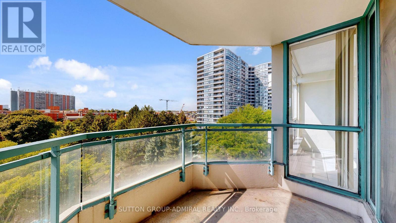
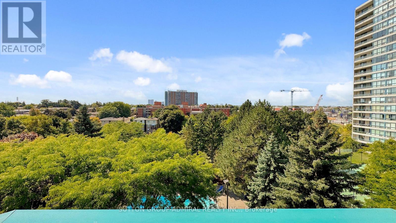
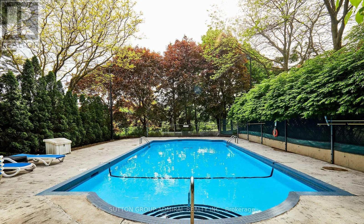
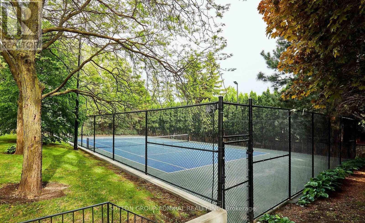
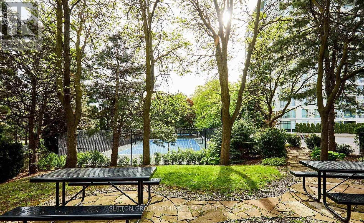
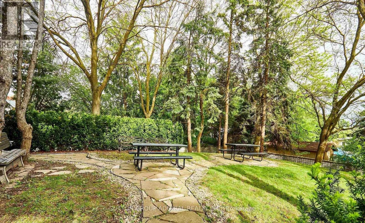
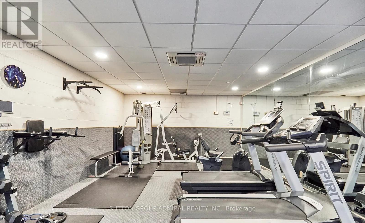
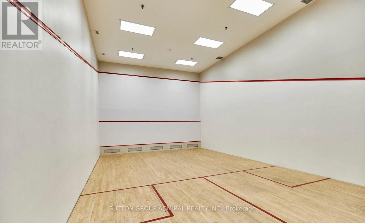
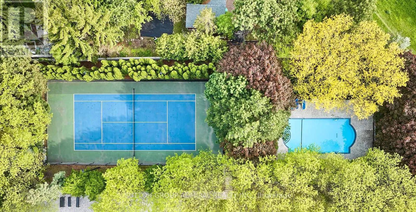
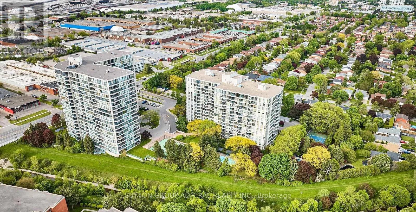
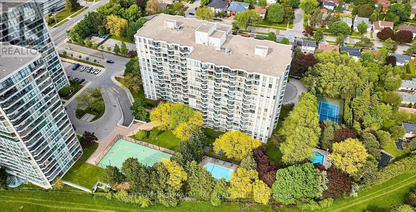
Location first. Lifestyle always! Welcome to The Riviera Club-where space, convenience, and amenities come together in one unbeatable Scarborough address, just steps from the future subway station. This expansive 2+1 bedroom, 2-bath residence offers 1,387 sq ft, delivering the comfort of a full-sized home without the upkeep. The layout is generous, practical, and ideal for real life-whether hosting, working from home, or simply enjoying the extra breathing room most condos can’t offer. The renovated kitchen features granite countertops, porcelain flooring, tile backsplash, and a pass-through to the dining area-perfect for entertaining while staying connected. The open living and dining spaces easily accommodate large furniture, family gatherings, and relaxed nights in. The primary suite is a true retreat with two oversized walk-in closets and a beautifully renovated five-piece ensuite worthy of its own spa day. A split-bedroom design provides excellent separation, making the second bedroom and den ideal for guests, kids, or a dedicated home office. An enclosed solarium with custom built-ins adds flexible living space, while a large utility room and updated main bath with glass shower complete the functionality. Step onto your private balcony and enjoy peaceful green views-an unexpected bonus in such a connected location. Residents enjoy exceptional amenities including 24/7 concierge, indoor and outdoor pools, sauna, squash and tennis courts, and ample visitor parking. Walk to Scarborough Town Centre, with easy access to Hwy 401, TTC, GO Transit, and the upcoming subway station set to elevate convenience and future value. Downsizers, upsizers, first-time buyers, and investors alike-this is space, location, and value in one compelling package. (id:58062)
