
1 / 44
Property Details
Basic Information
MLS® ID:
29318059
Status:
Active
Bedrooms:
4
Bathrooms:
5
Location
Full Address:
1- 190 Ingham Street Alnwick/Haldimand, Ontario K0K2X0
City:
Alnwick/Haldimand
Province/State:
Ontario
Postal Code:
K0K2X0
Country:
Canada
Coordinates:
44.187335, -78.125178
Property Details
Property Type:
house
Utility Information
Financial Details
| Detail | Amount |
|---|---|
| List Price | $1,599,000 |
Financial Calculator
Enter your home purchase details to estimate your monthly mortgage payment.
Already know your loan amount? Calculate your payment details here.
Location Details
Recently Viewed
Properties You've Seen
Loading...
Alnwick/Haldimand Property Description
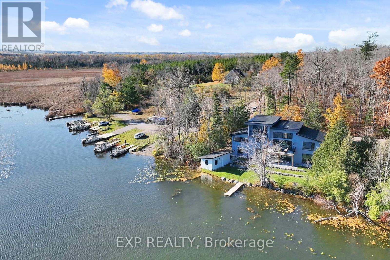


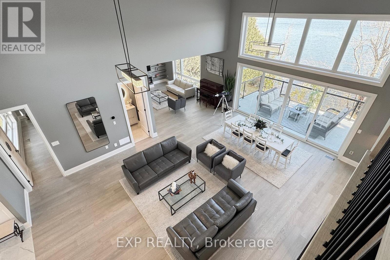
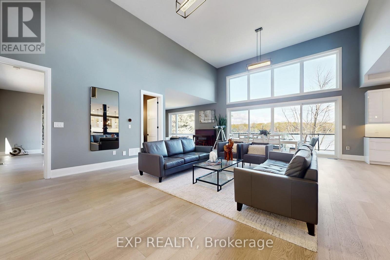
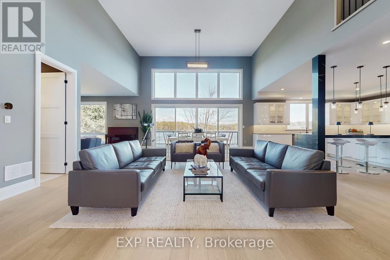
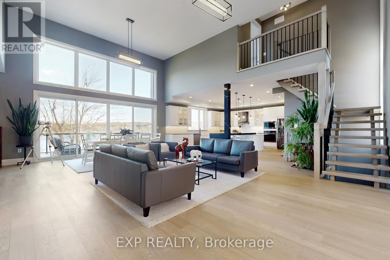
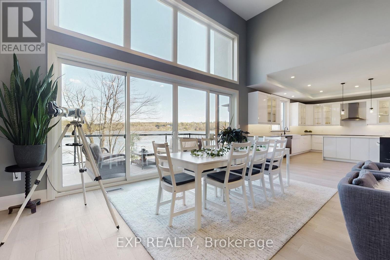

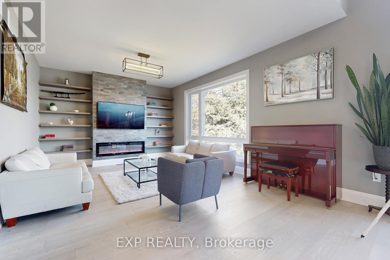

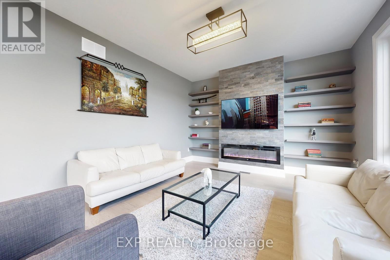
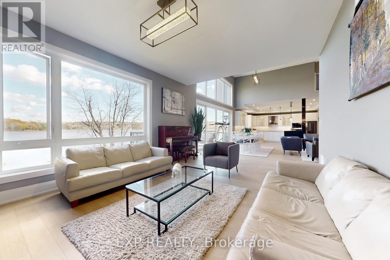

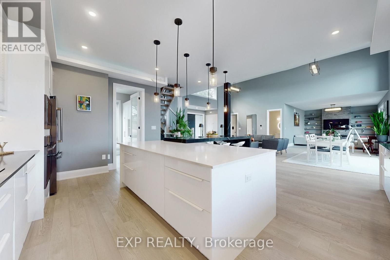
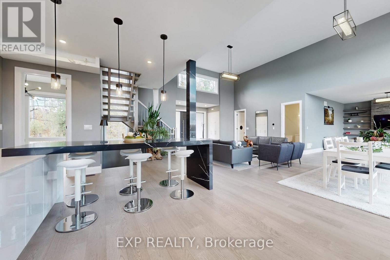
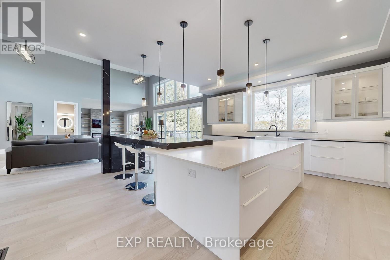

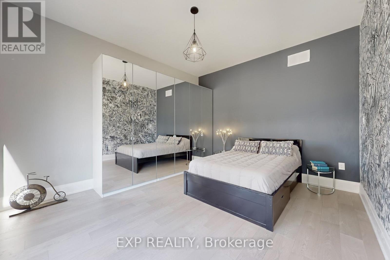
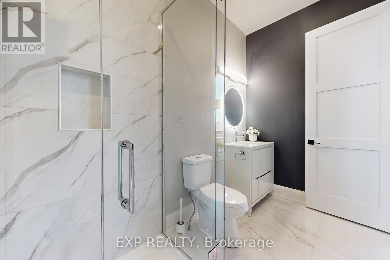
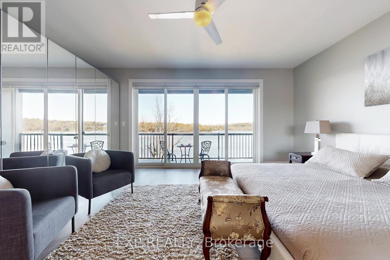
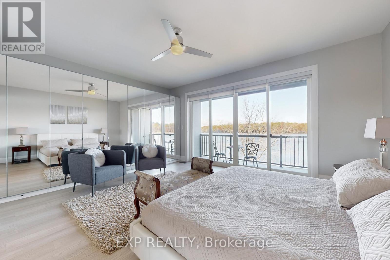
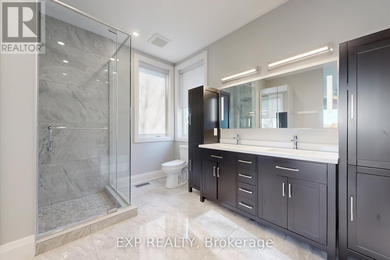

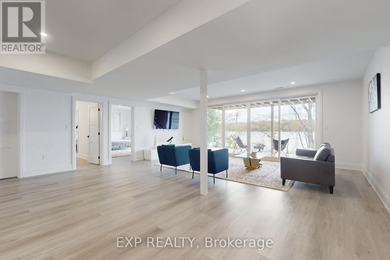
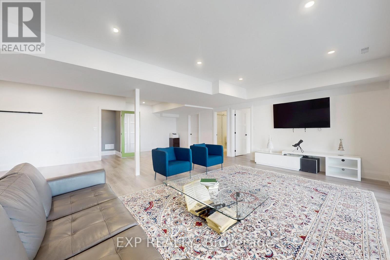
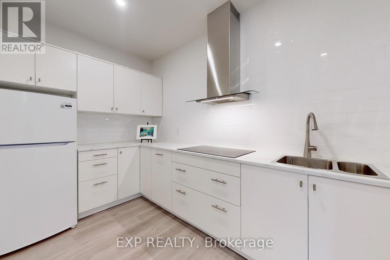
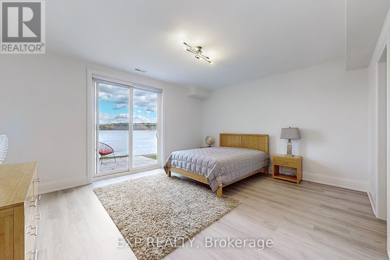
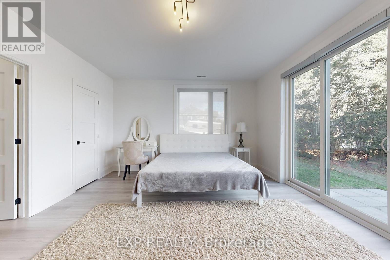
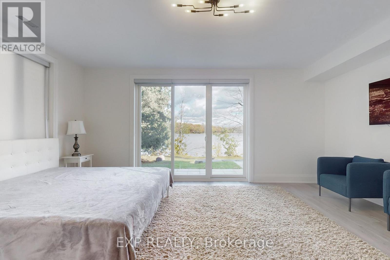
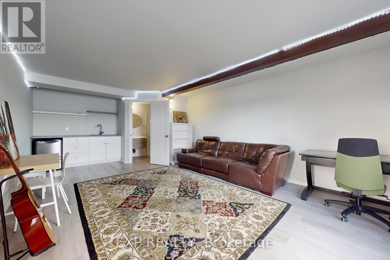
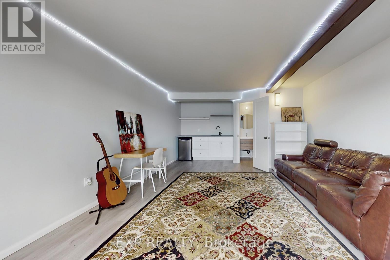

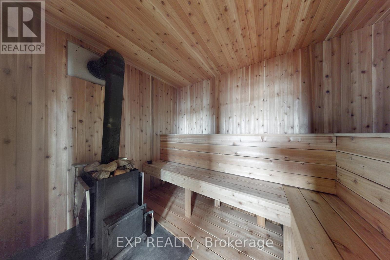
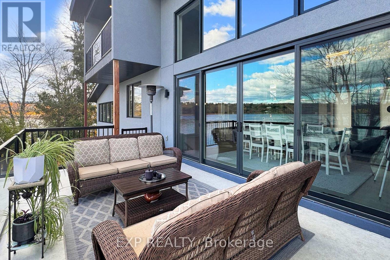
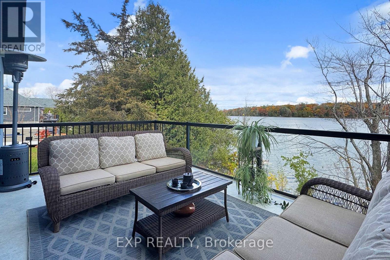

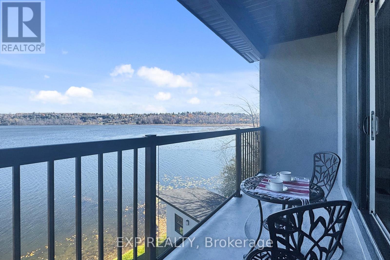
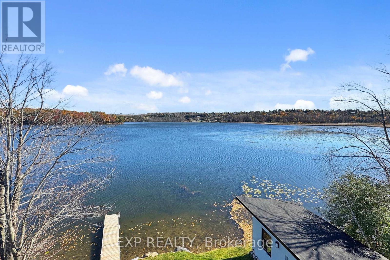
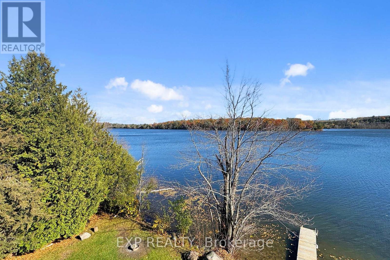
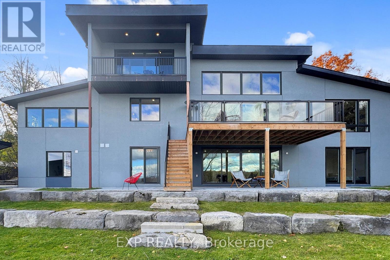

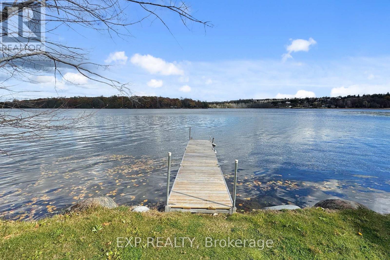
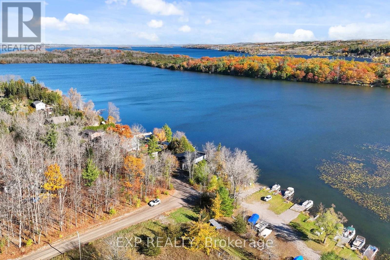
Stunning custom-built lakefront home with 175 ft of private shoreline surrounded by mature trees. The master bedroom loft with a walkout to a balcony with breathtaking lake views and a luxurious ensuite. The main floor with 10 to 16 ft ceilings, a spacious open-concept layout, large windows for natural light, and a walkout to a terrace overlooking the lake. The elegant foyer features built-in closets on both sides, modern kitchen includes a cozy built-in breakfast area and unique architectural design. The walk-out basement offers 9 ft ceilings, two bedrooms with ensuites, and access to a lake view terrace from both the bedrooms and the recreation room. A separate side entrance leads to a private “man cave” with a kitchenette and 3-piece bath – perfect for guests or hobbies. Enjoy a lakeside sauna with a sitting and relaxation area, a garage with large windows, and a mudroom with built-in closets and a convenient dog spa for post-walk cleanups. Heated bathroom floors. House is built using the ICF construction method for superior efficiency and durability, this home also includes a central backup generator and a heat pump system. (id:58062)
