
1 / 21
Property Details
Basic Information
MLS® ID:
29246465
Status:
Active
Bedrooms:
7
Bathrooms:
5
Partial Bathrooms:
1
Location
Full Address:
9695 Duffs Street Whitby, Ontario L0B1A0
City:
Whitby
Province/State:
Ontario
Postal Code:
L0B1A0
Country:
Canada
Coordinates:
44.0174522, -78.9805679
Property Details
Property Type:
house
Utility Information
Financial Details
| Detail | Amount |
|---|---|
| List Price | $2,500,000 |
Financial Calculator
Enter your home purchase details to estimate your monthly mortgage payment.
Already know your loan amount? Calculate your payment details here.
Location Details
Recently Viewed
Properties You've Seen
Loading...
Whitby Property Description
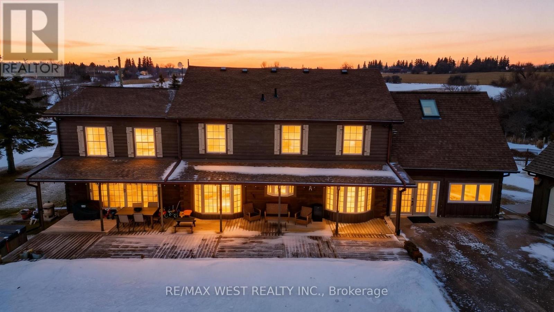
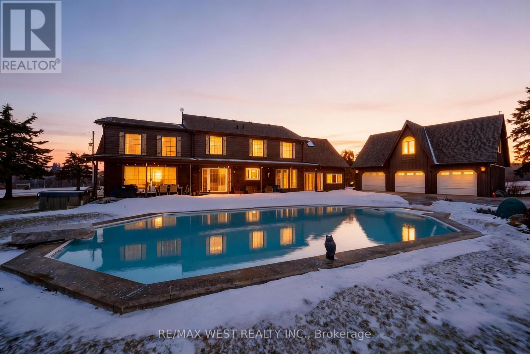
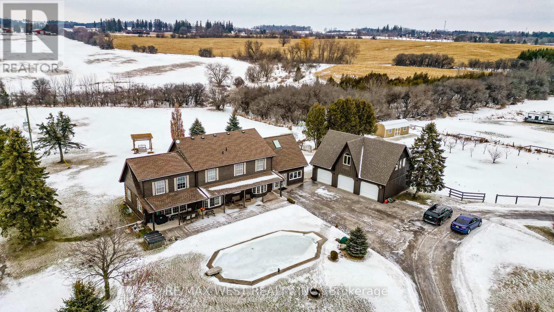
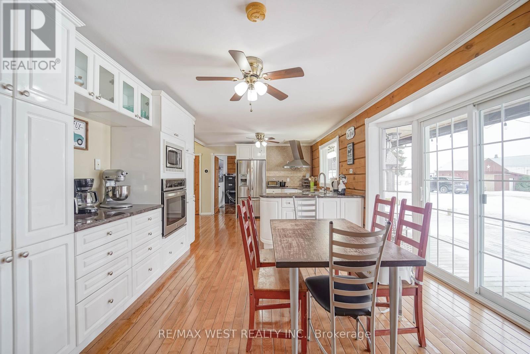
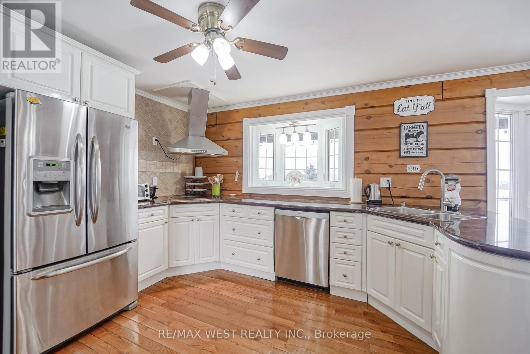
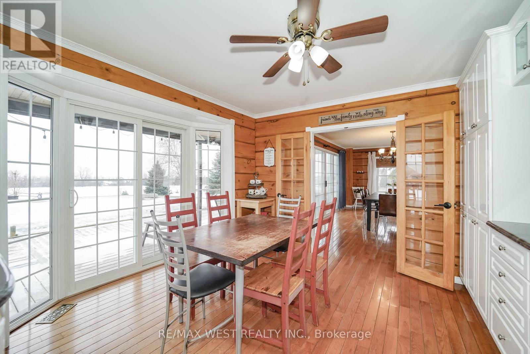
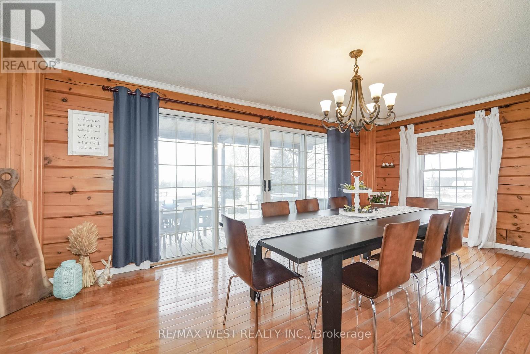
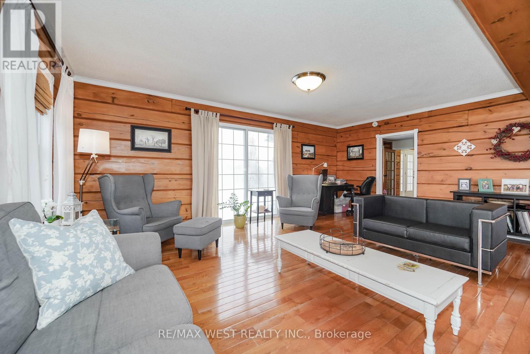
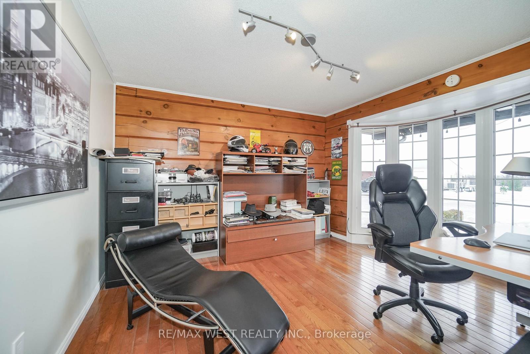
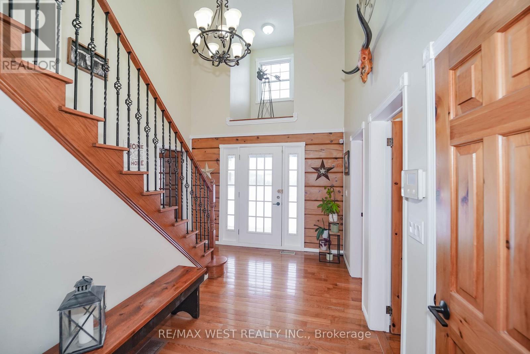
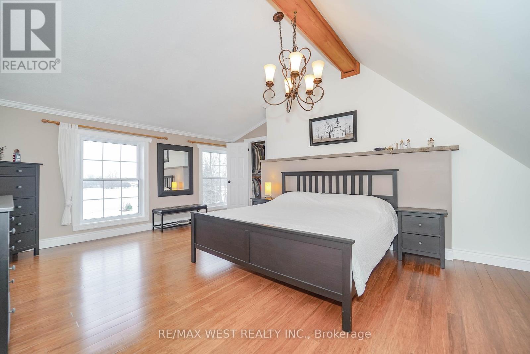
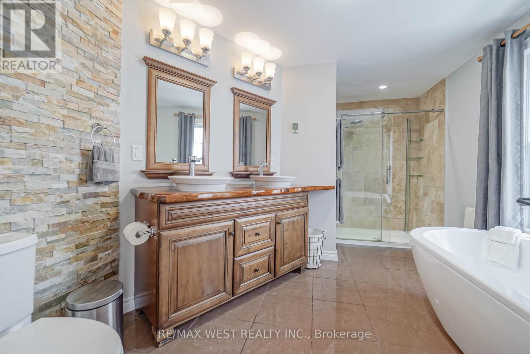
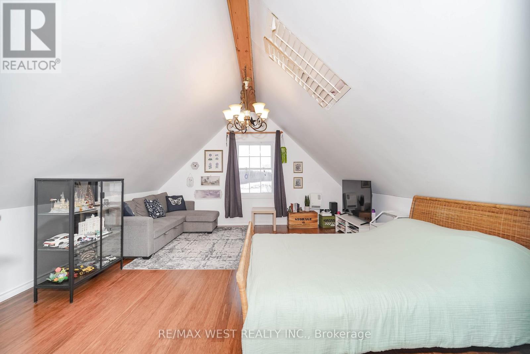
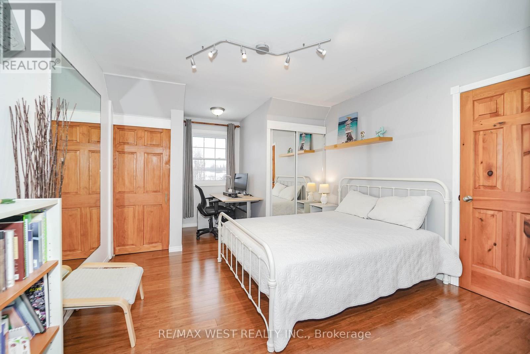
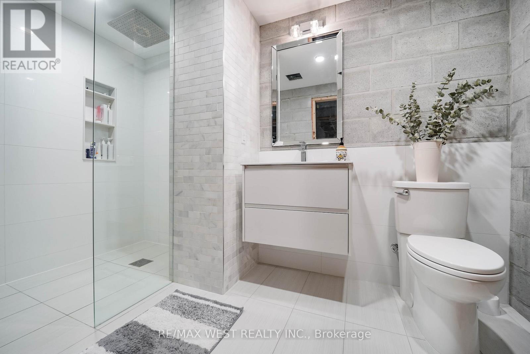
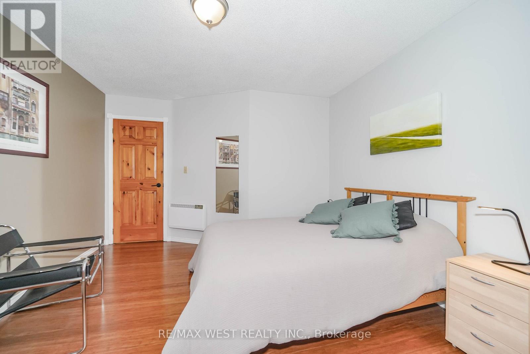
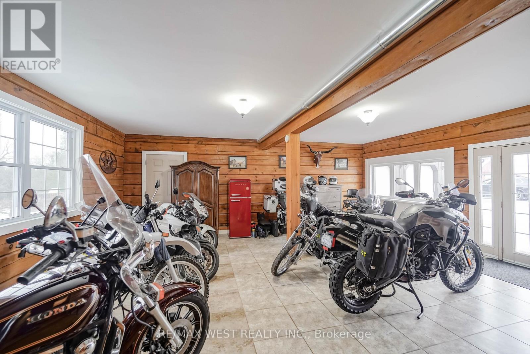
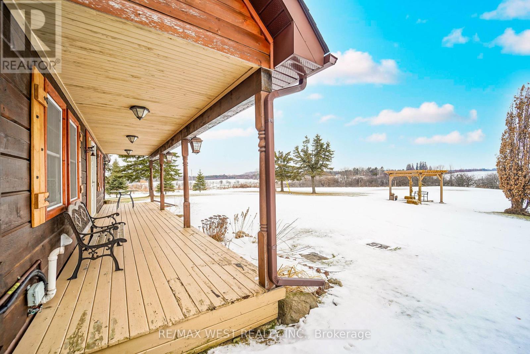
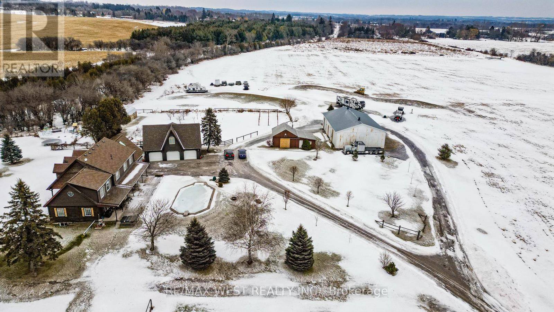
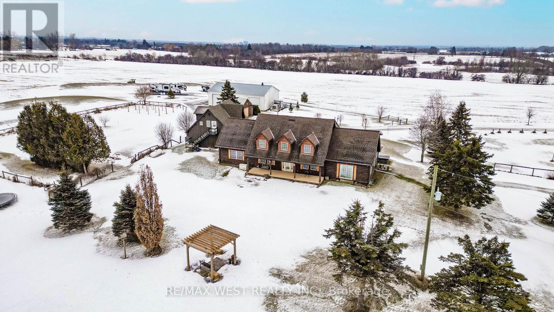

Amazing Opportunity 4 the Right Buyer Unique, Custom Log Home North of Brooklin 40+ acres of Beautiful Country Property Share incredible sunsets w/ family & friends splashing in the IG pool or w/a glass of Wine or Cappuccino on 1 of the many patios or decks Pass the stone gates & follow the driveway meandering to the Main Hse & 3 car garage Indoor/outdoor prkng for 20+ vehicles Tons of space 4 toys or eqpmnt Enter the Main Hse 2b greeted by impressive exposed Log Beams, solid natural wood & quality finishes Spend holidays, long wknds or life’s celebrations w/ loved 1’s & fill your cup on a regular basis in a warm & inviting atmosphere Prep meals in the custom kitchen & you are bathed in natural light thru a myriad of windows & sliding glass WO’s The Great RM w/ sliding glass WO & LG windows continues bringing nature inside, 2 other formal rms on the MF provide family w/ lots of options The 2nd floor has 4 bdrms & 3 bthms Primary w/ LG windows allows you to view sunsets cozied up, under the cathedral ceiling w/ exposed beams A fabulous 5pc ensuite, soaker tub, dual vanity w/ Live Edge counter & heated flooring Bdrm 2 is equipped w/ a 4pc bth & WI closet Bdrm 3 & 4 offer numerous closets & cute Dormer windows There is a 5 th bdrm in the bsmnt & a 3pc bth Heading to the heated 3 car garage there is a new 2 bdrm accessory apartment above, It is a must see, remarkable panelled cathedral ceilings w/ exposed beams, an open concept Great RM & kitchen a luxurious bthrm & laundry closet The property also features a 14×26 Garden Shed a 60×40 Barn/Workshop w/ Oversized Drs The Owner has installed 2, 50 amp RV parking plots w/ septic A GeoThermal closed loop HVAC system, Generac back-up electrical system, Rolling Hills & a 34 Acres Hay Field provide the property w/ tons of options 4 the future. Walking & Bike trails cut through the small wooded section on the North side of the property What an incredible opportunity to create future memories w/ your Family. (id:58062)
