


1 / 44
Property Details
Basic Information
MLS® ID:
29249720
Status:
Active
Bedrooms:
4
Bathrooms:
3
Location
Full Address:
2554 Highway 59 Avenue Norfolk, Ontario N0E1G0
City:
Norfolk
Province/State:
Ontario
Postal Code:
N0E1G0
Country:
Canada
Coordinates:
42.6918538, -80.5374975
Property Details
Property Type:
house
Utility Information
Financial Details
| Detail | Amount |
|---|---|
| List Price | $1,898,000 |
Financial Calculator
Enter your home purchase details to estimate your monthly mortgage payment.
Already know your loan amount? Calculate your payment details here.
Location Details
Recently Viewed
Properties You've Seen
Loading...
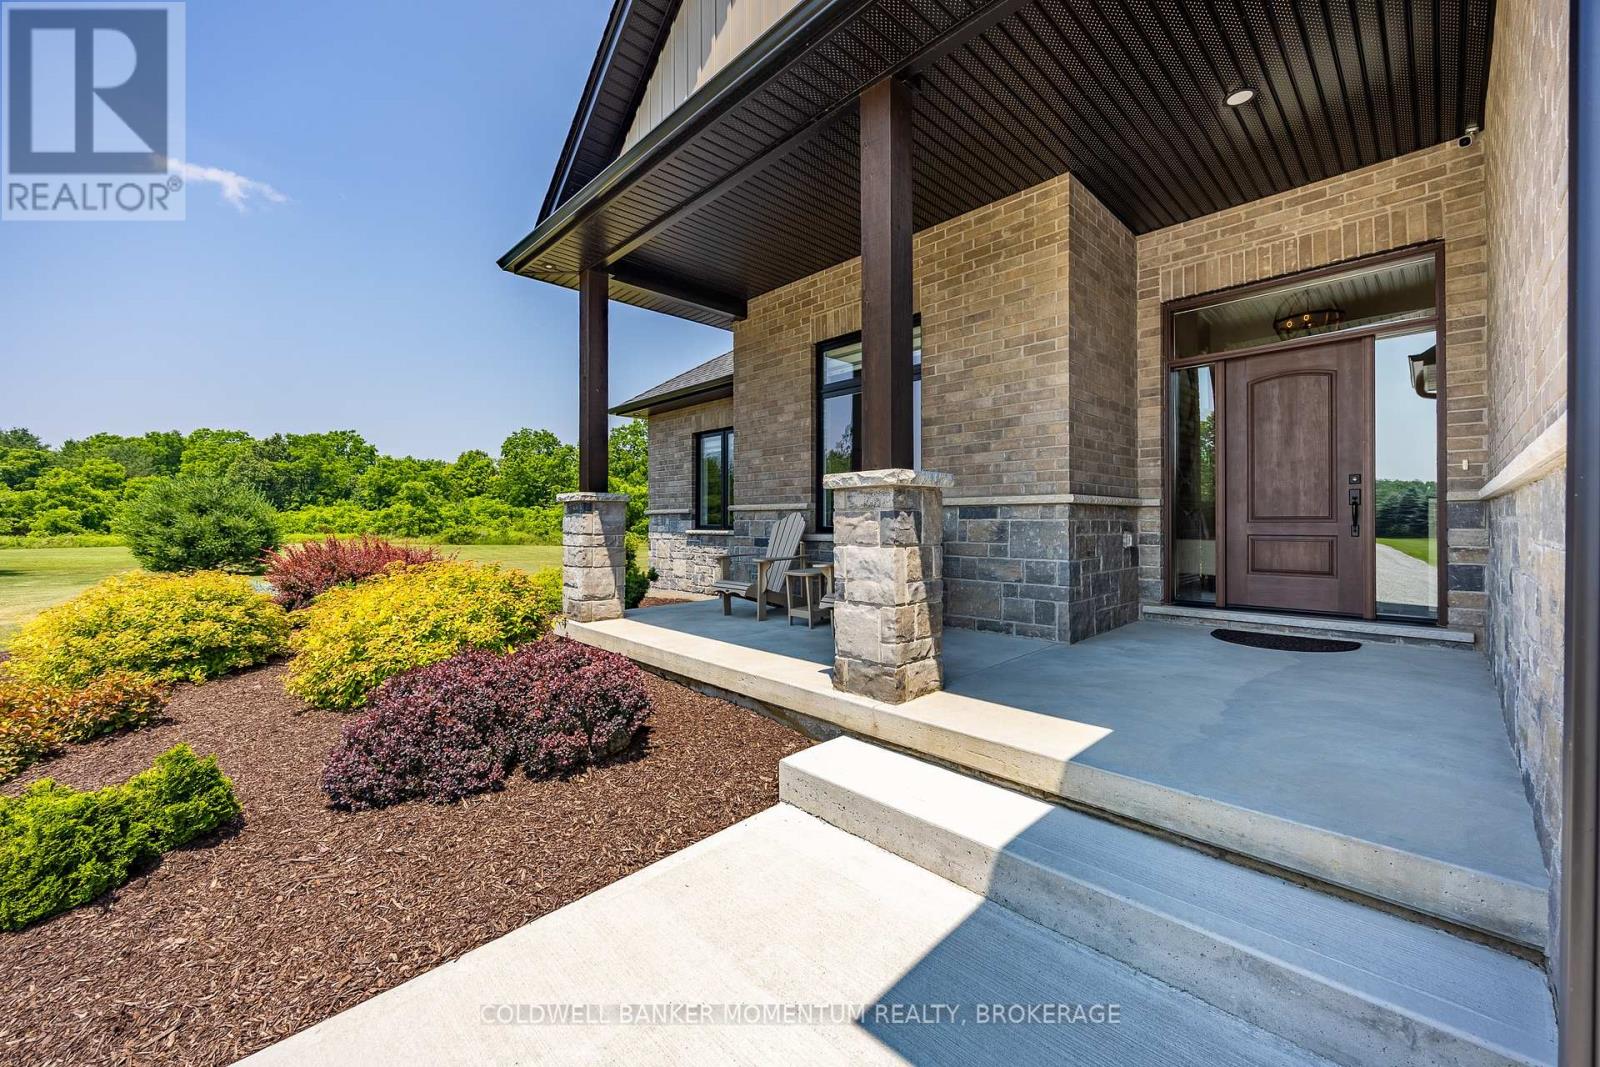
Norfolk Property Description

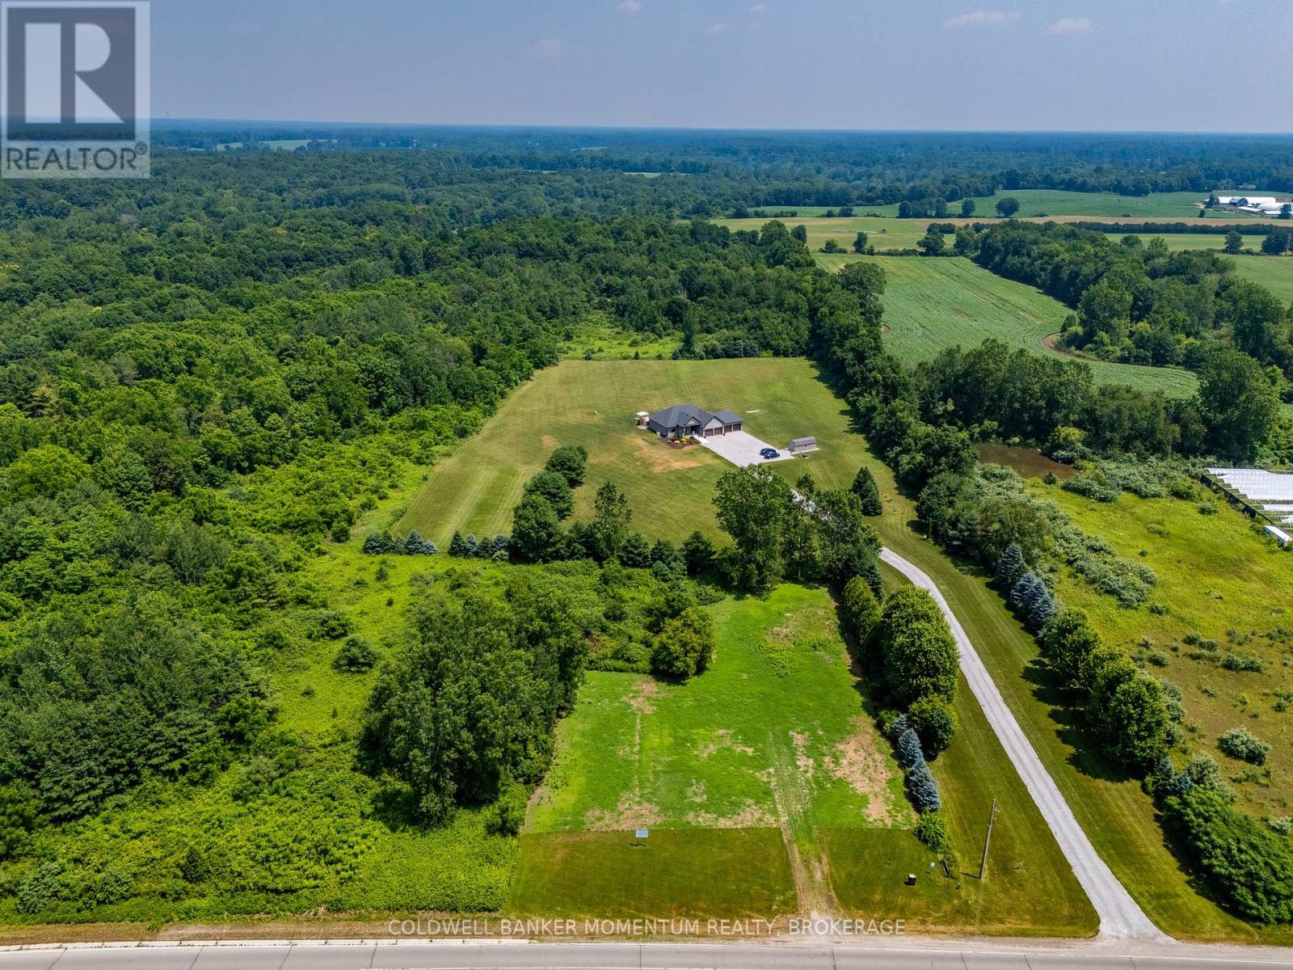
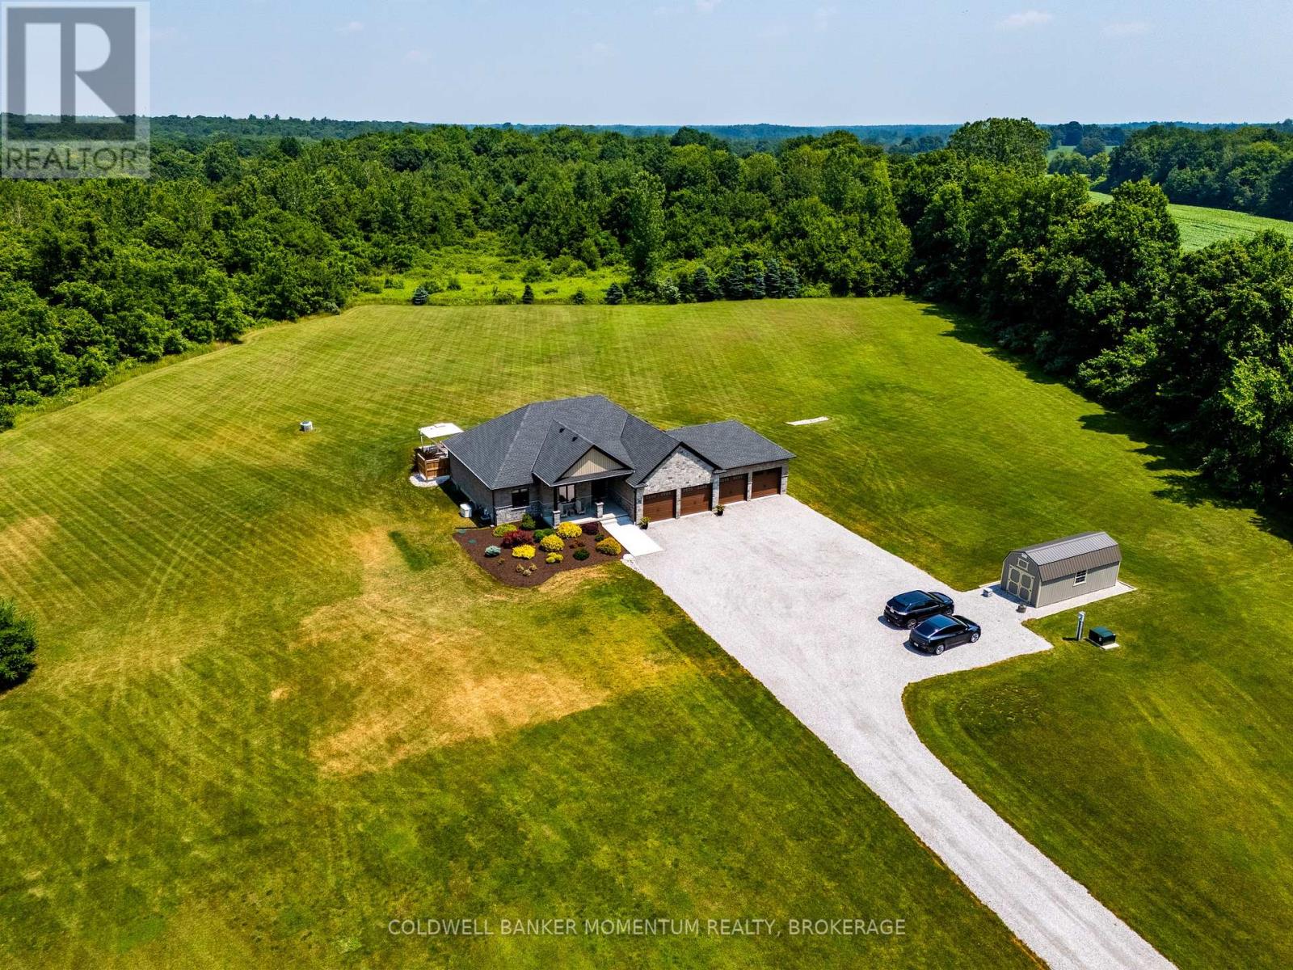
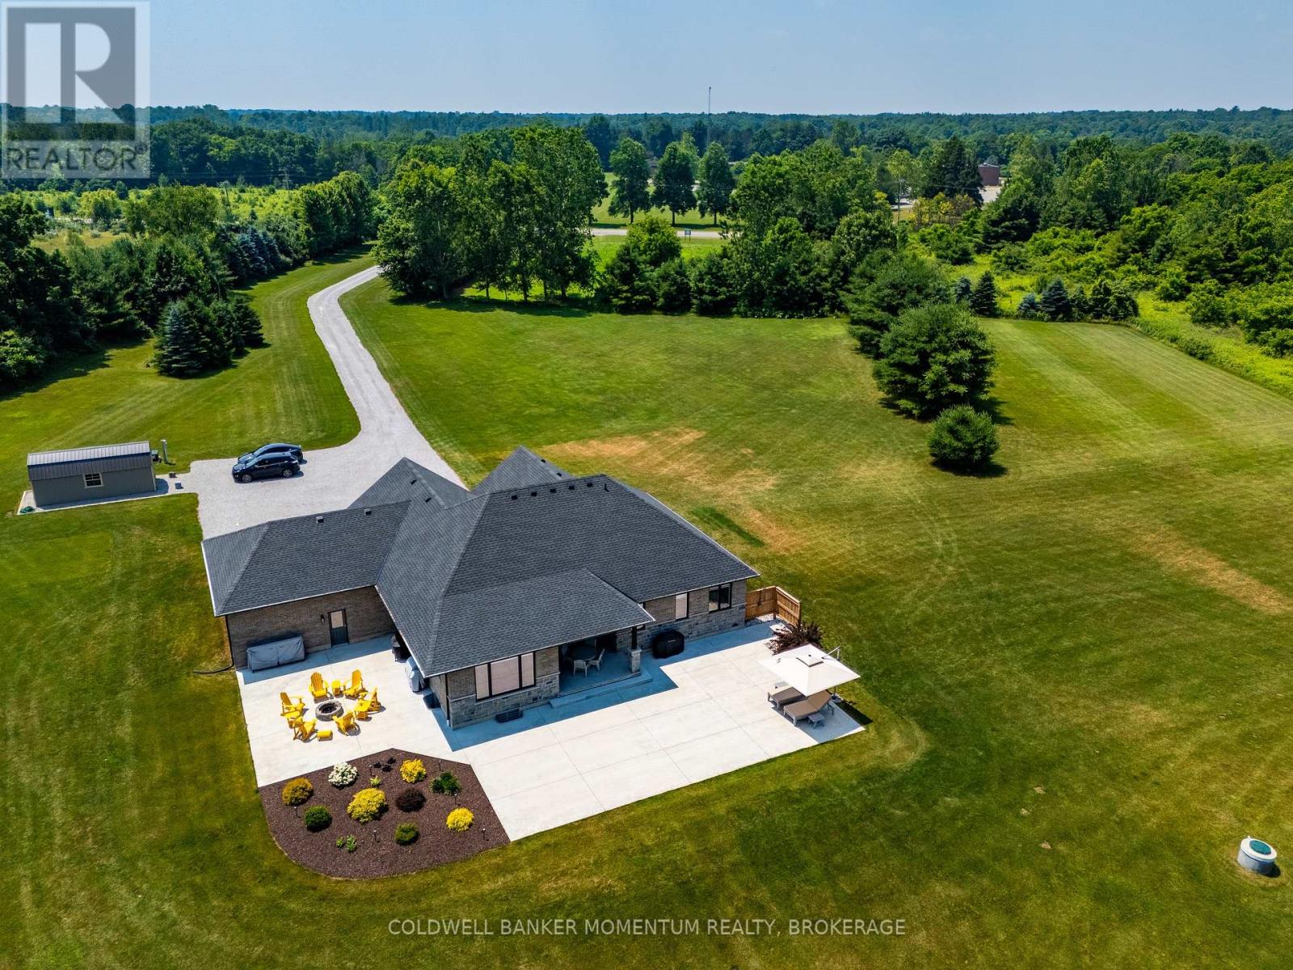
Welcome to an exceptional executive, custom-built Energy Star qualified residence, privately set on 7.5+ acres and enveloped by 80+ acres of protected conservation land. This rare offering delivers refined country luxury with effortless access to the waterfront lifestyle just 15 minutes from the sandy beaches of Lake Erie and multiple nearby marinas, ideal for boating, fishing, and sunset escapes. Impeccably maintained, the home showcases premium craftsmanship and upscale finishes throughout. A standout feature is the oversized 1,219 sq. ft. four-bay garage with shelving, perfect for car collectors, recreational toys, or abundant storage. A 22 kW natural gas whole-home backup generator ensures uninterrupted comfort in every season. The interior exudes warmth and sophistication with engineered hardwood floors, granite countertops, a gas range, and a striking 8-foot custom granite kitchen island, complete with counter stools, designed for both entertaining and everyday living. LED pot lighting throughout the home and exterior enhances the bright, modern ambiance while remaining energy efficient. The fully finished basement offers an expansive recreation space featuring 9-foot ceilings, large windows, and a cozy gas fireplace, creating the perfect retreat for relaxed evenings or hosting guests. Outdoors, your private resort-style setting awaits. Enjoy a 2,300+ sq. ft. concrete patio complete with an outdoor shower, and a dedicated fire-pit lounge with Adirondack chairs. Concrete porches at both the front and rear provide durable, low-maintenance spaces to take in the peaceful surroundings. Additional amenities include two wells (one dedicated to lawn irrigation) and a 10′ x 24′ shed with hydro and water, ideal for hobbies, gardening, or additional storage. Whether you’re entertaining in the elegant indoor spaces or unwinding outdoors after a day on the water or hiking in the woods , this thoughtfully designed property offers a rare blend of privacy, luxury. (id:58062)
