
1 / 50
Property Details
Basic Information
MLS® ID:
28984143
Status:
Active
Bedrooms:
5
Bathrooms:
7
Partial Bathrooms:
1
Location
Full Address:
207 Ellerslie Avenue Toronto (Willowdale West), Ontario M2N1Y3
City:
Toronto (Willowdale West)
Province/State:
Ontario
Postal Code:
M2N1Y3
Country:
Canada
Coordinates:
43.7691161, -79.4232351
Property Details
Property Type:
house
Utility Information
Financial Details
| Detail | Amount |
|---|---|
| List Price | $4,449,000 |
Financial Calculator
Enter your home purchase details to estimate your monthly mortgage payment.
Already know your loan amount? Calculate your payment details here.
Property Features & Amenities
Location Details
Recently Viewed
Properties You've Seen
Loading...
Toronto (Willowdale West) Property Description
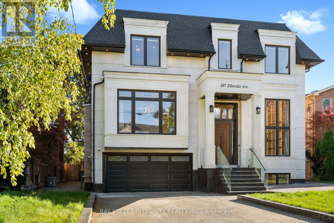
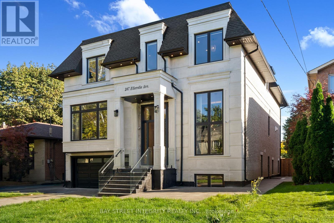
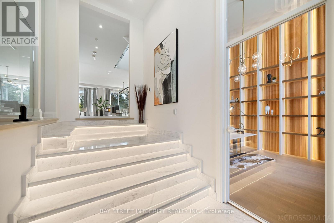
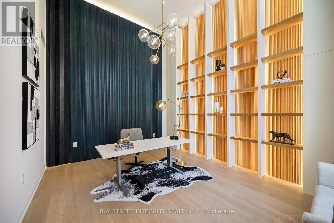
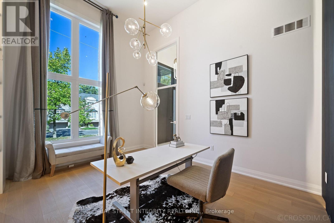
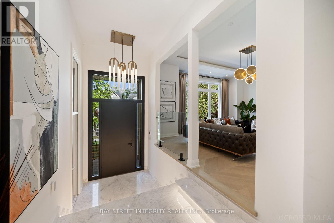
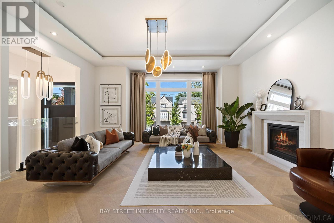
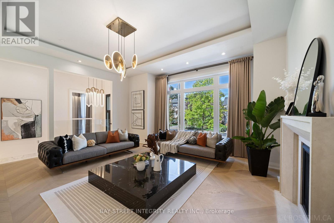
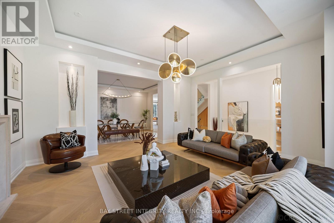
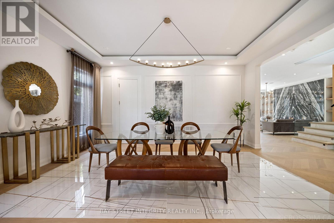
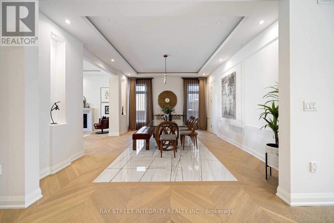
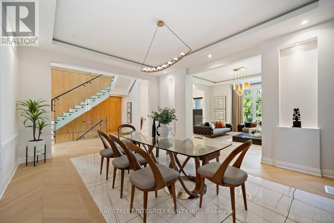
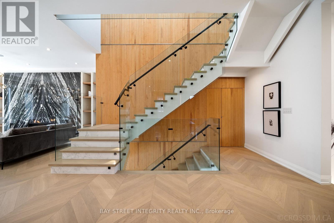
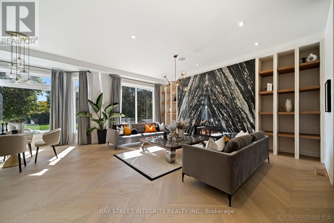
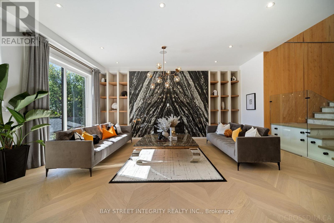
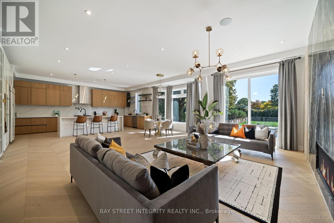
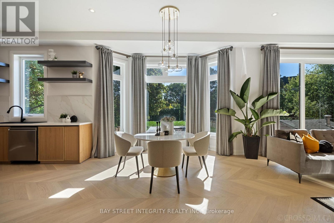
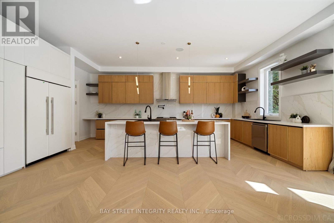
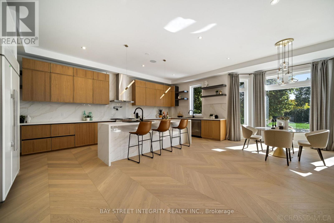
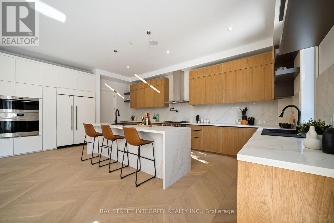
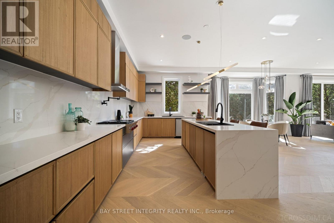
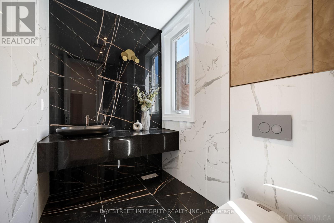
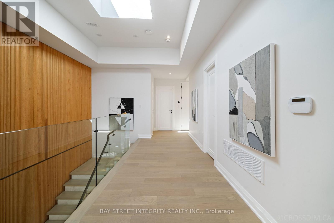
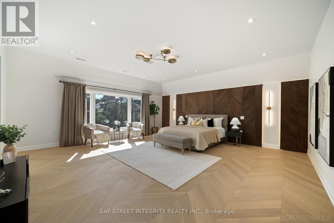
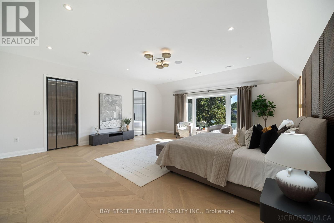
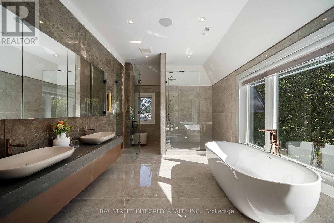
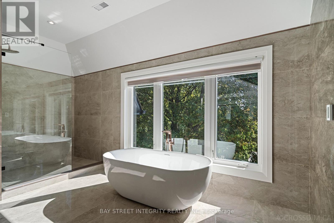
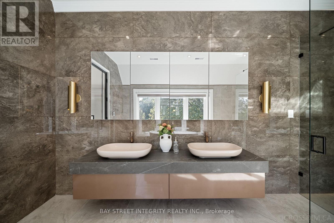
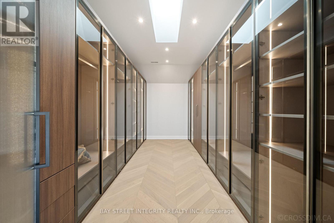
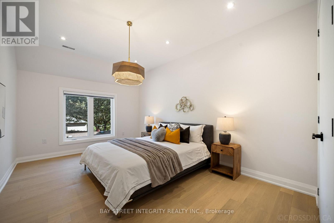
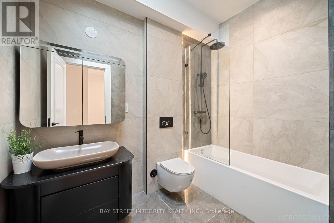
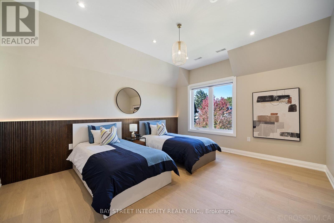
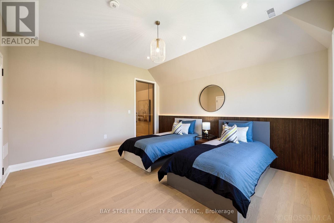
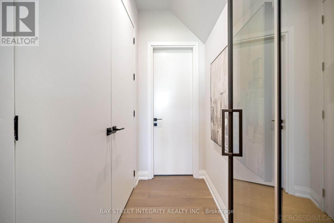
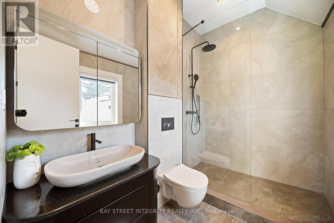
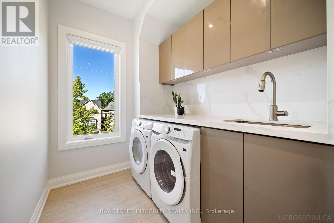
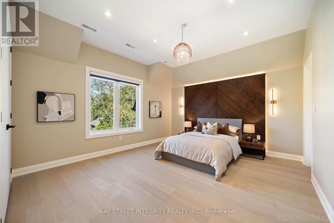
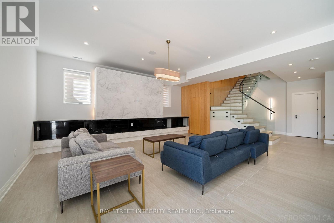
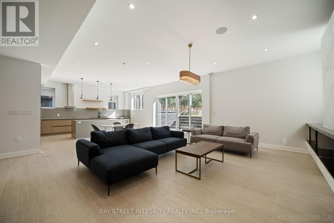
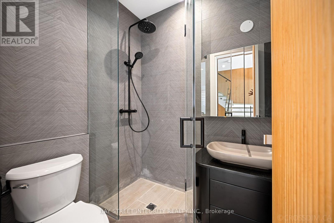
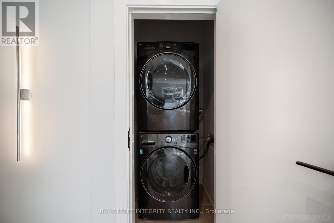
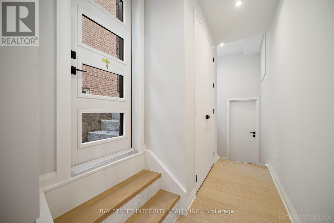
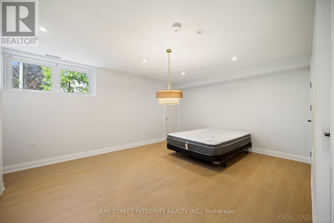
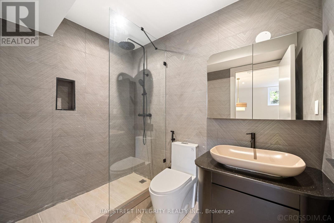
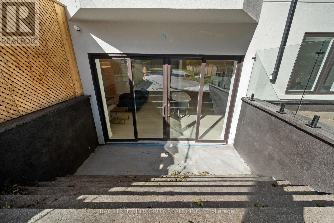
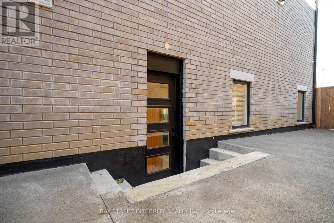
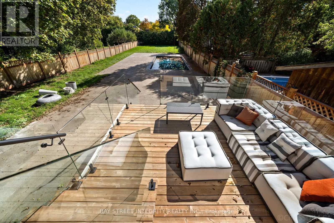
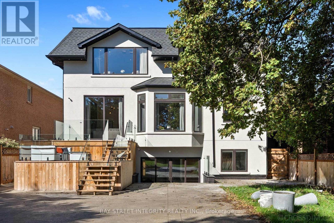
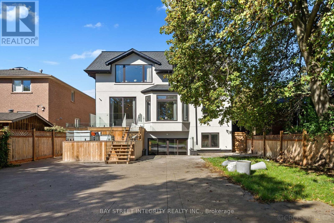
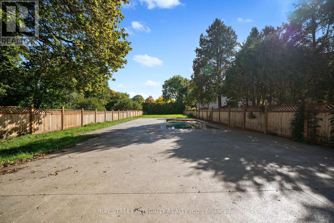
Exceptional custom luxury home featuring 4+1 bedrooms and 7 bathrooms on a rare 50*300 ft lot in prestigious Willowdale West, just steps to Yonge Street. This masterpiece offers approx 10 ft ceilings on the main, second, and basement levels, with a striking 14 ft ceiling in the office. The main floor features elegant chevron-patterned hardwood, a grand foyer with electrically heated tile, and an open-concept living area filled with natural light. The chefs kitchen showcases Wolf appliances, a Sub-Zero fridge, a stunning quartz waterfall central island, and fully customized cabinetry. The primary suite boasts a walk-in closet with custom built-ins and skylight, plus a spa-inspired ensuite. Each of the three additional bedrooms includes its own ensuite and built-in closet for privacy and comfort. The basement features hydronic heated floors, a nannys room with separate entry and ensuite, and large recreation areas. Walk out to a two-tier wood patio leading to a sparkling pool in an oasis-like private backyard, perfect for family gatherings and entertaining. Equipped with HRV system and two sets of furnaces for optimal climate control. Easy commute via Hwy 401, TTC, and nearby subway stations. Only 4 minutes to Claude Watson School for the Arts, and close to top-ranked schools, parks, and urban conveniences. Exceptional craftsmanship and meticulous attention to detail throughout. Pictures showed as previously staged. staging has been removed recently. (id:58062)
