
1 / 50
Property Details
Basic Information
MLS® ID:
29019822
Status:
Active
Bedrooms:
4
Bathrooms:
2
Location
Full Address:
1866 THOMPSON Avenue Norfolk (Townsend), Ontario N0A1Y0
City:
Norfolk (Townsend)
Province/State:
Ontario
Postal Code:
N0A1Y0
Country:
Canada
Property Details
Property Type:
house
Utility Information
Financial Details
| Detail | Amount |
|---|---|
| List Price | $1,375,000 |
Financial Calculator
Enter your home purchase details to estimate your monthly mortgage payment.
Already know your loan amount? Calculate your payment details here.
Property Features & Amenities
Recently Viewed
Properties You've Seen
Loading...
Norfolk (Townsend) Property Description
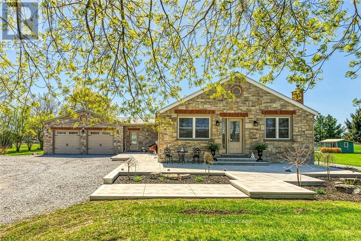

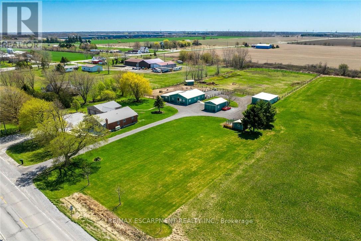
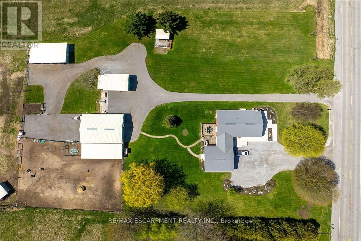
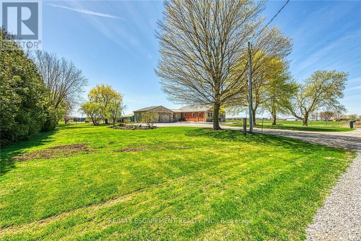
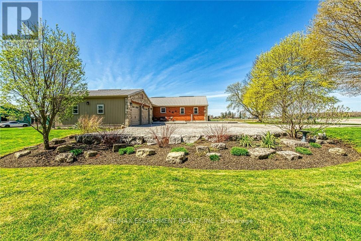
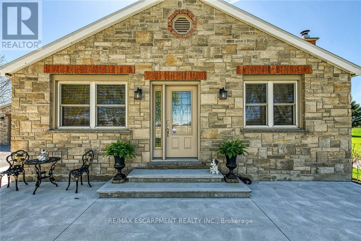


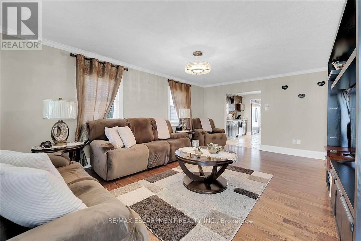
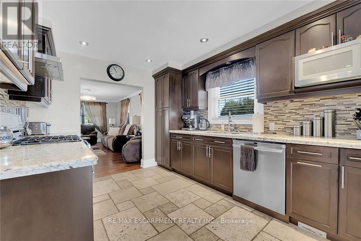

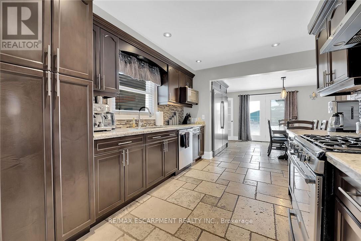


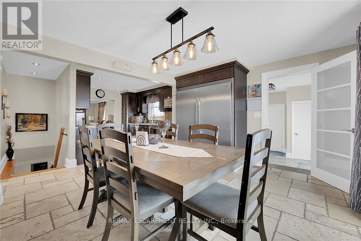

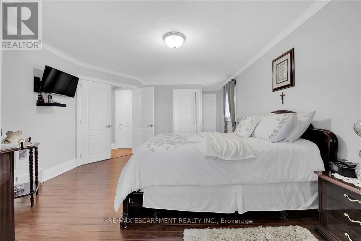
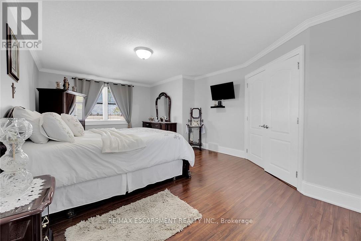
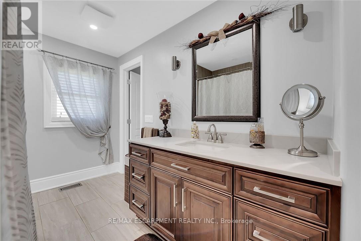
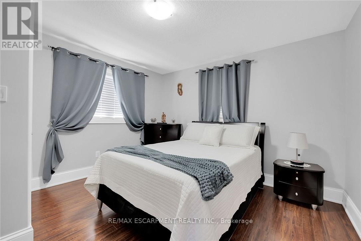

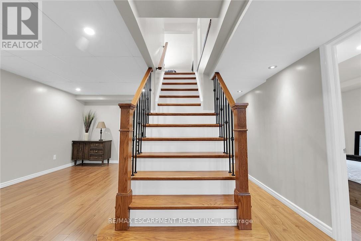
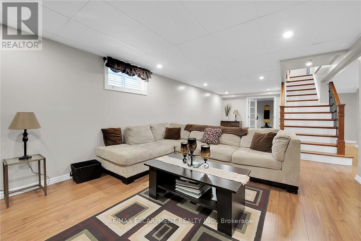
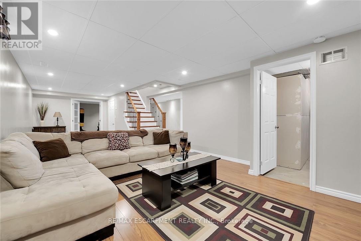
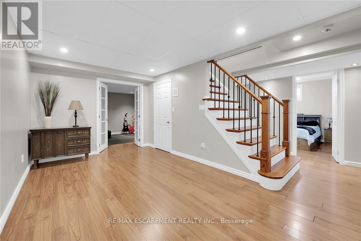
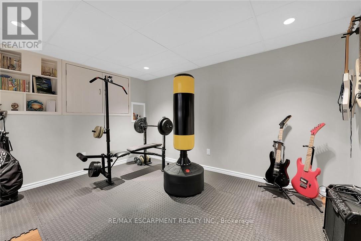
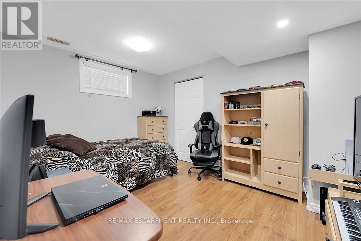
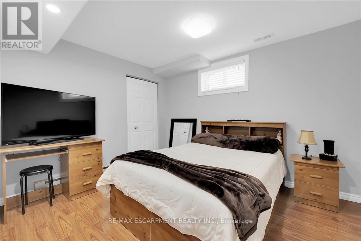
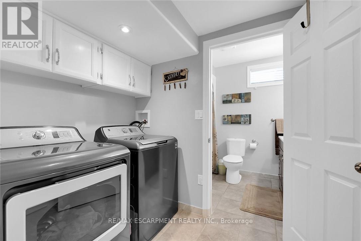

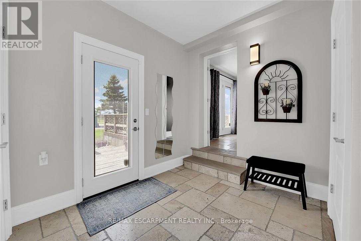
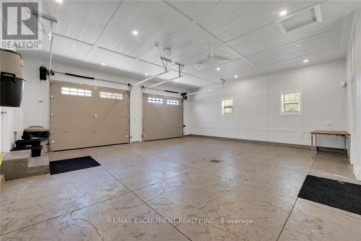
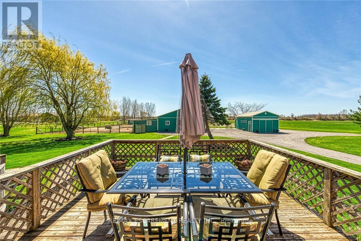
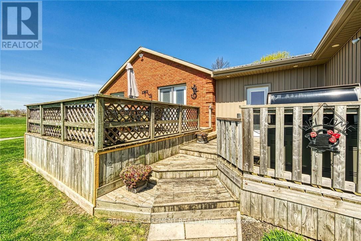
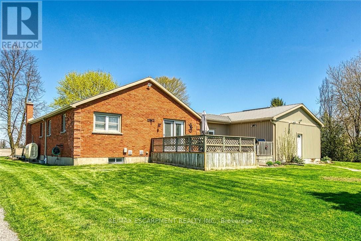
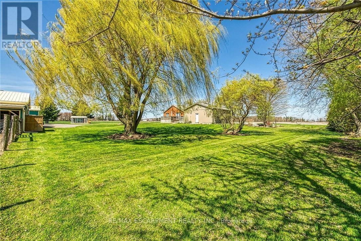
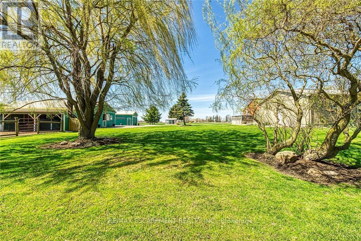
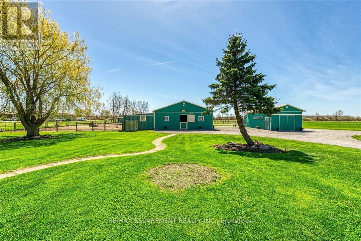
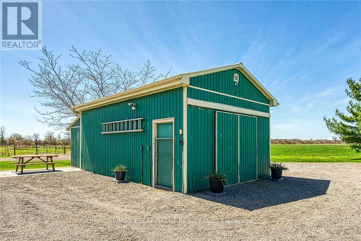
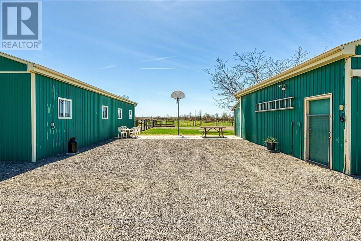
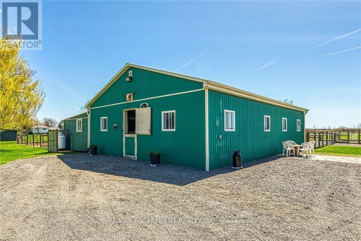
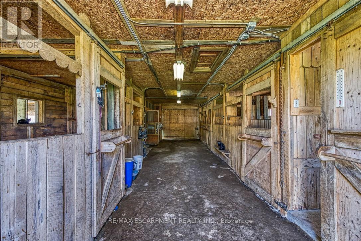
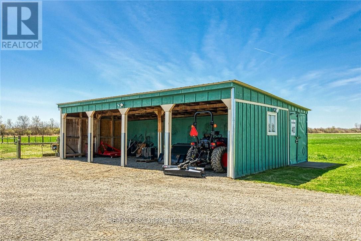
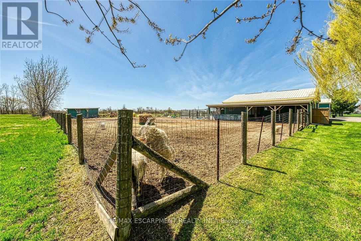
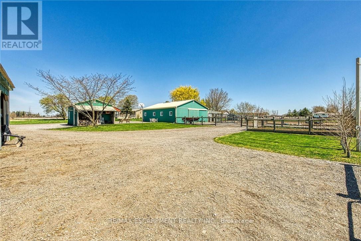
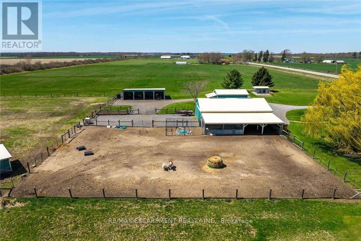
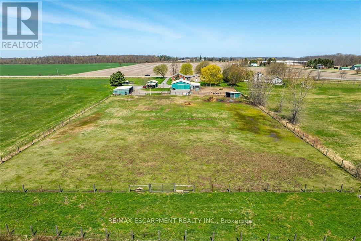
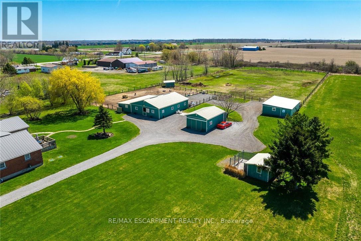
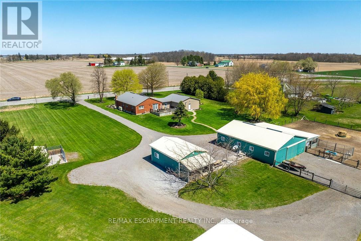
Immaculate 14.34ac hobby farm located on eastern outskirts of Norfolk Cnty near Haldimand County border central to Hagersville & Waterford. Incredible package begins at extensively renovated brick/stone/sided bungalow introducing over 2000sf of flawless living area (both levels), 680sf htd/ins. attached garage w/10ft ceilings, new stamped conc floor, 2 new ins. doors & p/g heater – complimented w/over 800sf of recently poured conc. front/side patio + 360sf tiered rear deck. Livestock lovers will appreciate metal clad 30×42 barn (bit in 2000) incs 5 hardwood box stalls, hydro, water & 16×42 lean-to w/separate road entrance. Additional buildings inc metal clad 24×16 garage (bit in 2000), versatile 3 bay open-end building att. to 22×40 sea-container, 20×14 dog kennel on conc. slab & multiple paddocks – majority of land is workable capable of supplying self sufficient feed livestock needs. Pristine home ftrs grand foyer incs 2 closets, rear & garage entry – leads to stylish kitchen’22 sporting dark cabinetry, tile back-splash, SS p/g stove, comm. style side/side SS fridge/freezer topped off w/granite counters – segues to dinette boasting garden door deck WO. Gorgeous travertine tile flooring compliment these rooms w/upscale flair. Continues to luxurious living room augmented w/hardwood flooring & picture window – on to primary bedroom ftrs WI closet & en-suite privilege to chicly appointed remodeled bath in 2022 – completed w/guest bedroom. Custom wood staircase descends to lower level family room – perfect for large family gatherings or simply to relax – additional rooms inc 2 bedrooms, modern 4pc bath, office/den or poss. 5th bedroom (no window), laundry room & utility room. Extras -metal roof, new ceilings, 200 hydro, vinyl windows, recent facia/soffit/eaves/siding, 4 ext. doors’23, int. doors/hardware/trim/baseboards’13, ex. well w/purification system, p/gas aqua-therm furnace-2025, AC, C/VAC & more. Experience rural living – rooted in sustainability & satisfaction. (id:58062)
