


1 / 49
Property Details
Basic Information
MLS® ID:
29277774
Status:
Active
Bedrooms:
4
Bathrooms:
3
Location
Full Address:
12 ROSEWOOD Avenue Pelham (Fonthill), Ontario L0S1E6
City:
Pelham (Fonthill)
Province/State:
Ontario
Postal Code:
L0S1E6
Country:
Canada
Coordinates:
43.028129, -79.2729034
Property Details
Property Type:
house
Utility Information
Financial Details
| Detail | Amount |
|---|---|
| List Price | $1,249,900 |
Financial Calculator
Enter your home purchase details to estimate your monthly mortgage payment.
Already know your loan amount? Calculate your payment details here.
Property Features & Amenities
Location Details
Recently Viewed
Properties You've Seen
Loading...
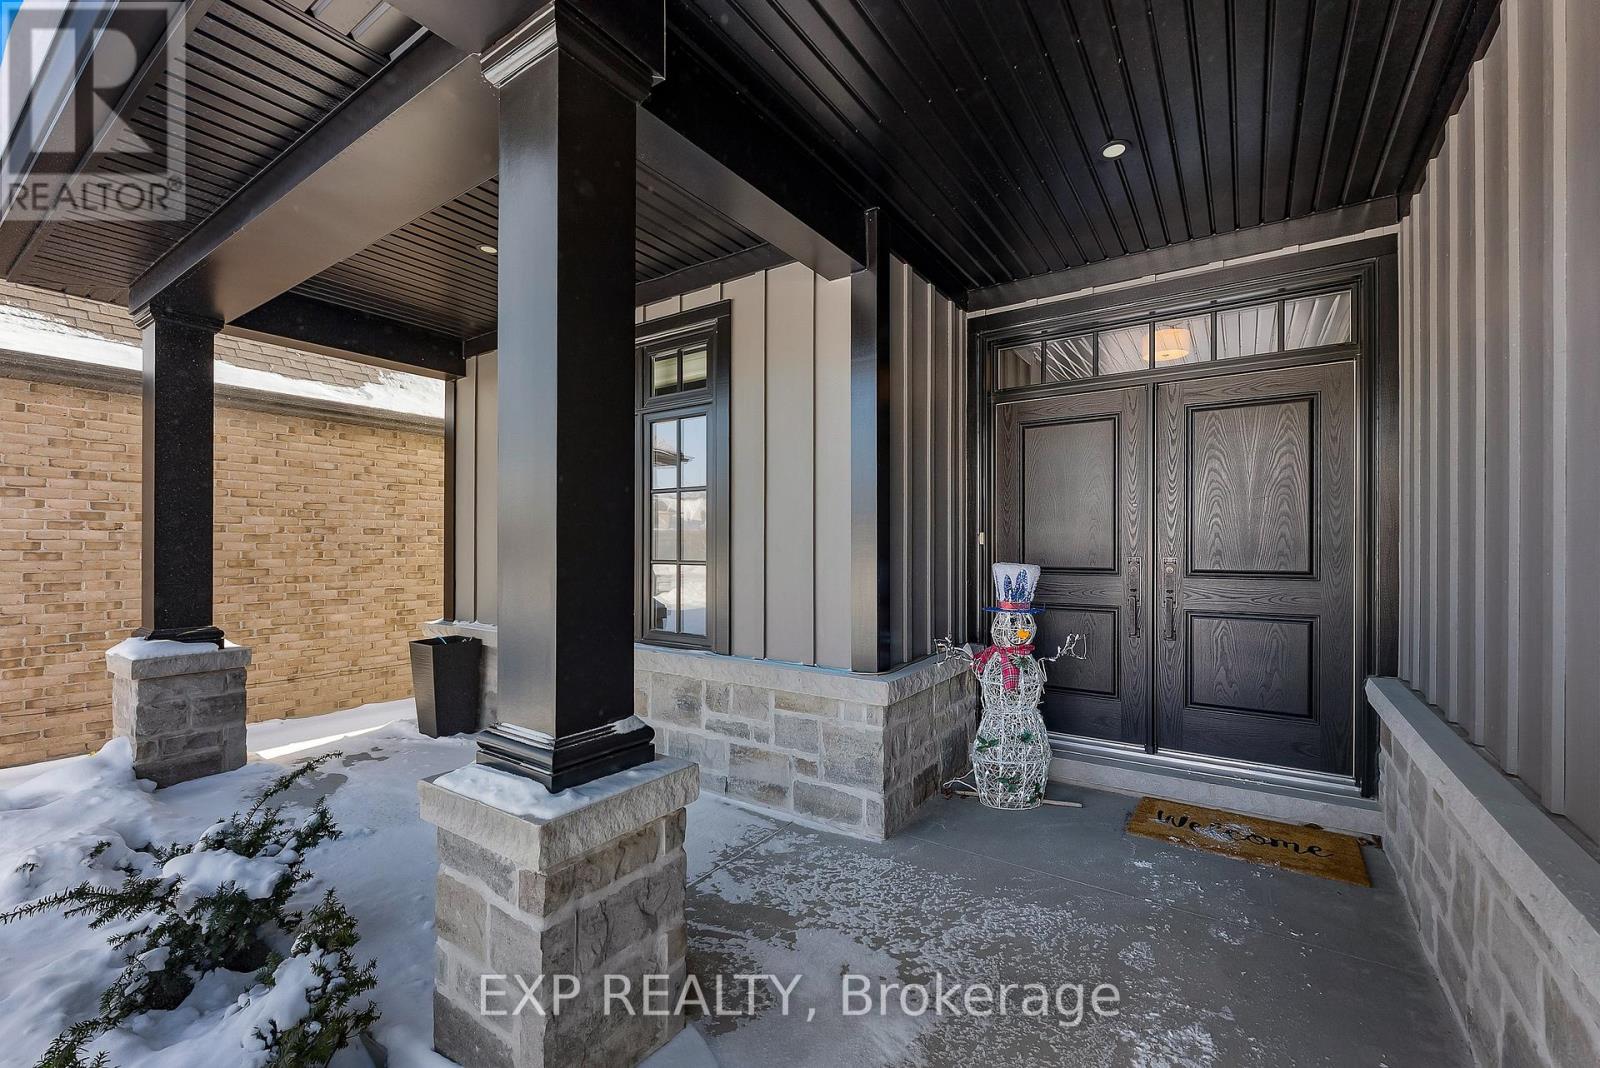
Pelham (Fonthill) Property Description
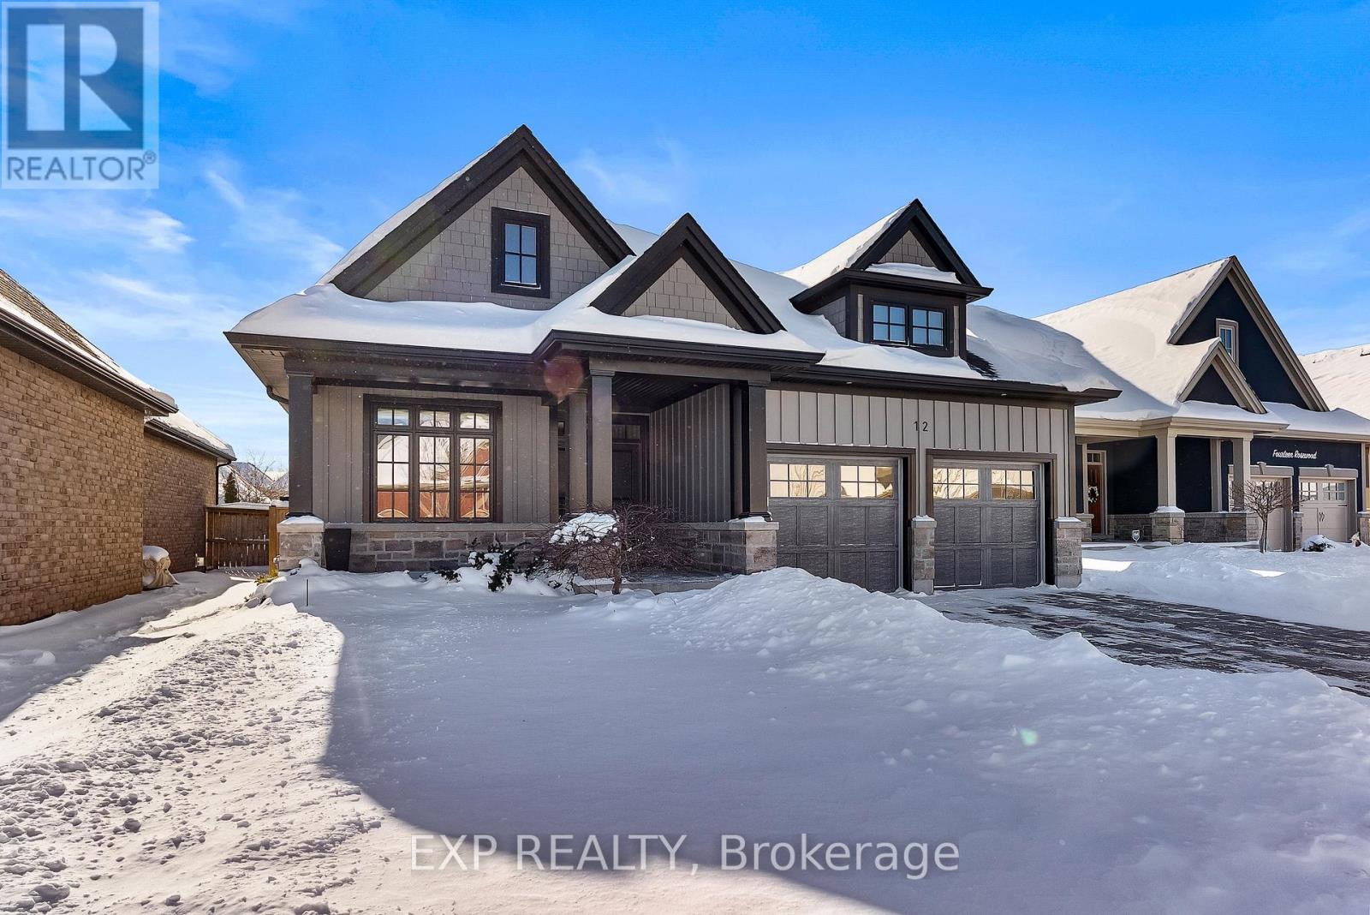
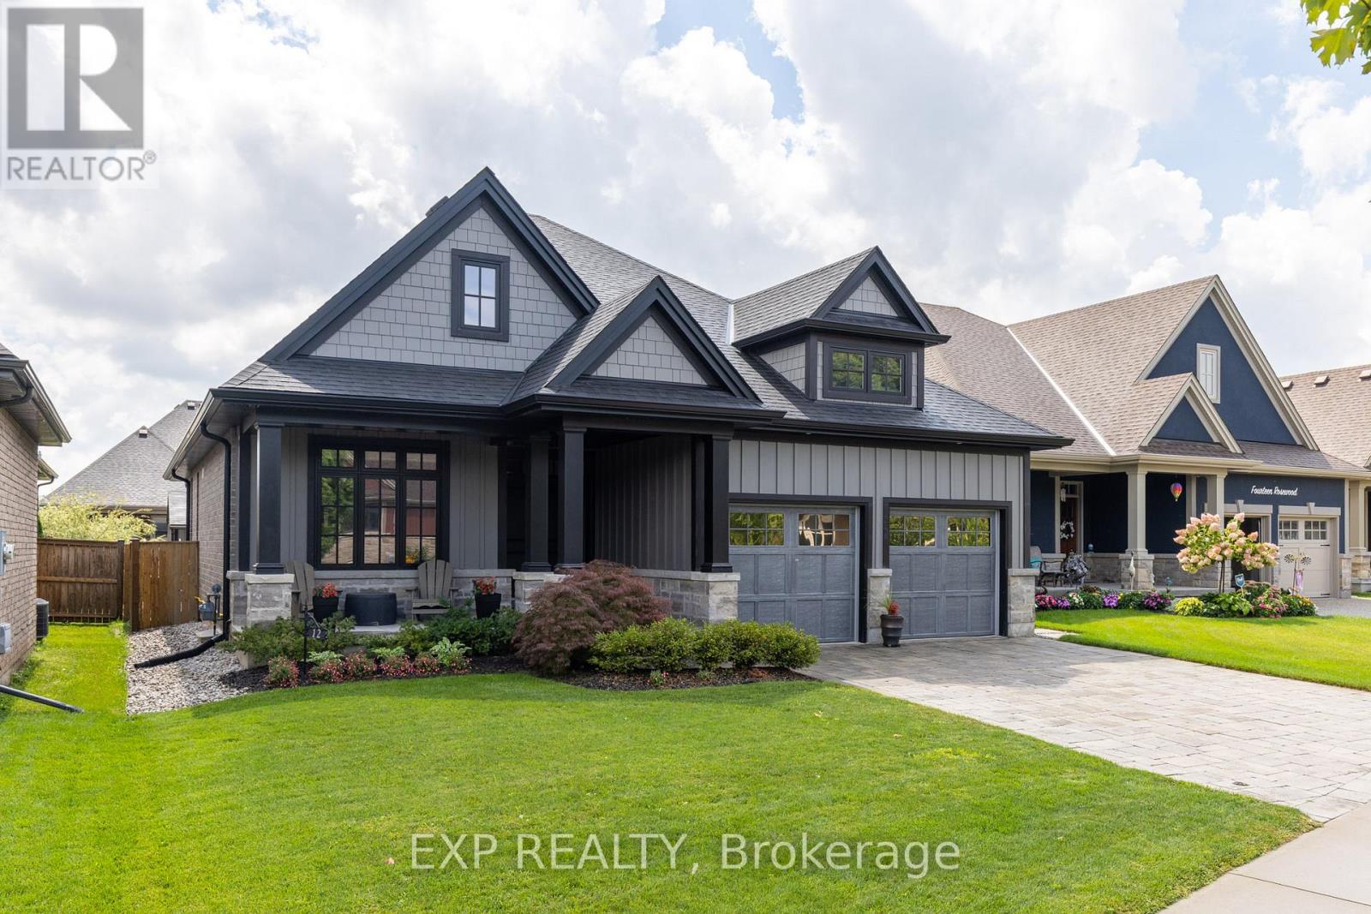

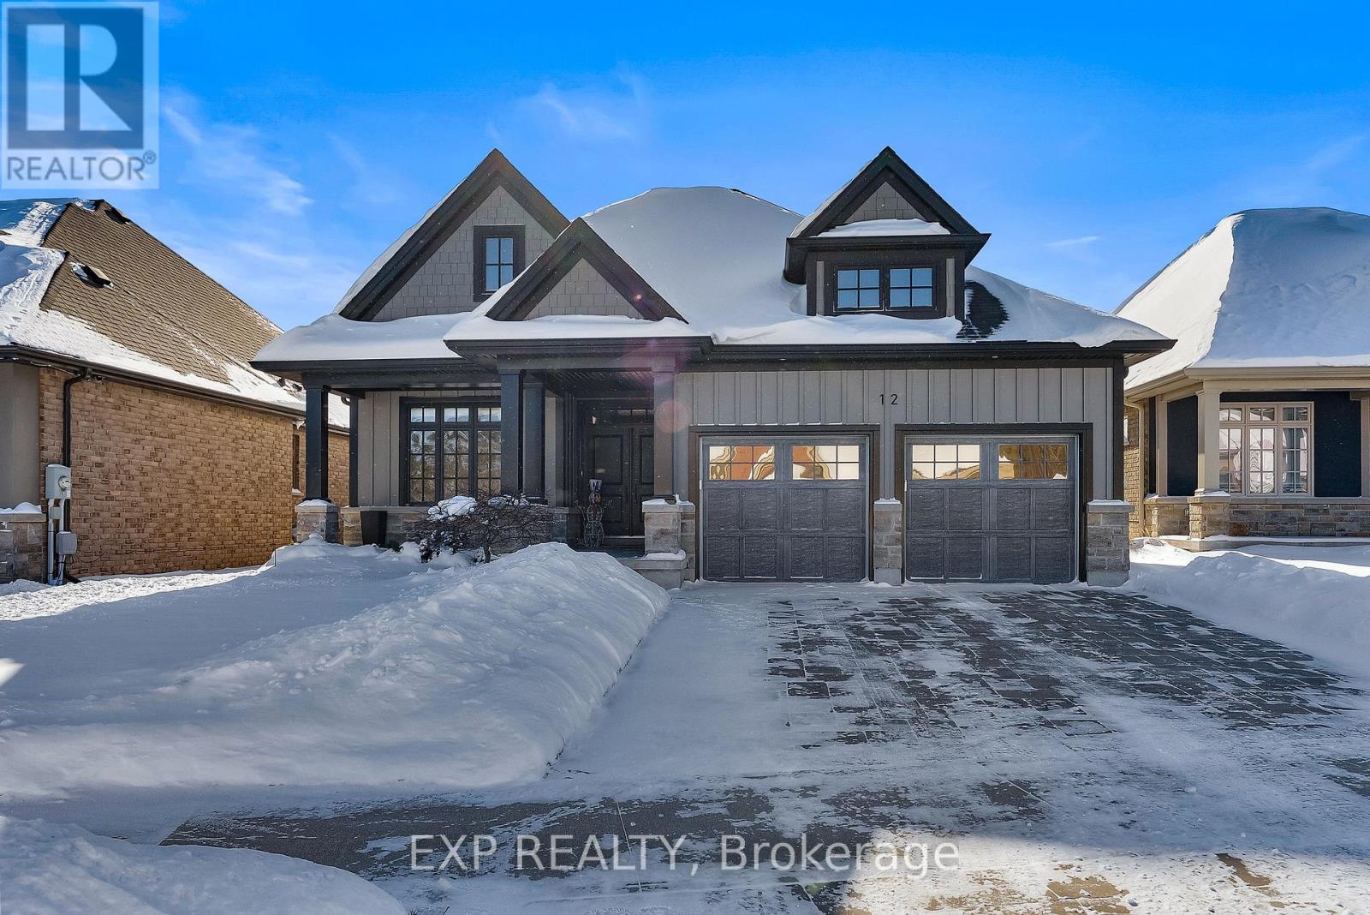
Tucked away in the quiet, highly sought-after enclave of Rosewood Estates, this exceptional 4-bedroom, 3-bathroom bungalow offers executive style living with all of the desired amenities.Thoughtfully designed and beautifully updated, this residence blends refined finishes with effortless functionality in one of Fonthill’s most desirable neighbourhoods. The open-concept main floor is flooded with natural light and anchored by a stunning vaulted ceiling in the main living room, oversized windows, and a gas fireplace. Engineered hardwood flows throughout the living spaces, enhanced by all new pot lights (2025) that elevate the home’s modern feel. The kitchen features stainless steel appliances, large pantry, quartz countertops, and a large centre island perfect for entertaining or gathering with family and friends. The primary suite is a private retreat, offering both a large closet and walk-in closet, and a completely renovated spa-like ensuite (2025) with double sinks, heated tile floors, and an elegant glass and tile walk-in shower. Two bedrooms on the main floor, main-floor laundry, and an additional full bathroom complete this level for ideal one-floor living. The lower level extends the living space with two additional bedrooms featuring generous closet space, a three-piece bathroom, and a spacious recreation room, ideal for guests, a home office or movie nights. An unfinished area provides ample storage or future customization potential. Step outside and be transported this summer. The professionally landscaped backyard, completed in 2021, is your own private resort featuring a heated saltwater fibreglass pool with waterfall, composite deck with glass railings, interlock patio throughout, pergola, and hot tub. An in-ground sprinkler system (2025) keeps the grounds lush, while freshly repainted exterior pillars and trim (2025) enhance curb appeal. This is a rare offering that combines luxury and lifestyle. (id:58062)
