

1 / 43
Property Details
Basic Information
MLS® ID:
29214595
Status:
Active
Bedrooms:
4
Bathrooms:
2
Partial Bathrooms:
1
Location
Full Address:
108 Orchard Heights Road Aurora (Hills of St Andrew), Ontario L4G2Z9
City:
Aurora (Hills of St Andrew)
Province/State:
Ontario
Postal Code:
L4G2Z9
Country:
Canada
Coordinates:
44.008155, -79.474861
Property Details
Property Type:
townhouse
Utility Information
Financial Details
| Detail | Amount |
|---|---|
| List Price | $779,000 |
Financial Calculator
Enter your home purchase details to estimate your monthly mortgage payment.
Already know your loan amount? Calculate your payment details here.
Property Features & Amenities
Location Details
Recently Viewed
Properties You've Seen
Loading...
Aurora (Hills of St Andrew) Property Description
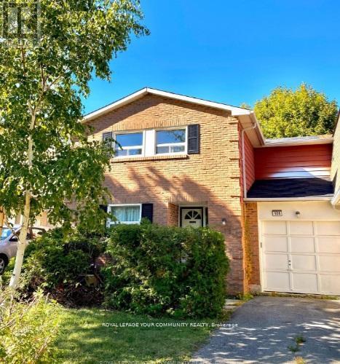
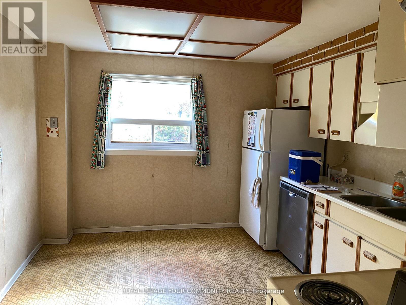
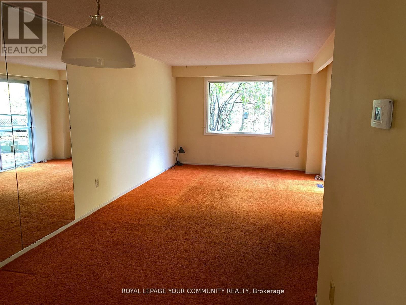
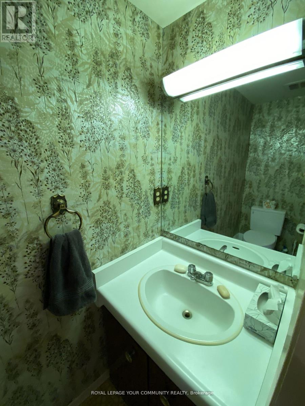

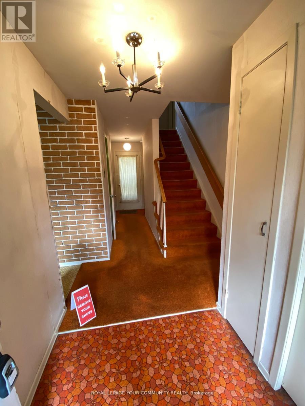
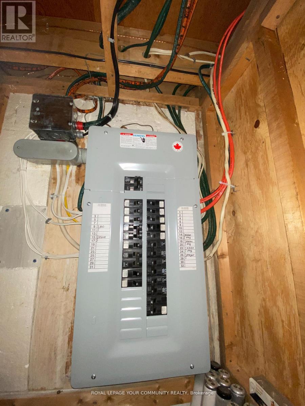
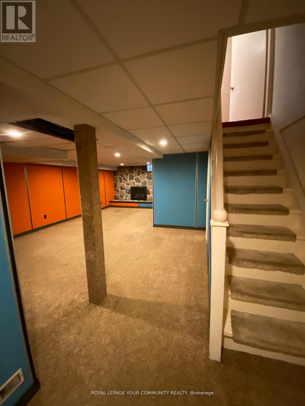
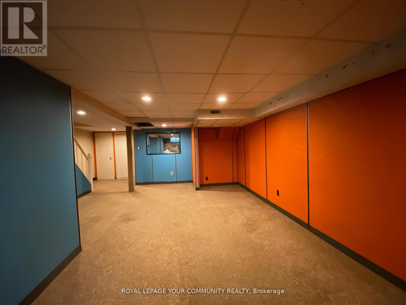
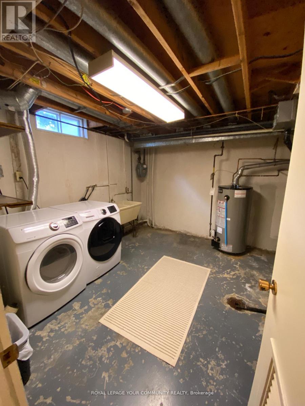
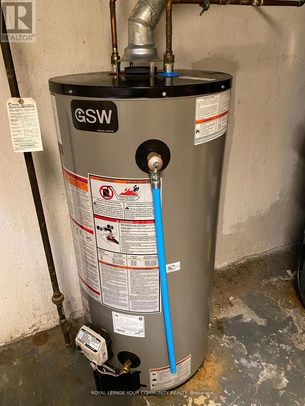
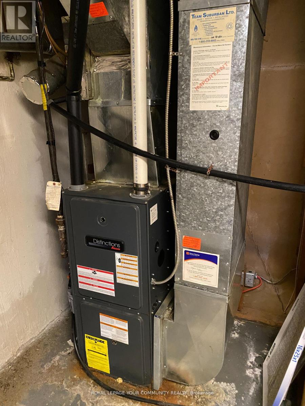

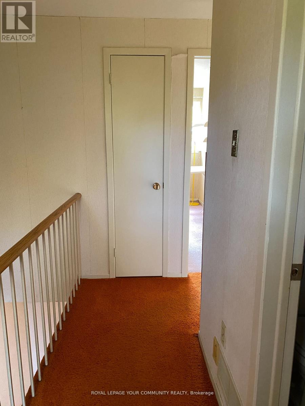
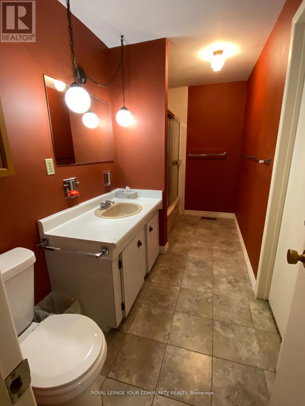
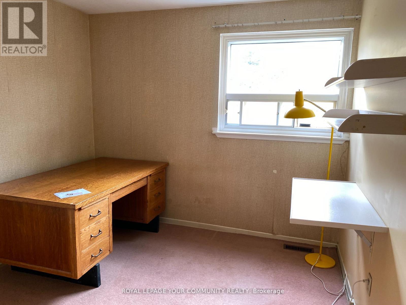
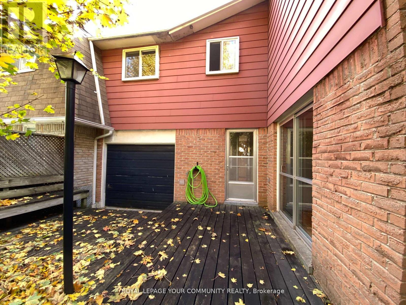
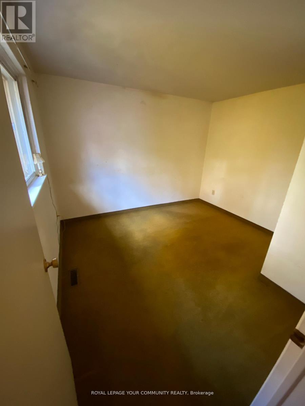
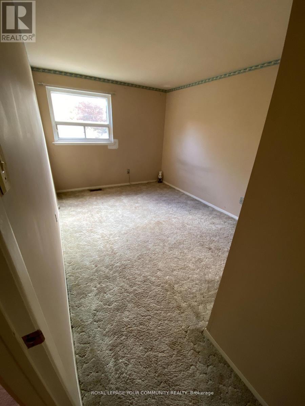
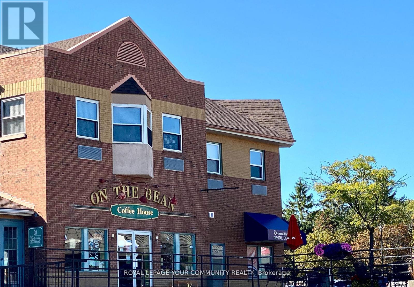
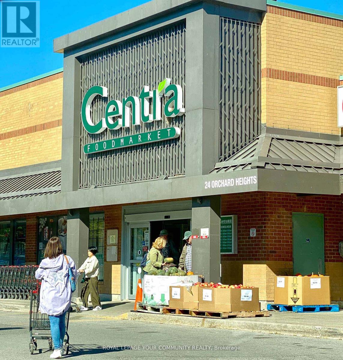
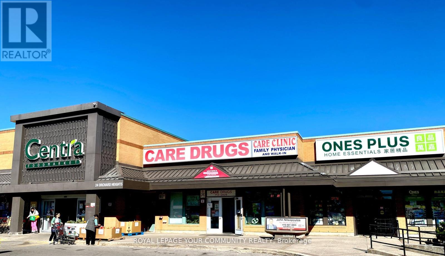
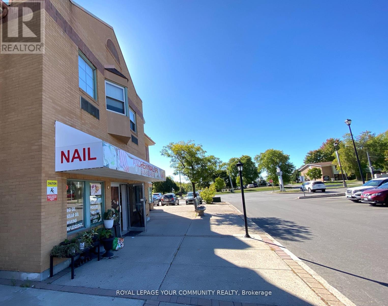

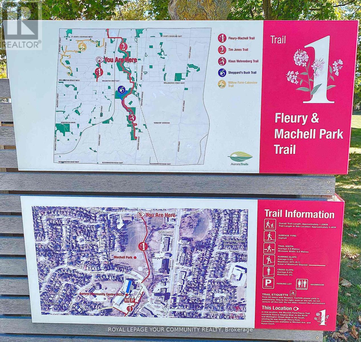
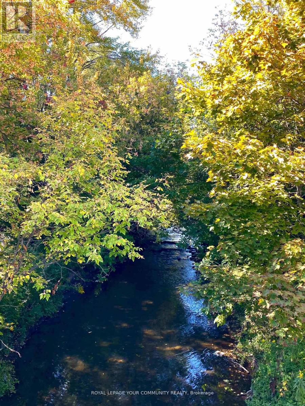

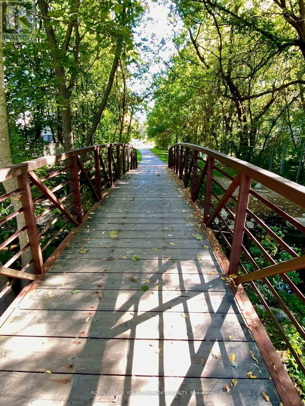
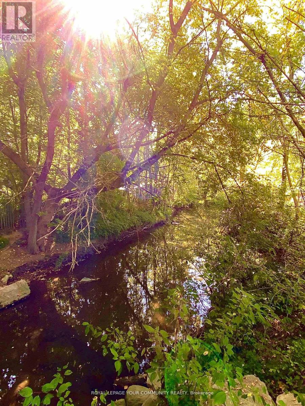
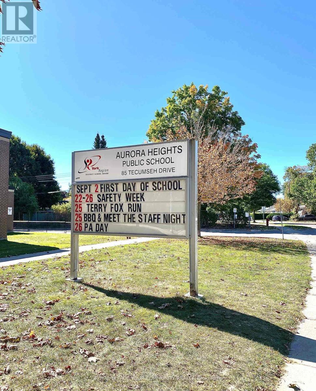
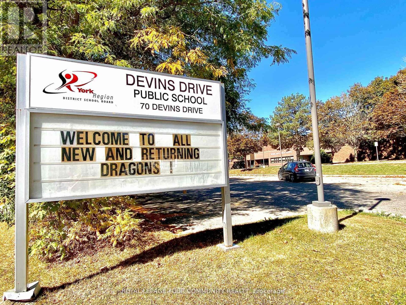
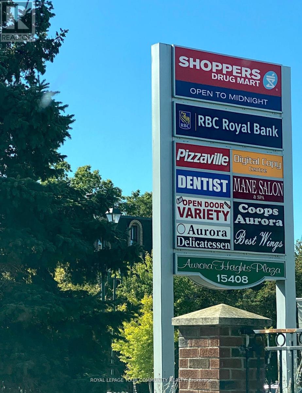

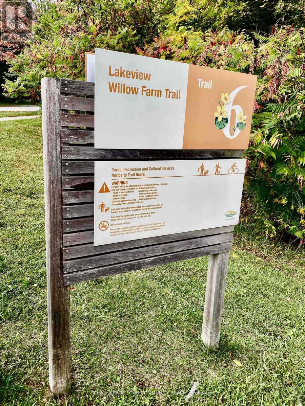

ATTENTION: FIRST TIME BUYERS or a HANDY PERSON LOOKING FOR A FIXER UPPER project: WELCOME TO: 108 Orchard Heights Blvd, a home which also offers a terrific opportunity for “Contractor-Renovators-Investors”. This spacious, 4-bedroom town home, located in prime West Aurora, has enough rooms for both a nursery and home office. The generous, south view, eat-in kitchen offers plenty of afternoon sun and includes the fridge, stove and dishwasher. The main floor has a sizeable, combined dining and family room with a large sliding glass door and a walkout to the deck. There is a full picture window with a great view of the private back yard. There is plenty of natural light. The 2″ floor comes with 4 roomy bedrooms and a full 5-piece bathroom. This bright home is situated on a mature lot with a fully fenced, private backyard. Enjoy the tranquility of this yard with a large deck, perfect for relaxing and entertaining. Also note there is an attached walk-through garage (two garage doors front and back), with access to the rear yard. There is plenty of extra storage in the garage. The full finished basement could also offer the opportunity for a rec room, home office or extra living space. There is a separate laundry and utility room in the basement. The home is just minutes from transit, schools, a grocery store, restaurants, parks, hiking trails, medical amenities, cafes, and Yonge Street. It has fantastic potential for the first time buyer or professional investor: the home will need modern updates. It is waiting for you and your personal touches. Bring your vision to create a custom home in a very desirable neighborhood. The property is being sold as is, however updates include shingles and insulation. Updated insulation 2024. Updated 100 AMP electrical panel 2024. Newer Furnace (id:58062)
