
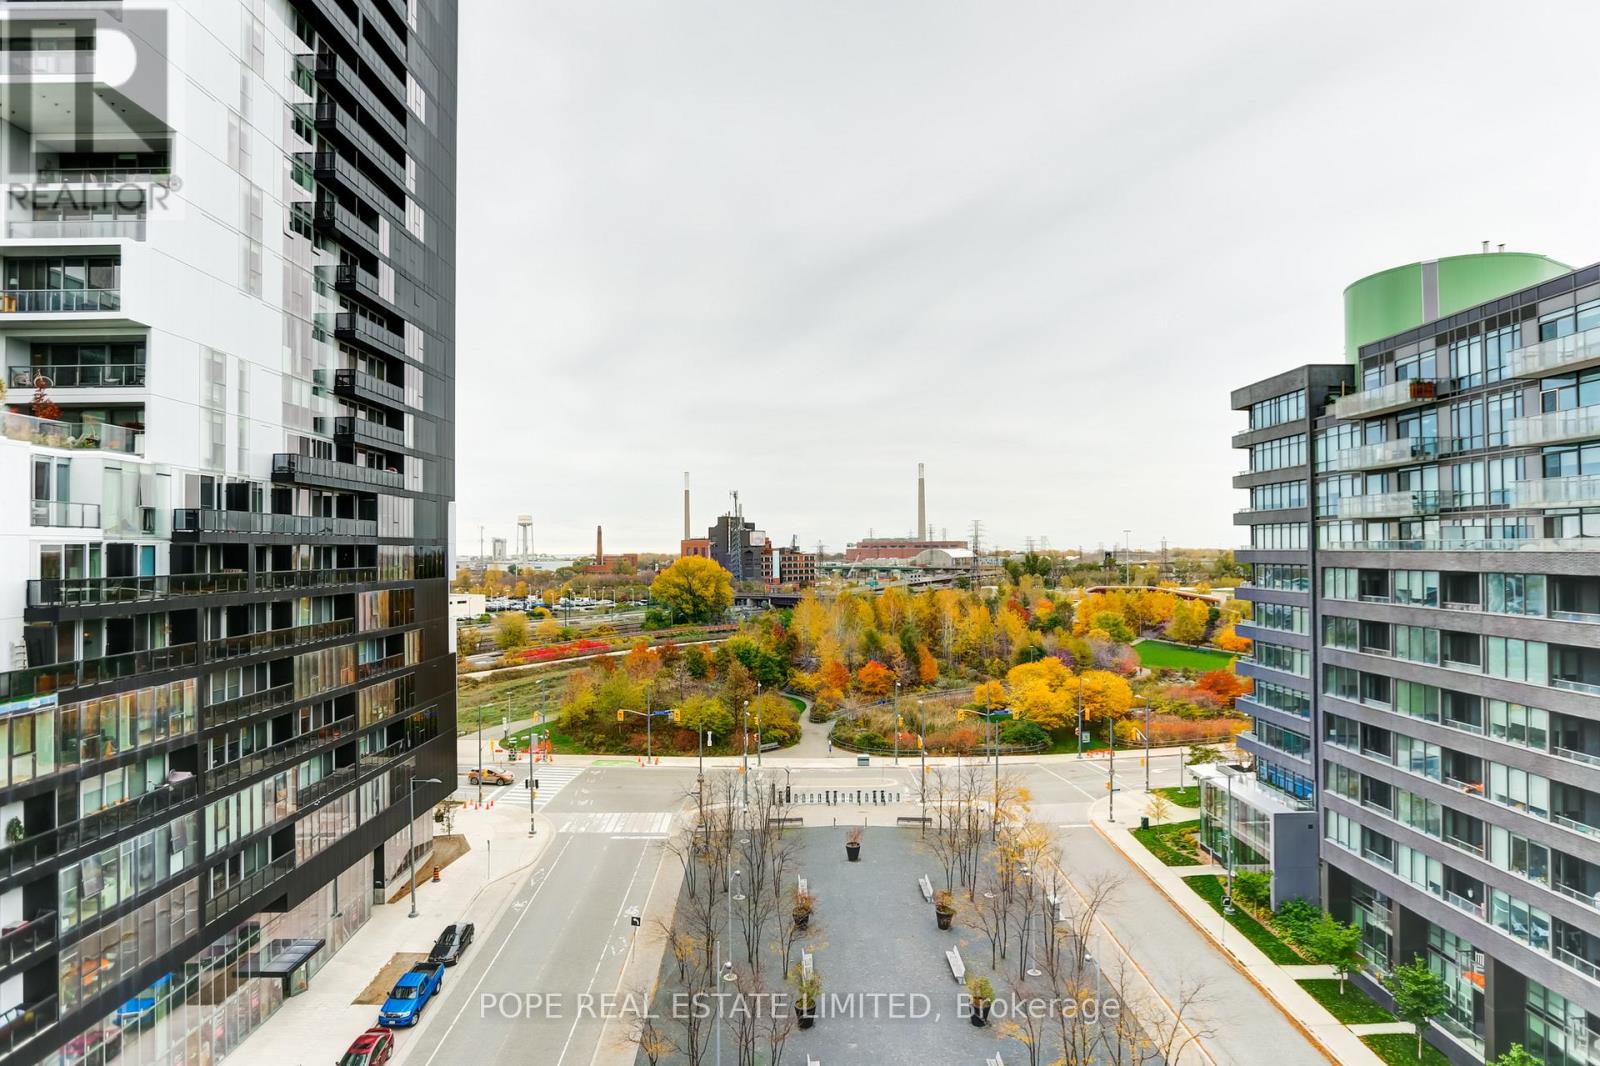
1 / 13
Property Details
Basic Information
MLS® ID:
29248688
Status:
Active
Bedrooms:
1
Bathrooms:
1
Location
Full Address:
21 Lawren Harris Avenue Toronto (Moss Park), Ontario M5A1H7
City:
Toronto (Moss Park)
Province/State:
Ontario
Postal Code:
M5A1H7
Country:
Canada
Coordinates:
43.655187, -79.354845
Property Details
Property Type:
condo-apartment
Utility Information
Financial Details
| Detail | Amount |
|---|---|
| List Price | $549,990 |
Financial Calculator
Enter your home purchase details to estimate your monthly mortgage payment.
Already know your loan amount? Calculate your payment details here.
Property Features & Amenities
Location Details
Recently Viewed
Properties You've Seen
Loading...
Toronto (Moss Park) Property Description
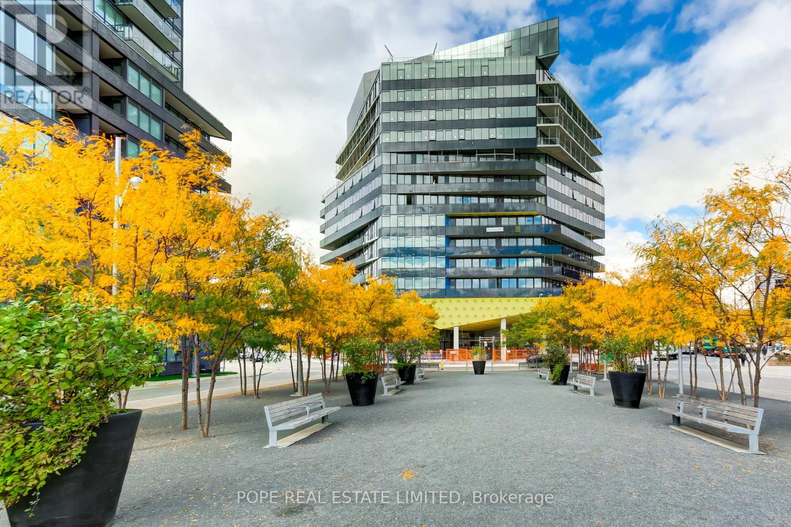

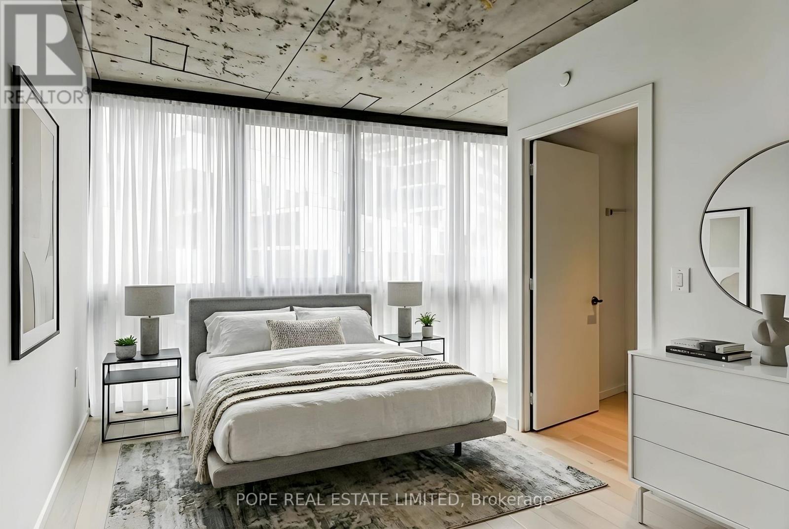
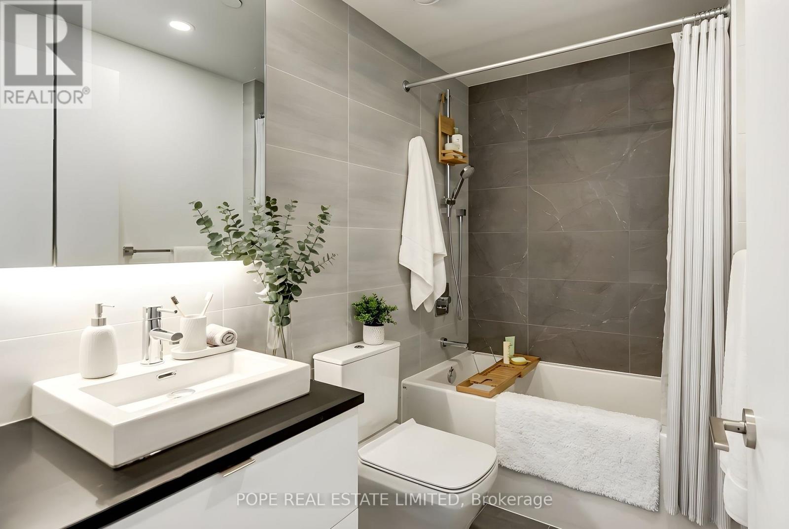
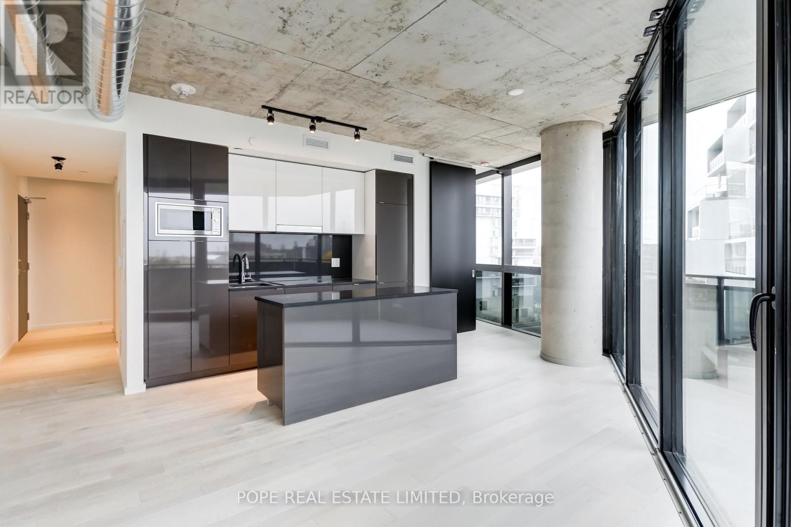
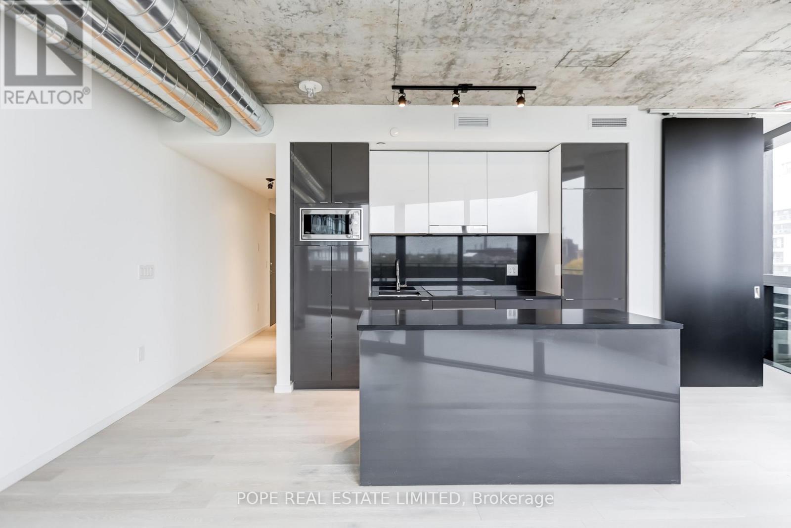
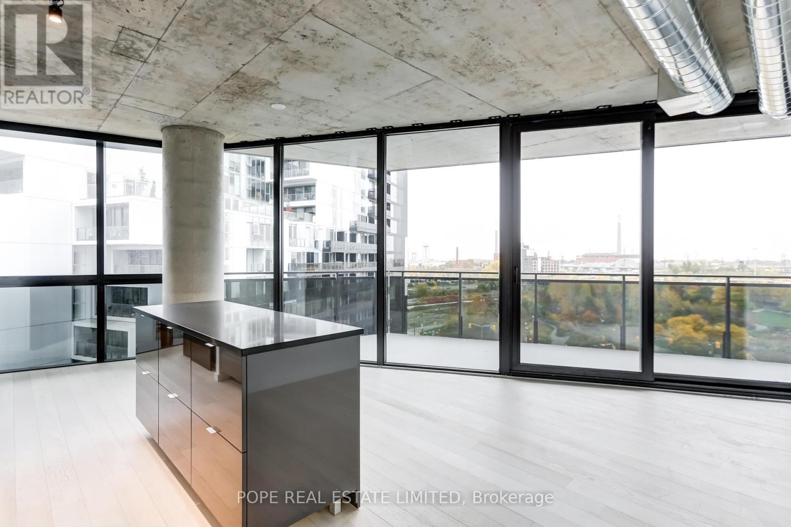
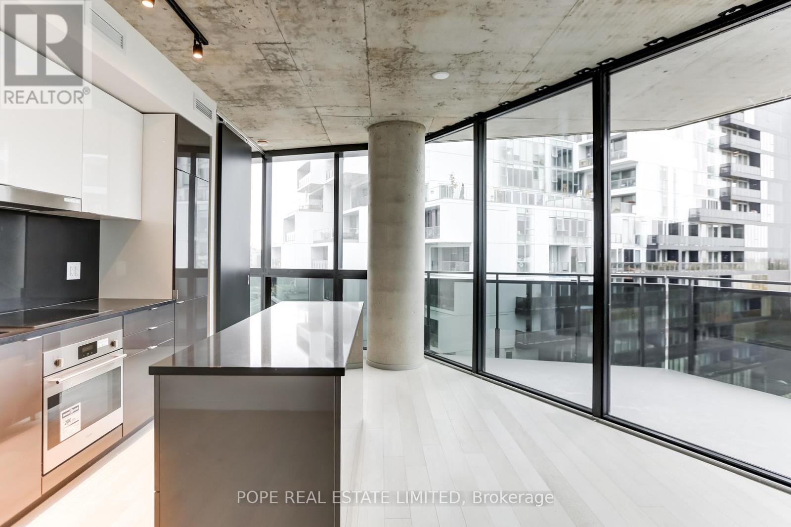


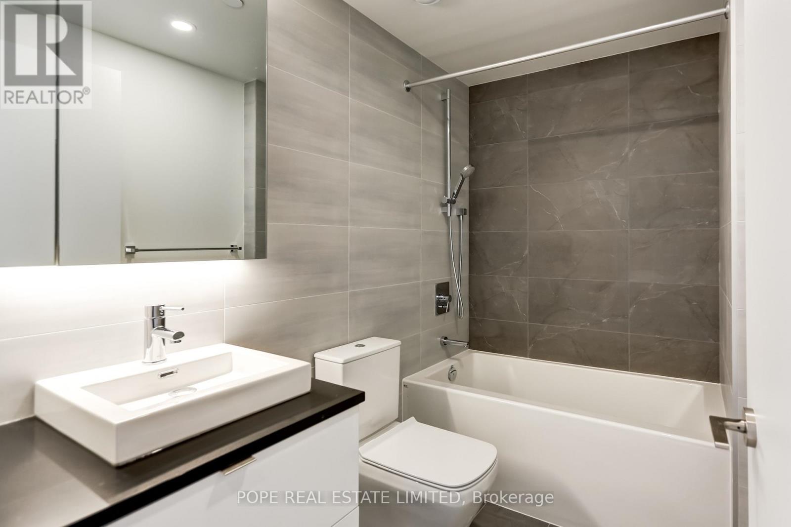
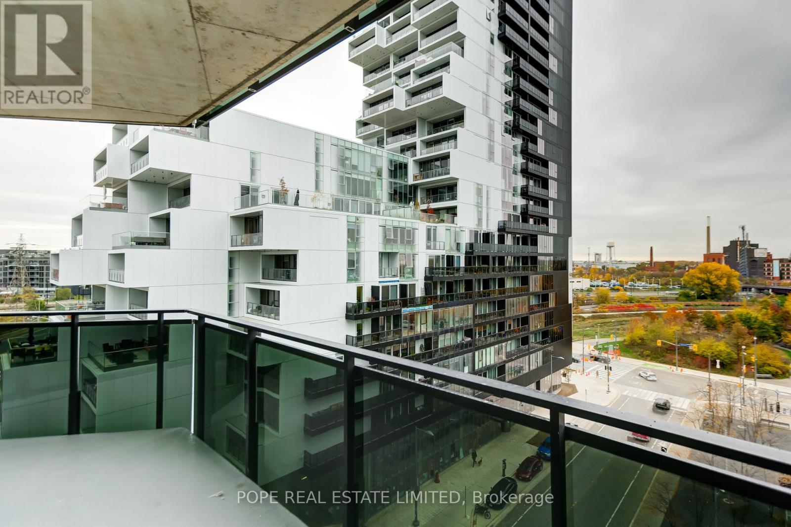
Harris Square is the final and most refined chapter of River City, designed by Saucier + Perotte Architectes in partnership with Urban Capital and Waterfront Toronto. This boutique low-rise residence sits in the heart of Corktown, overlooking Lawren Harris Square and Corktown Commons, with easy access to Leslieville, the Distillery District, St. Lawrence Market, Don River Valley Park, and Toronto’s waterfront trails. This modern loft-style residence offers approximately 639 sq ft of interior living space plus a 136 sq ft balcony overlooking the landscaped square. The loft details include 9-foot exposed concrete ceilings, exposed ductwork, hardwood floors, a separate bedroom, and a spa-inspired bath. The sleek designer kitchen features contemporary millwork, built-in appliances, quartz counters and backsplash, and a functional centre island. The bedroom is thoughtfully enclosed with dual wood sliding doors, creating a quiet retreat complete with a walk-in closet. Residents enjoy concierge service, fitness centre, guest suite, children’s play area, party and games rooms, and a stunning rooftop terrace with BBQs, lounge and dining areas, and sweeping city and lake views. (id:58062)
