






1 / 38
Property Details
Basic Information
MLS® ID:
29264471
Status:
Active
Bedrooms:
3
Bathrooms:
2
Location
Full Address:
23 Lorraine Avenue Toronto (Willowdale West), Ontario M2N6Z6
City:
Toronto (Willowdale West)
Province/State:
Ontario
Postal Code:
M2N6Z6
Country:
Canada
Coordinates:
43.7778537, -79.4174718
Property Details
Property Type:
condo-apartment
Utility Information
Financial Details
| Detail | Amount |
|---|---|
| List Price | $649,000 |
Financial Calculator
Enter your home purchase details to estimate your monthly mortgage payment.
Already know your loan amount? Calculate your payment details here.
Property Features & Amenities
Location Details
Recently Viewed
Properties You've Seen
Loading...
Toronto (Willowdale West) Property Description
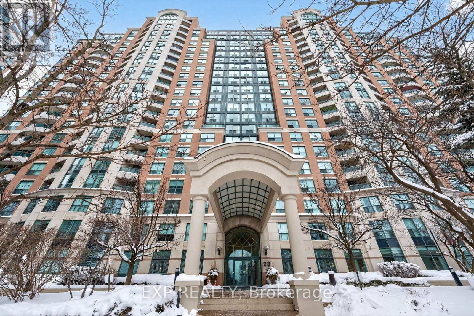
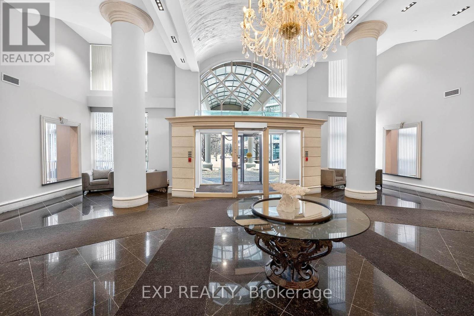
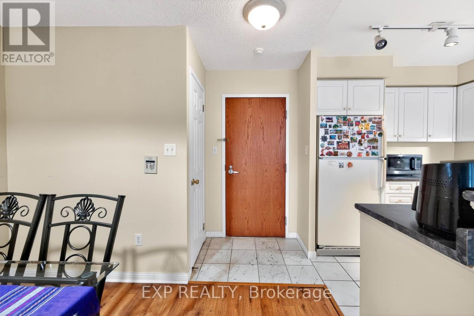
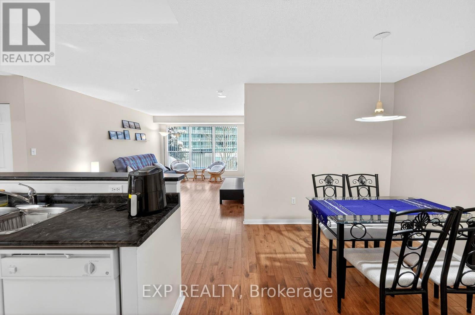
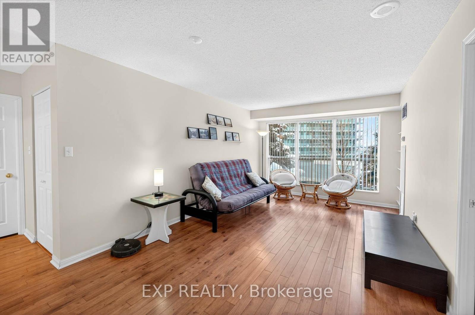
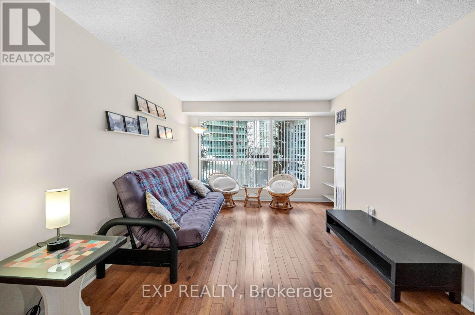
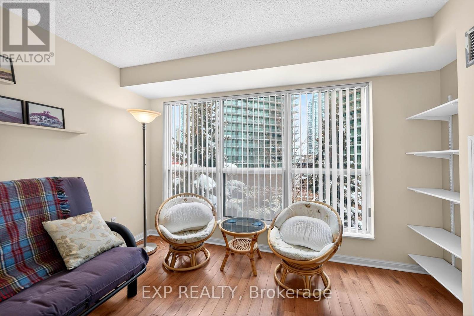
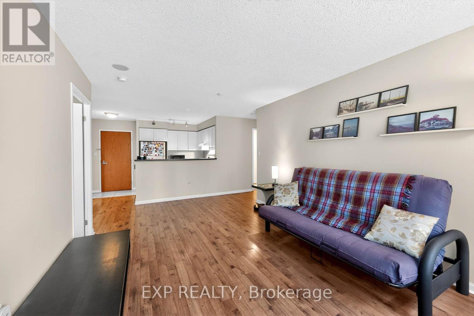
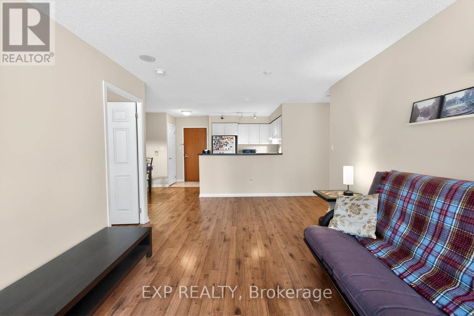
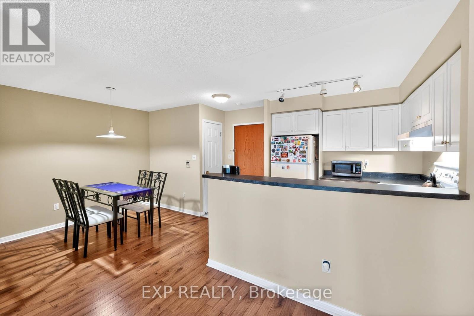
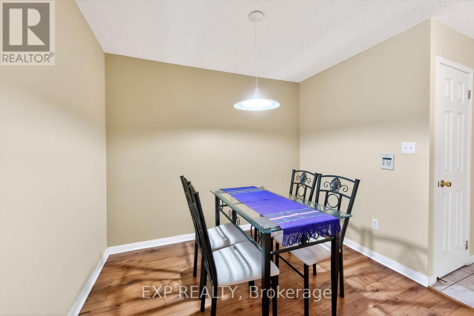
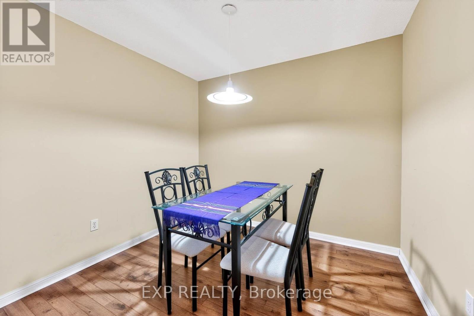
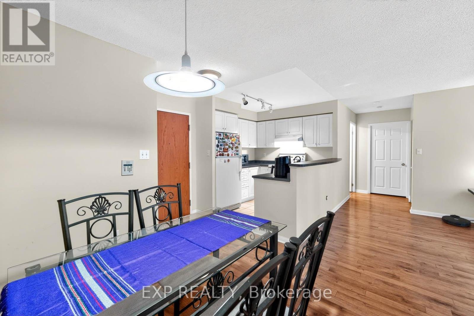
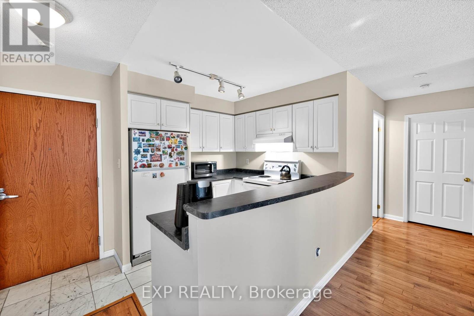

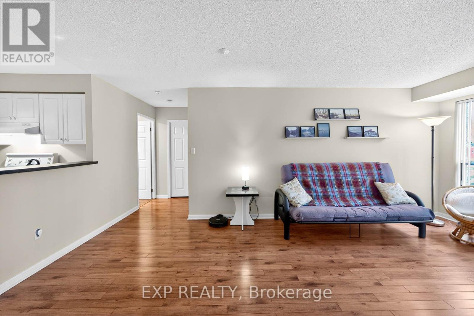
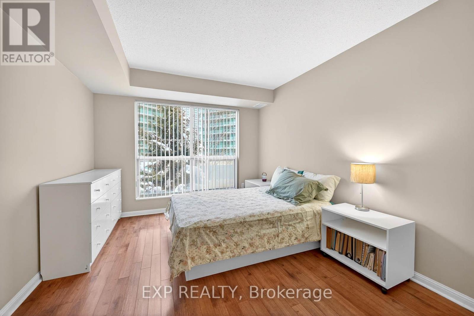
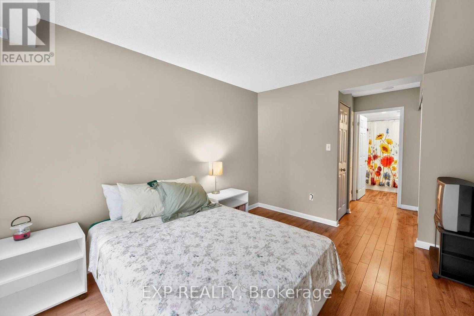
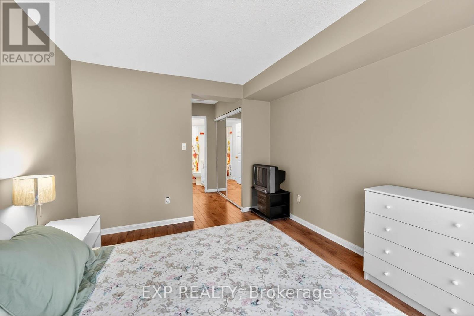
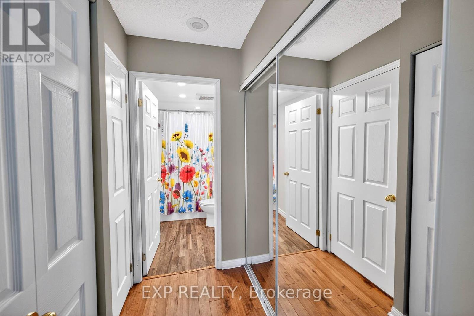
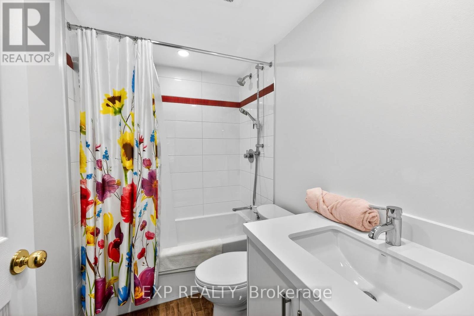
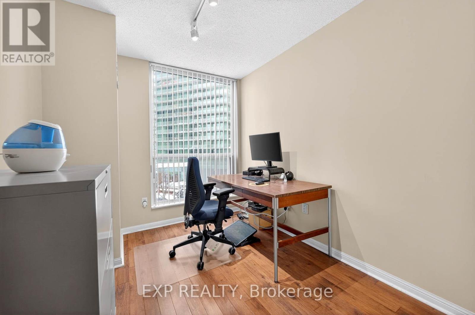
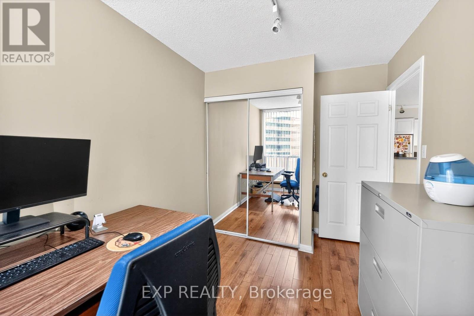
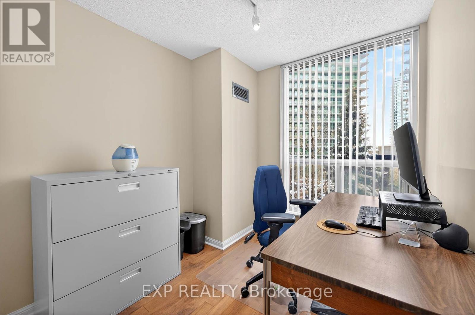
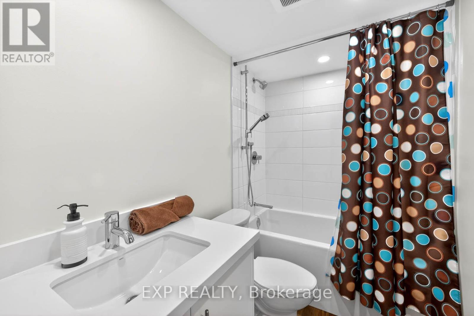
Welcome to Unit 517 at 23 Lorraine Drive – a beautifully laid-out 2-bedroom, 2-bathroom residence offering approximately 865 sq. ft. of thoughtfully designed living space in one of Toronto’s most convenient and well-connected neighbourhoods. This highly functional split-bedroom layout provides excellent privacy, ideal for professionals, couples, or end-users with guests or a home office. The open-concept living and dining area is spacious and inviting, easily accommodating full-sized furniture and perfect for entertaining or relaxing at home. Large windows allow for abundant natural light, creating a bright and comfortable atmosphere throughout. The primary bedroom features a generous footprint with its own ensuite bathroom, while the second bedroom is well-proportioned and located near the second full bath -perfect for guests or family. A practical kitchen layout maximizes storage and workflow, seamlessly connecting to the main living space. This unit also includes 1 underground parking space and 1 locker, adding everyday convenience and extra storage value. Situated steps from subway access, major highways, shopping, dining, and everyday amenities, this location offers unbeatable accessibility while maintaining a residential feel. (id:58062)
