
6 Bayview Wood Avenue Toronto (Bridle Path-Sunnybrook-York Mills), Ontario M4N1R7
Open Map7
Beds
8
Baths
1 / 50
Property Details
Basic Information
MLS® ID:
29292848
Status:
Active
Bedrooms:
7
Bathrooms:
8
Partial Bathrooms:
3
Location
Full Address:
6 Bayview Wood Avenue Toronto (Bridle Path-Sunnybrook-York Mills), Ontario M4N1R7
City:
Toronto (Bridle Path-Sunnybrook-York Mills)
Province/State:
Ontario
Postal Code:
M4N1R7
Country:
Canada
Coordinates:
43.7277282, -79.3858239
Property Details
Property Type:
house
Utility Information
Financial Details
| Detail | Amount |
|---|---|
| List Price | $7,998,000 |
Financial Calculator
Enter your home purchase details to estimate your monthly mortgage payment.
Already know your loan amount? Calculate your payment details here.
Location Details
Recently Viewed
Properties You've Seen
Loading...
Toronto (Bridle Path-Sunnybrook-York Mills) Property Description
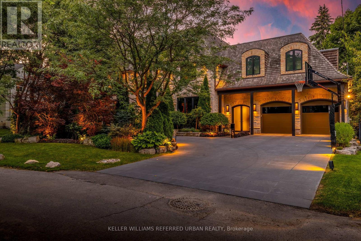
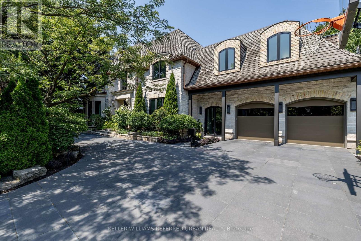
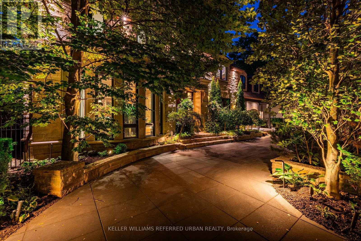
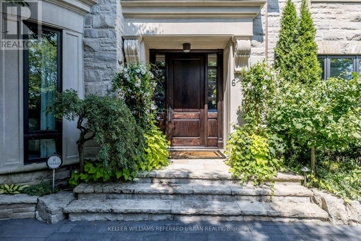
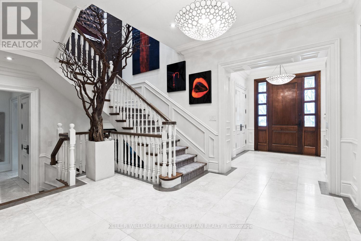
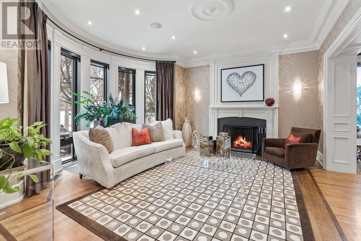
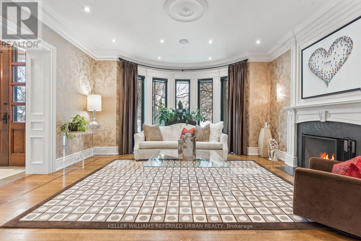

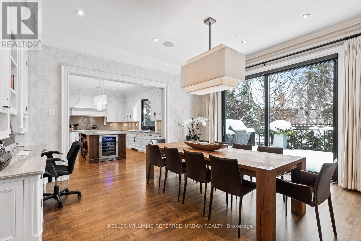
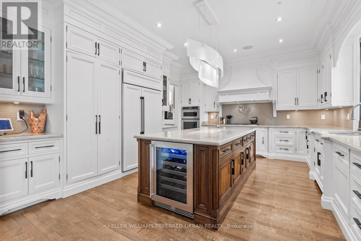
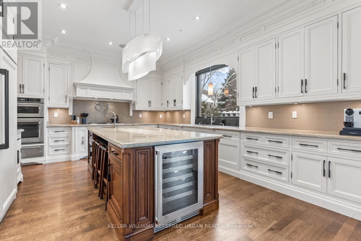


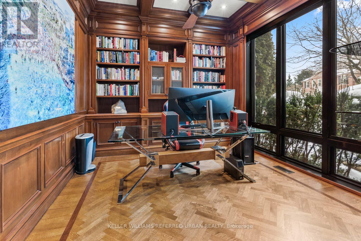
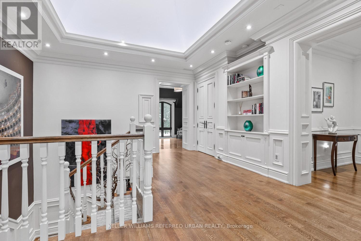
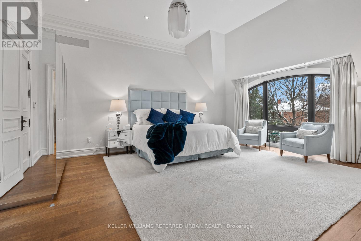

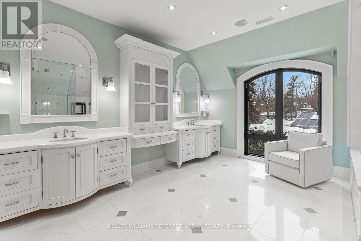
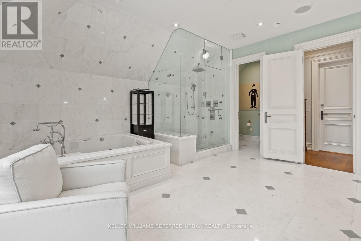
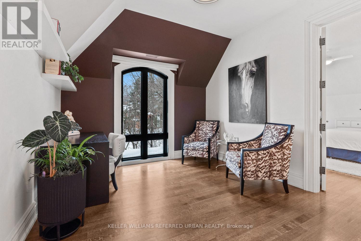
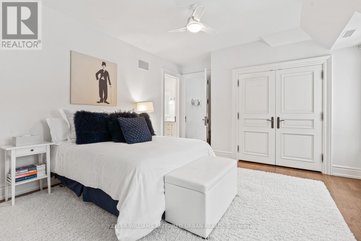
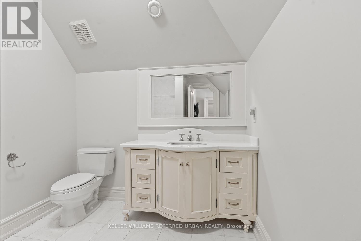
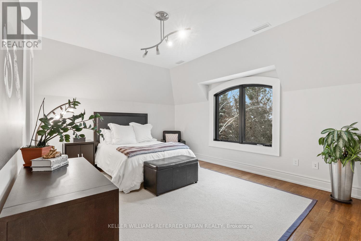

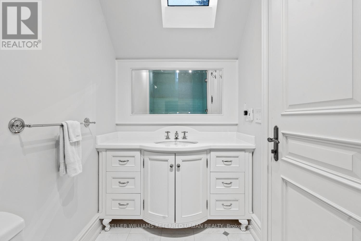

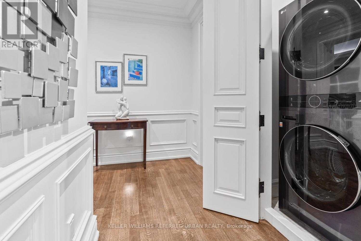
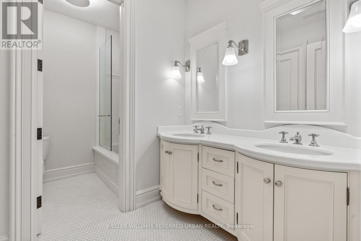
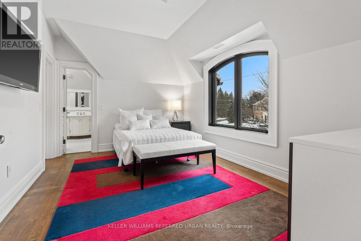
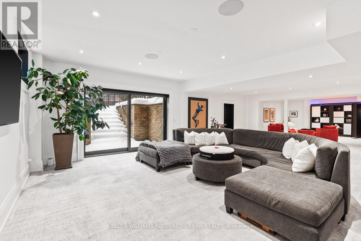
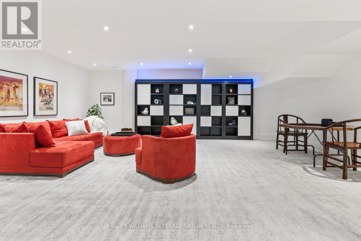
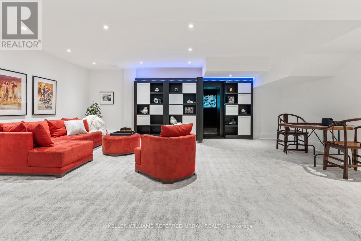

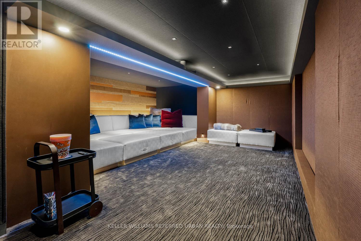
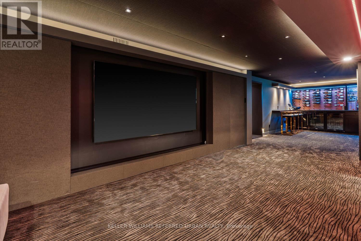
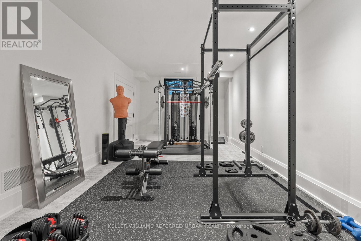
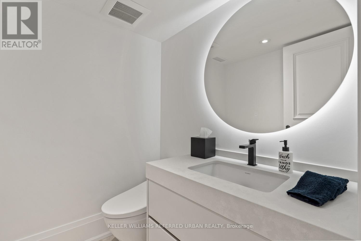
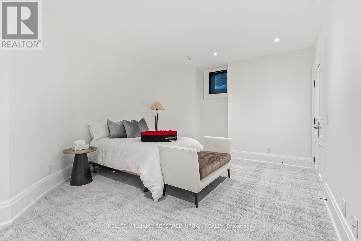
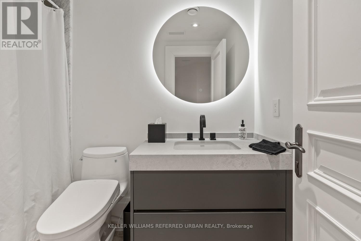

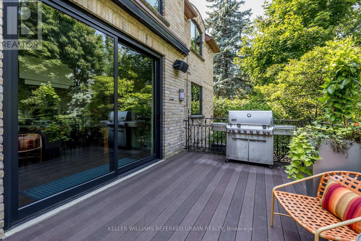
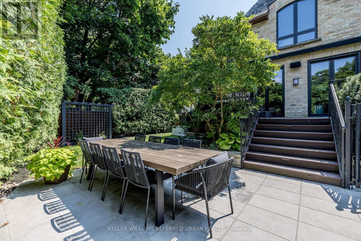

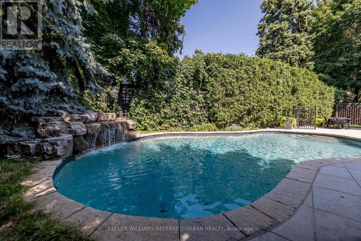
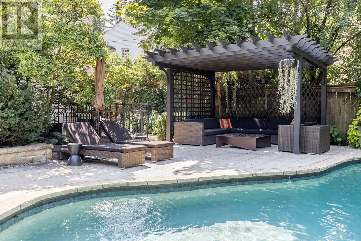
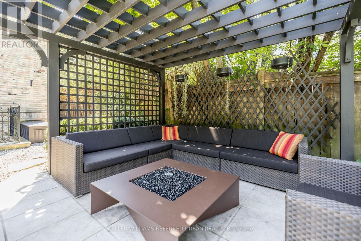
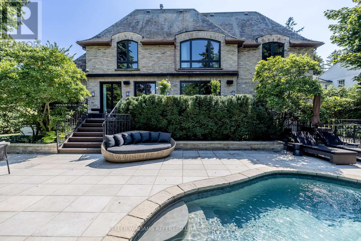
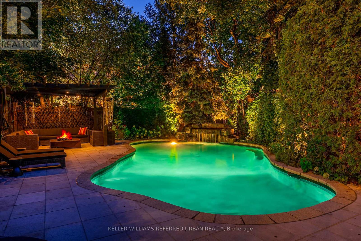
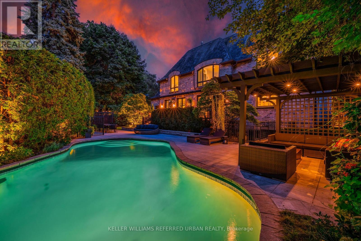
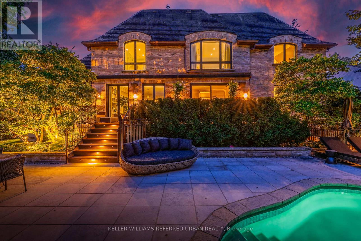
An exceptionally rare opportunity to acquire one of the largest and most distinguished residences in Lawrence Park, set on a coveted 82-foot-wide lot offering remarkable space, privacy, and presence. This Indiana limestone and reclaimed brick estate features a heated circular driveway, landscape lighting, and a three-car tandem garage with built-in cabinetry. Offering nearly 9,000 sq. ft. of total finished living space, the home delivers an outstanding, family-friendly layout with 5+2 generously sized bedrooms. The upper level includes a family lounge ideal as a children’s study or additional office, while each bedroom enjoys its own ensuite with radiant in-floor heating. Inside, a grand foyer welcomes you with a formal living and dining room, a custom mahogany office, and an expansive rear living area complete with a chef’s kitchen, servery, breakfast room, and a spacious family room with gas fireplace and built-in library, all seamlessly connected to the backyard. The private outdoor oasis is beautifully landscaped and centred around a heated saltwater pool with cascading stone waterfall, pergola with gas fire pit, irrigation system, and ambient lighting, perfect for both everyday enjoyment and entertaining. The true showstopper lies below a hidden speakeasy-style bar and private, fully soundproofed cinema, concealed behind custom millwork, designed for unforgettable movie nights, sophisticated soirées, and legendary kids’ birthday parties. The lower level also includes a rec room, private gym, wine cellar with tasting area (awaiting customization), and two additional bedrooms ideal for guests or in-laws. Steps to Toronto French School, Cheltenham Park, and the Granite Club, homes of this caliber in this exclusive Lawrence Park enclave are rarely offered. (id:58062)
