
1 / 50
Property Details
Basic Information
MLS® ID:
28981072
Status:
Active
Bedrooms:
8
Bathrooms:
8
Partial Bathrooms:
1
Location
Full Address:
485 Concession 5 Avenue Hamilton (Waterdown), Ontario L8B0W8
City:
Hamilton (Waterdown)
Province/State:
Ontario
Postal Code:
L8B0W8
Country:
Canada
Coordinates:
43.363044, -79.902118
Property Details
Property Type:
house
Utility Information
Financial Details
| Detail | Amount |
|---|---|
| List Price | $5,499,000 |
Financial Calculator
Enter your home purchase details to estimate your monthly mortgage payment.
Already know your loan amount? Calculate your payment details here.
Property Features & Amenities
Location Details
Recently Viewed
Properties You've Seen
Loading...
Hamilton (Waterdown) Property Description

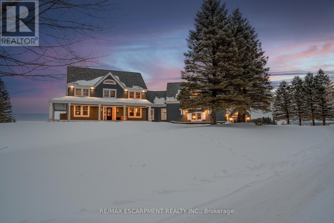
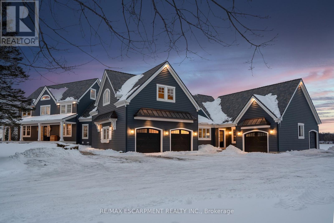
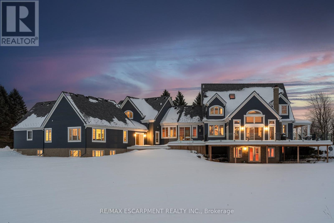
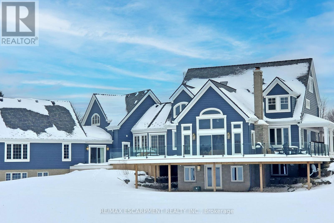
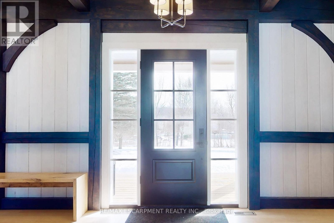
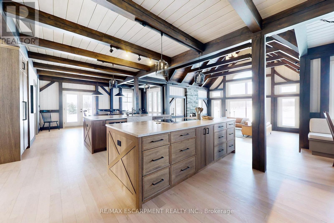
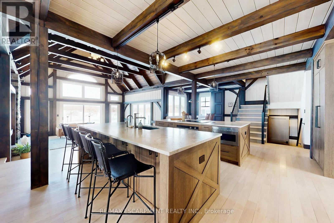
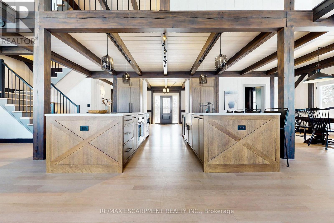
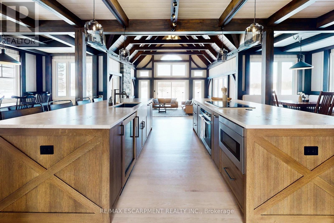
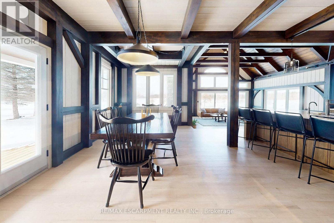
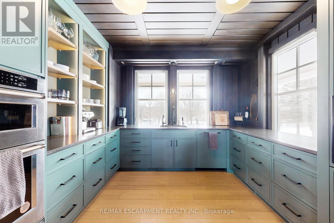
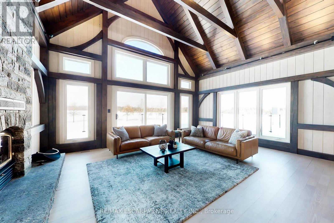
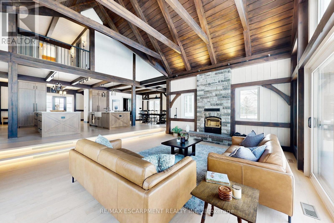
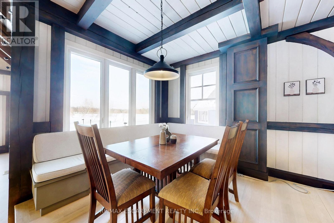
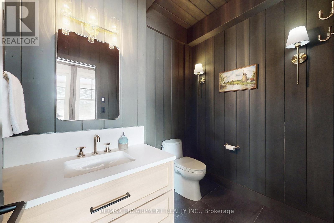
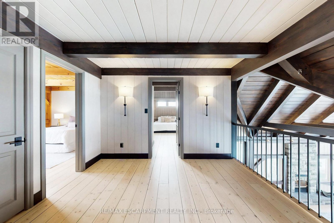
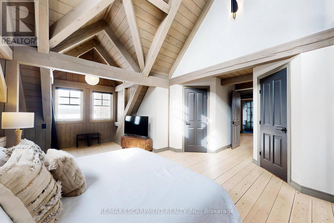
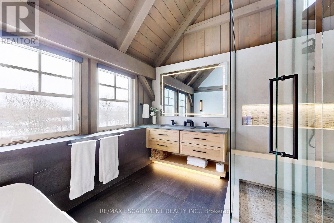
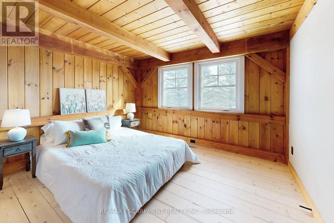
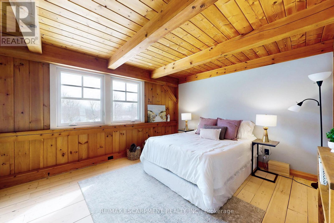
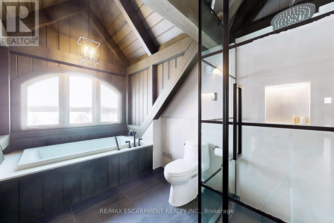
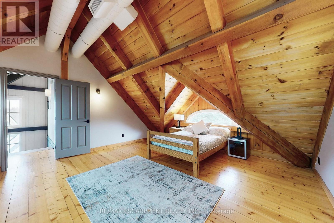
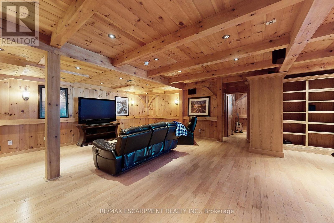
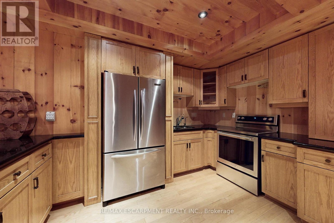
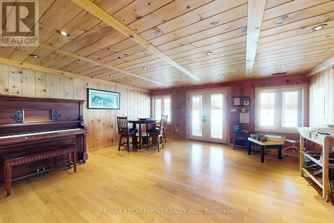
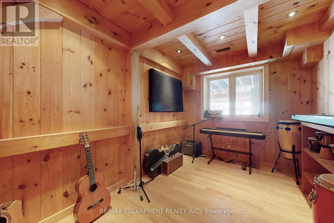
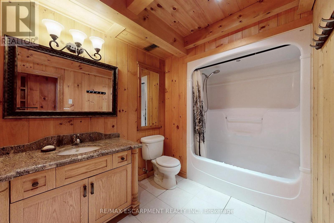
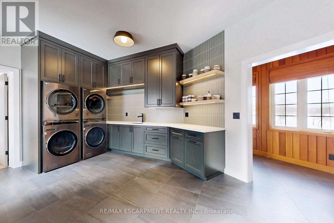
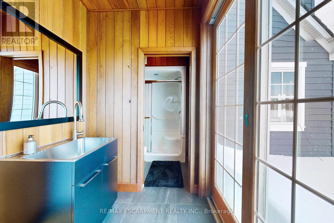
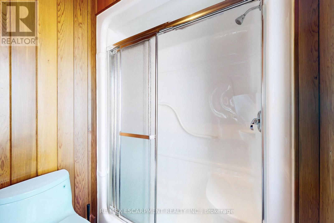
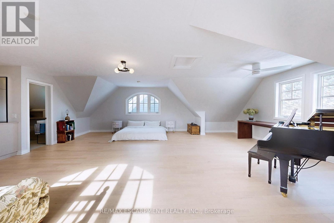
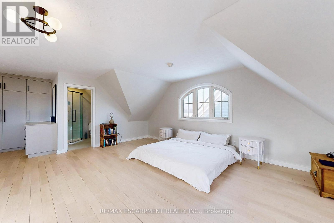
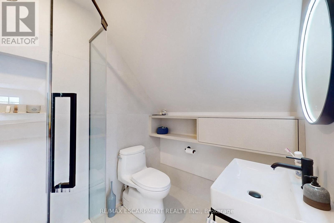
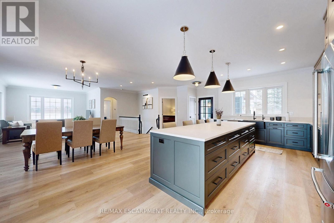
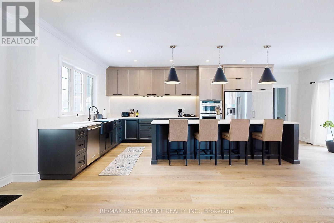
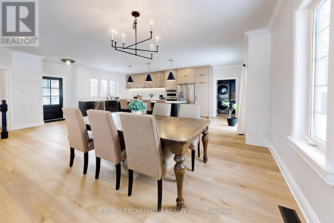
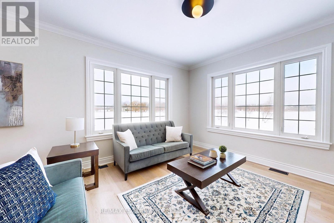
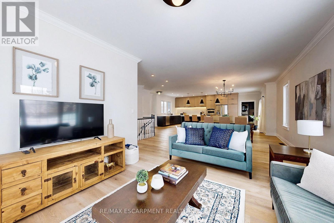
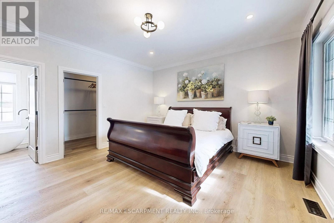
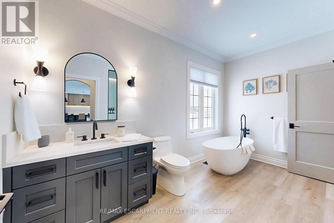
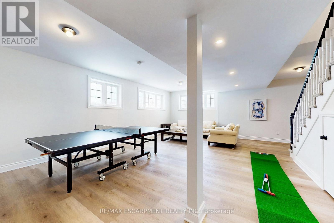
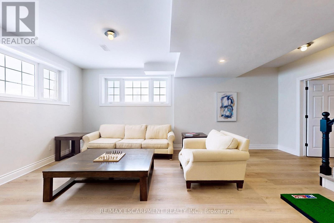
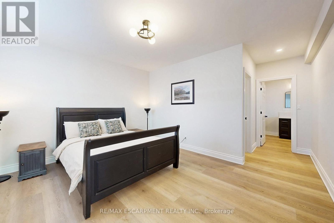
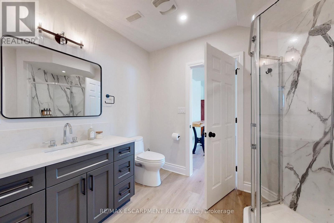
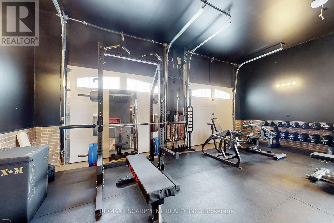
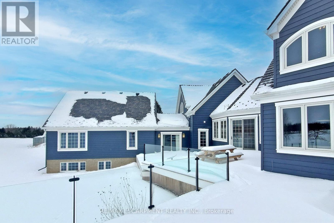
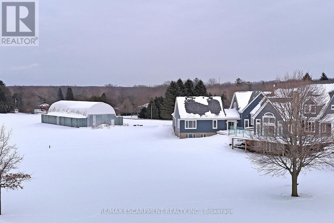
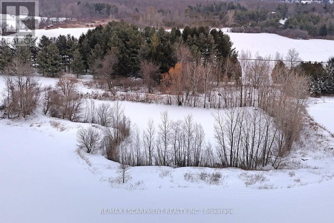
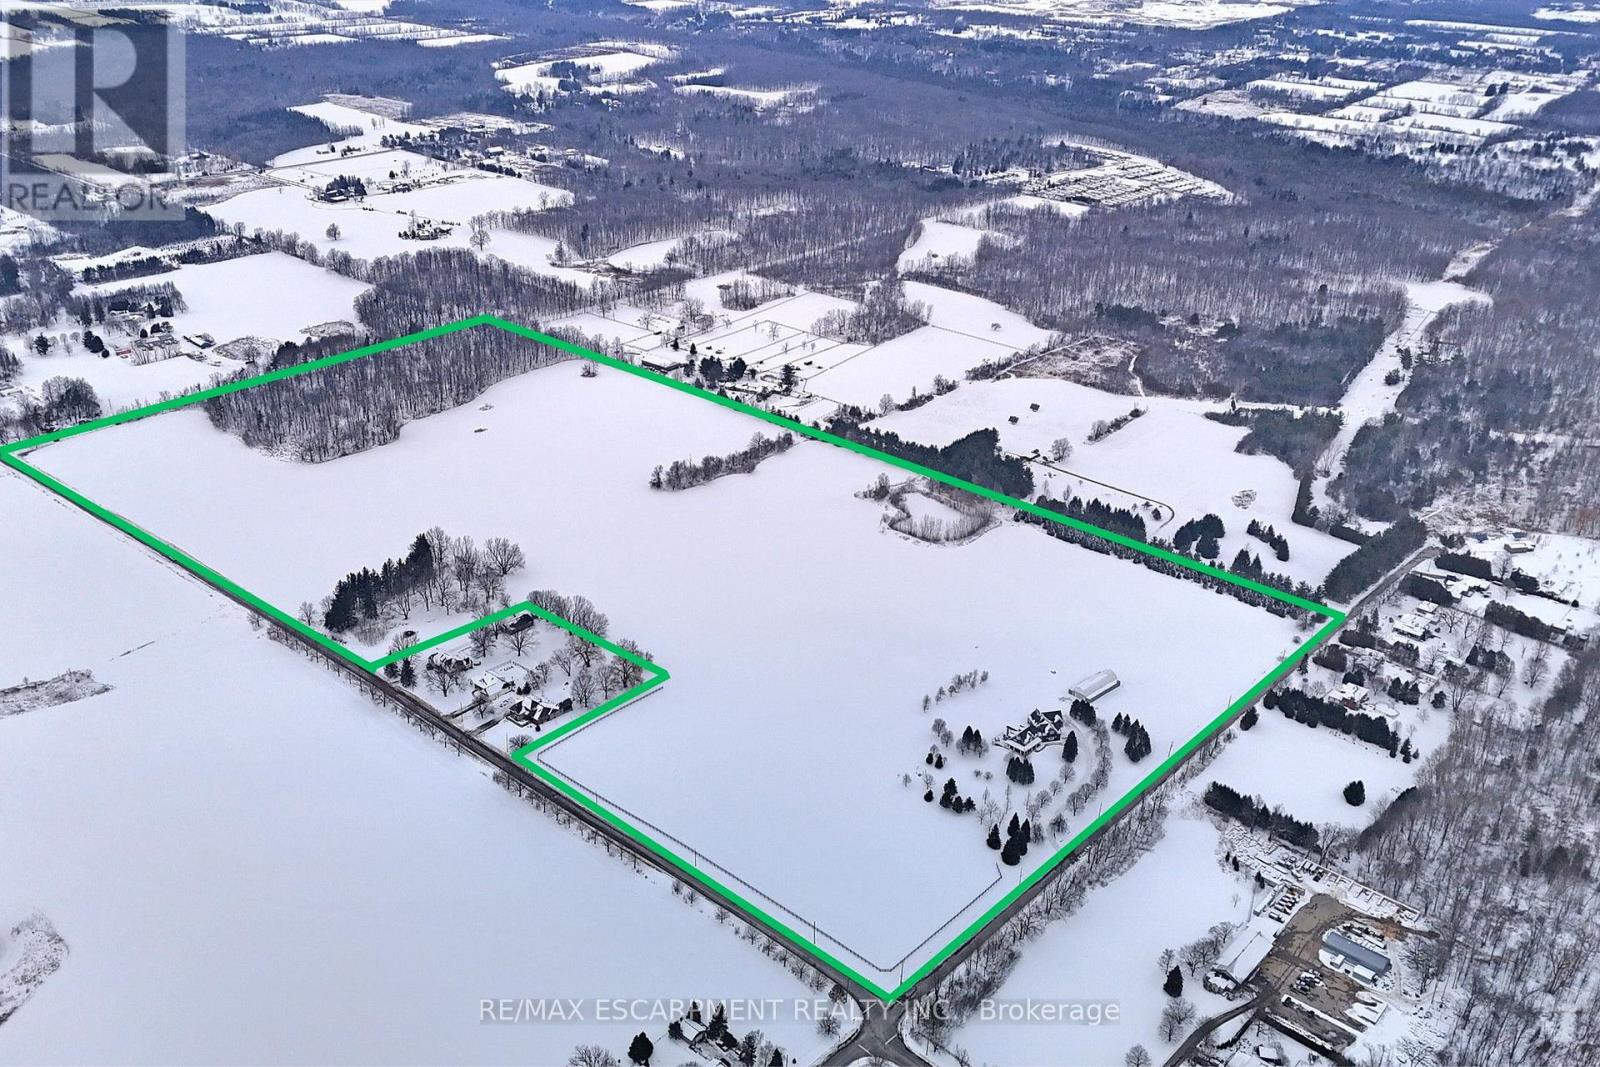
Experience the ultimate country living dream home at 485 Concession 5 Rd E-where refined luxury, beauty, and everyday ease come together, just a 4-minute drive to downtown Waterdown. Set on a breathtaking 91.6-acres of rolling farmland, mature woodlands, and a serene spring-fed pond, this property offers exceptional privacy, calm and a restorative lifestyle. The land has been organically farmed, blending sustainability with long-term peace of mind. The property includes 63 acres of actively farmed/leased farmland with Farm Property Class tax status, offering substantially reduced prop. taxes (approx. 25% of the residential rate on eligible farmland). The current farmer pays approx. $12,000 /yr to lease, helping offset ownership costs while preserving the landscape. The fully renovated 2.5-storey, 6-bed, 6-bath main residence with attached 2-bed, 2-bath guest house was exquisitely remodelled by Neven Custom Homes (2022/23) with $2M+ in premium renovations. Exceptional craftsmanship throughout, including a DaVinci composite shake roof, Gentek siding, custom windows and doors, and beautifully curated finishes. A wrap-around veranda and glass-railed deck create effortless indoor-outdoor living. The heart of the home is the stunning, highly functional chef’s kitchen with two expansive islands, luxury appliances, abundant storage, and a separate prep kitchen, ideal for daily living and entertaining. Spa-inspired bathrooms, 20’8″ceilings in the great room, and a stone fireplace elevate comfort and elegance. The primary suite features timber accents and a luxurious 5-piece ensuite. The lower level is ideal for extended family, while the guest house offers privacy, high-end finishes, and panoramic views. Additional features incl a 30’x90′ Quonset hut, 800+ evergreen trees, two septic systems, and two geothermal systems. Close to amenities yet worlds away, this is a rare, thoughtfully designed country estate built for living well. LUXURY CERTIFIED. (id:58062)
