


1 / 48
Property Details
Basic Information
MLS® ID:
29277740
Status:
Active
Bedrooms:
5
Bathrooms:
5
Partial Bathrooms:
1
Location
Full Address:
2629 Burnford Avenue Mississauga (Central Erin Mills), Ontario L5M5E1
City:
Mississauga (Central Erin Mills)
Province/State:
Ontario
Postal Code:
L5M5E1
Country:
Canada
Coordinates:
43.564694, -79.7213988
Property Details
Property Type:
house
Utility Information
Financial Details
| Detail | Amount |
|---|---|
| List Price | $1,680,000 |
Financial Calculator
Enter your home purchase details to estimate your monthly mortgage payment.
Already know your loan amount? Calculate your payment details here.
Location Details
Recently Viewed
Properties You've Seen
Loading...
Mississauga (Central Erin Mills) Property Description
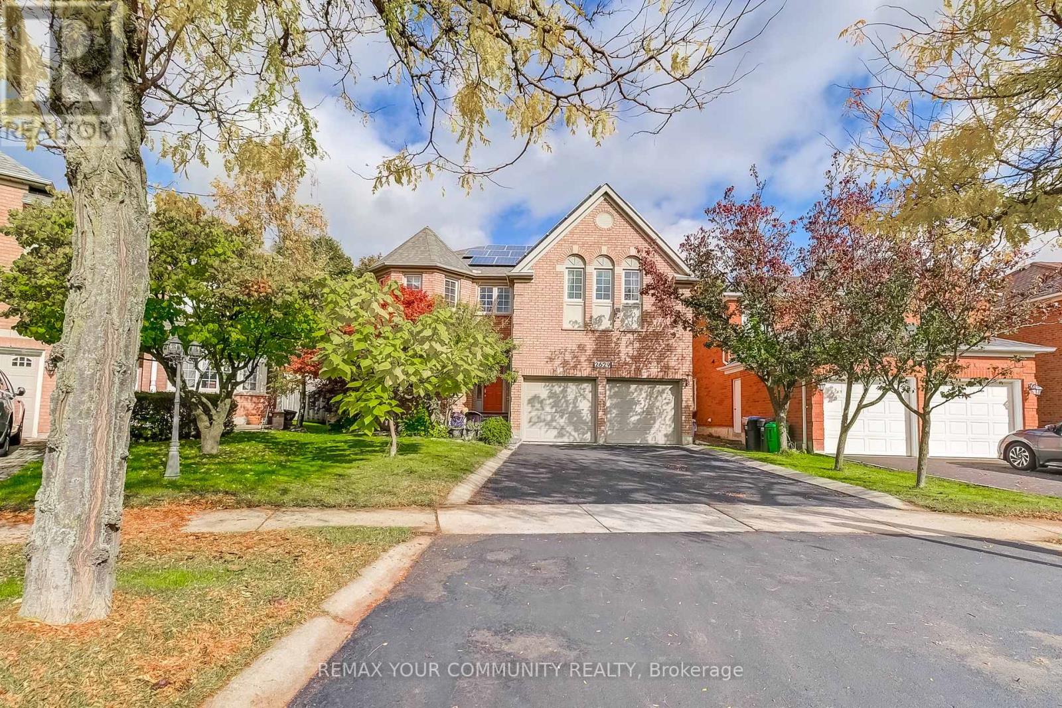
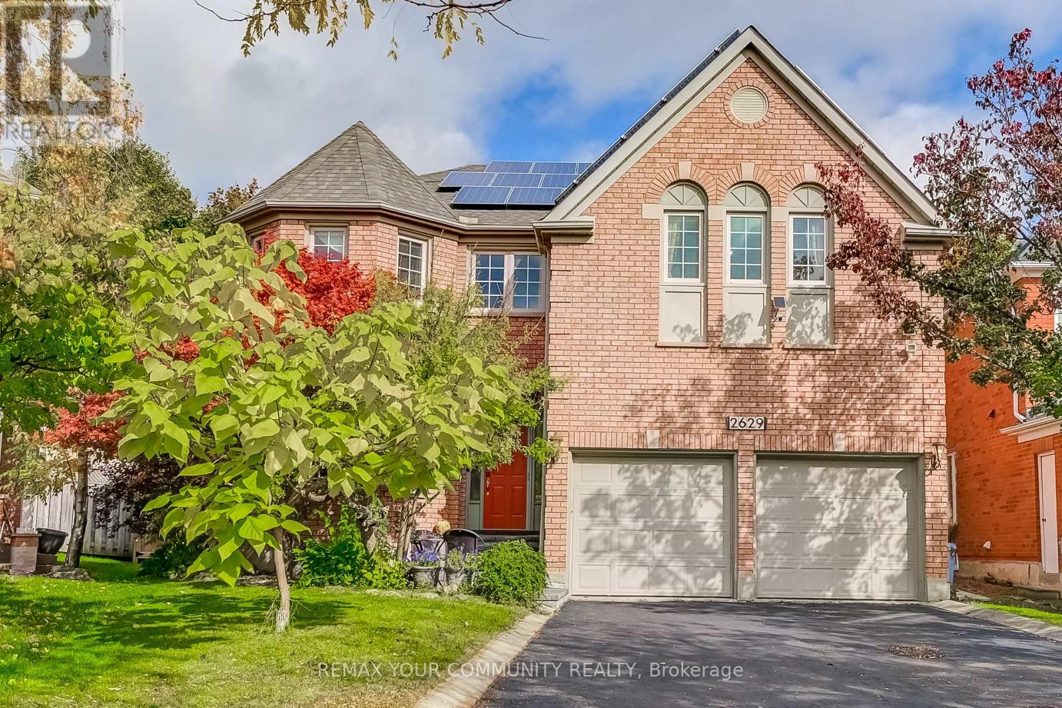
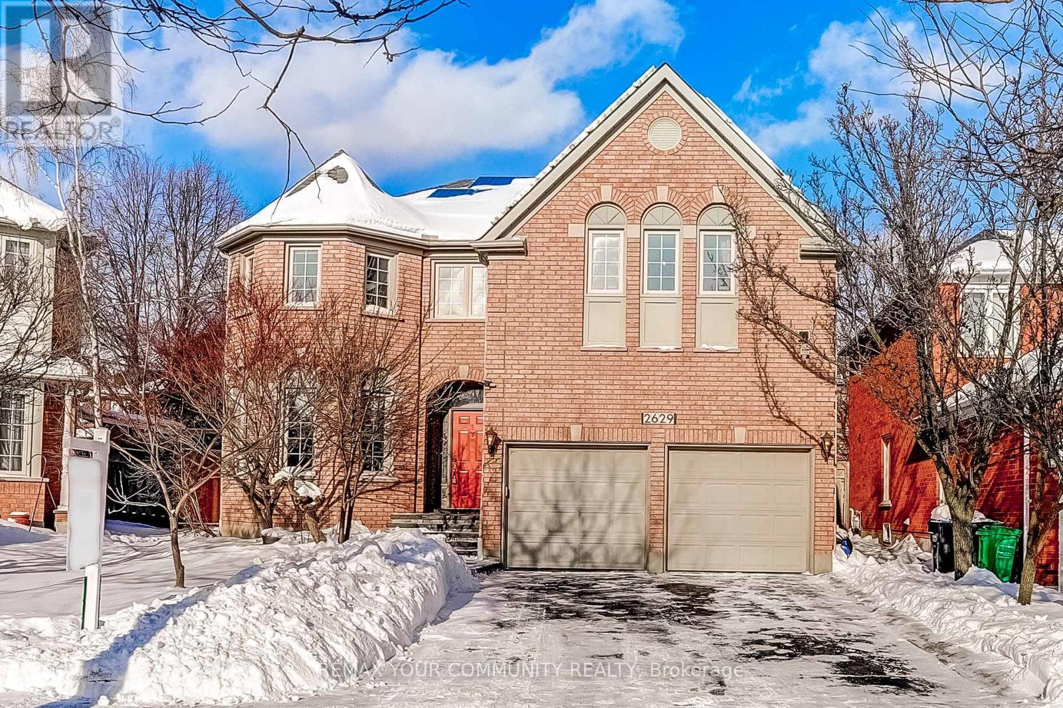
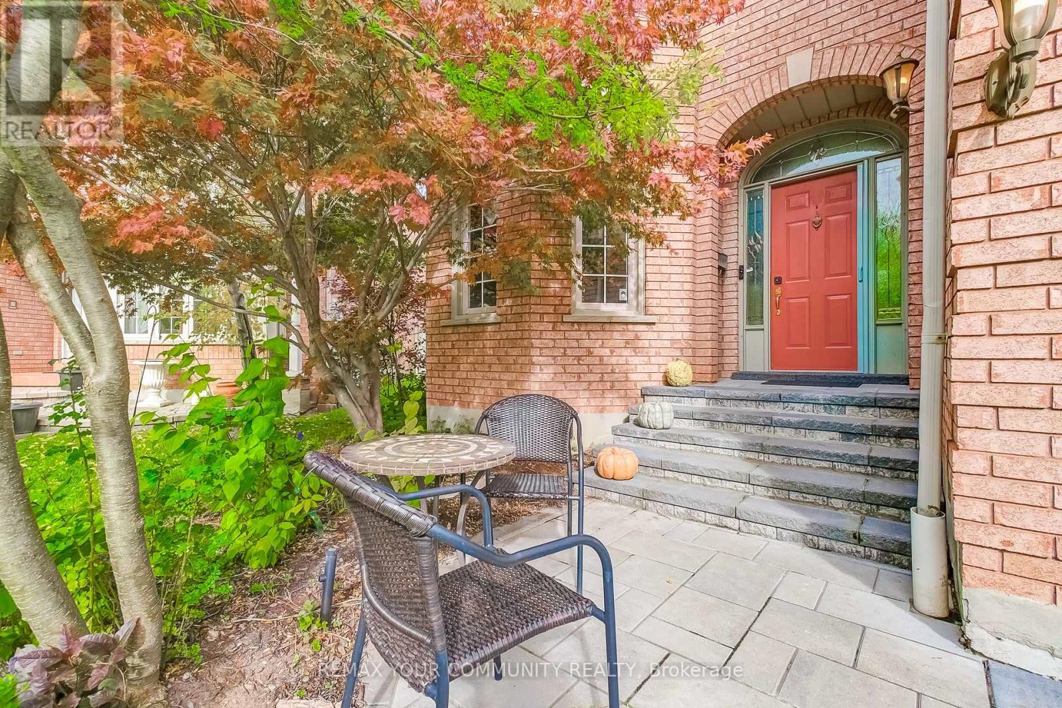
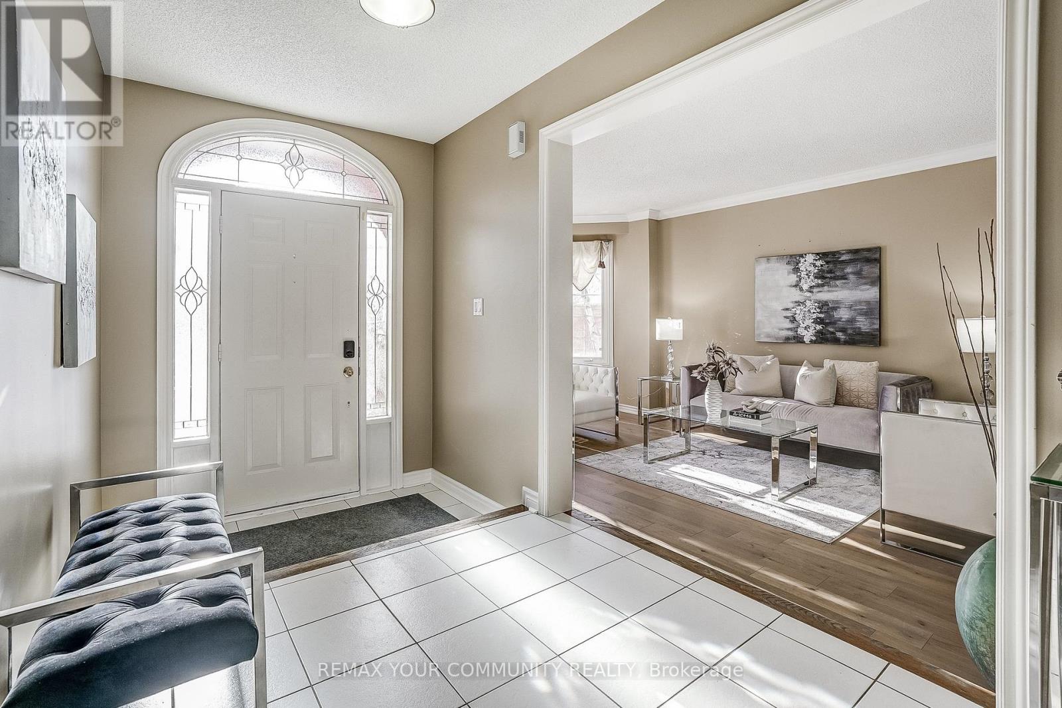
Executive Sized 4+3 Bed & 5 Bath Home Boasting 3240SF +1433SF Fin. Bsmt = 4673SF Total Living Space w/ Potential To Build In-Law/Nanny Suite. Newly Installed Engineered Hardwood Floors (2025) on Main Floor Including Office. A Pie Shaped 80ft Wide Backyard Provides Ample Space To Host Family Events. Recent Upgrades Include: Newer Furnace (2023), Heat Pump (2023) & Tankless Water Heater (2023) All Owned. Approx. 30″ Attic Insulation Top-Up (2023). Spacious & Flowing Floorplan: Family Room Has A Gas Fireplace w/ B/I Mantle & Bookshelves Plus A Large Window. California Shutters All Along The Backyard, Powder Rm & Office Windows. Previously Updated Kitchen Cabinets w/ A Centre Island & Stone Counters: Tons Of Cooking Space. The Open To Above Spiral Staircase w/ Solar Tube Leads You To A Large Master Retreat Spanning From The Front To The Back Of The Property Complete w/ A Sitting Area, His & Her Closets, And A 5pc Ensuite Bath w/ A Separate Water Closet. A Rarely Found Secondary Master Bedroom Upstairs Also Has An Ensuite 4pc Bath. Bonus: Another 3rd Full 5pc Bath Upstairs Serves Bedrooms 3 & 4! Laundry Room Conveniently Located Upstairs w/ Sink & Shelving. Fully Finished Basement Offers The Potential To Add An In-Law/Nanny Suite With Minimal Conversion. Enjoy A 2nd Gas Fireplace In the Open Concept Rec Room Complete w/ A 3pc Bath And An Additional Bedroom, Den, And Tons Of Storage Rooms. Families Need Lots Of Storage & There Is Additional Space In The Garage w/ B/I Mezzanine Shelving. Relax Outdoors W/ Professionally Finished Landscaping That Includes New 2024 Interlocking In The Front & Backyard w/ A Gazebo Lounge Area & Firepit. Excellent Location! Lots of Trails: Great For Nature Lovers. Top School District Including John Fraser Secondary. Close to The GO Train, Downtown Streetsville, UTM, All Highways & More! Walking Distance To The Top School District Including John Fraser, Gonzaga, and Elementary/Middle Schools. Welcome To The Central Erin Mills Community. (id:58062)
