


1 / 50
Property Details
Basic Information
MLS® ID:
29265744
Status:
Active
Bedrooms:
4
Bathrooms:
4
Partial Bathrooms:
1
Location
Full Address:
225 Fowley Street Oakville (GO Glenorchy), Ontario L6H0P4
City:
Oakville (GO Glenorchy)
Province/State:
Ontario
Postal Code:
L6H0P4
Country:
Canada
Coordinates:
43.4875815, -79.726784
Property Details
Property Type:
townhouse
Utility Information
Financial Details
| Detail | Amount |
|---|---|
| List Price | $1,169,000 |
Financial Calculator
Enter your home purchase details to estimate your monthly mortgage payment.
Already know your loan amount? Calculate your payment details here.
Property Features & Amenities
Location Details
Recently Viewed
Properties You've Seen
Loading...
Oakville (GO Glenorchy) Property Description
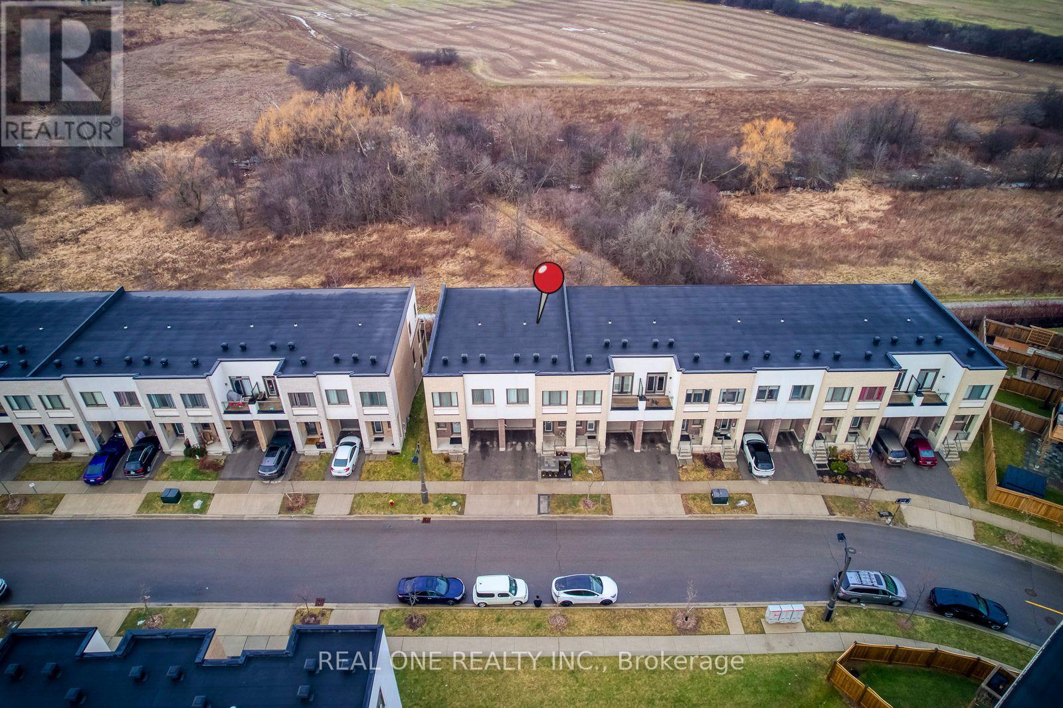
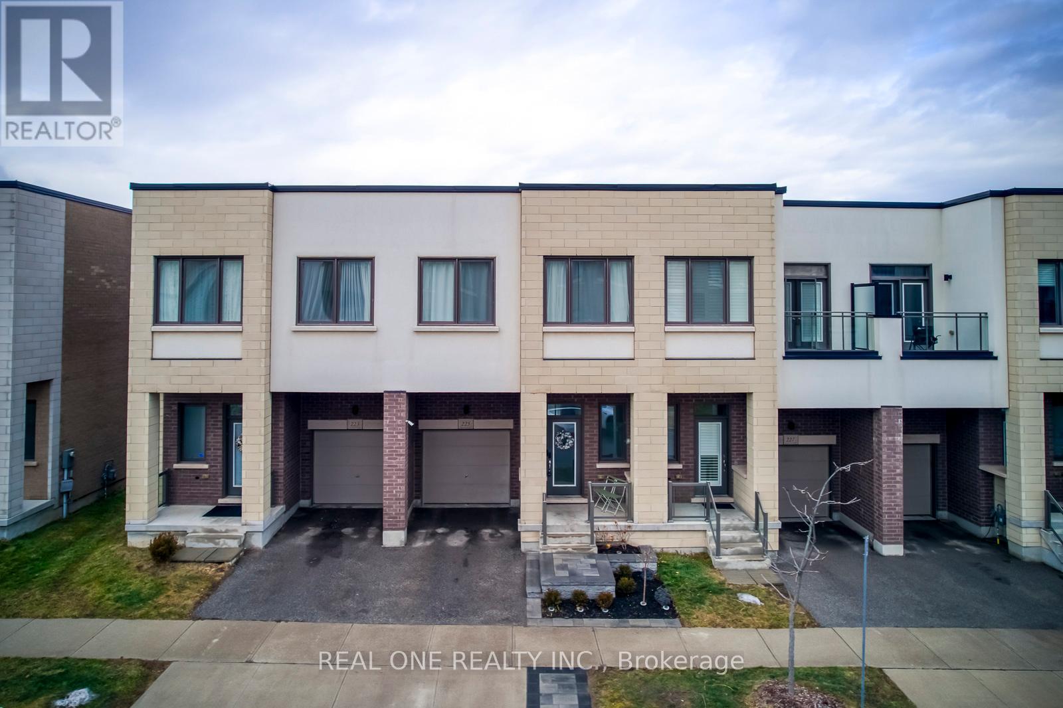
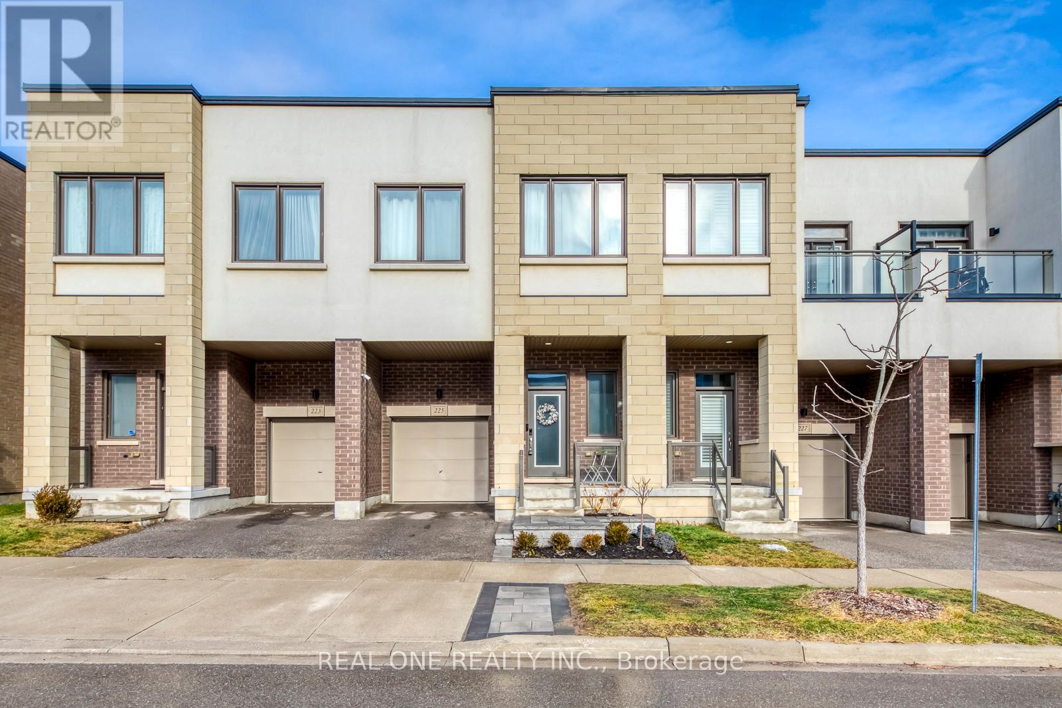
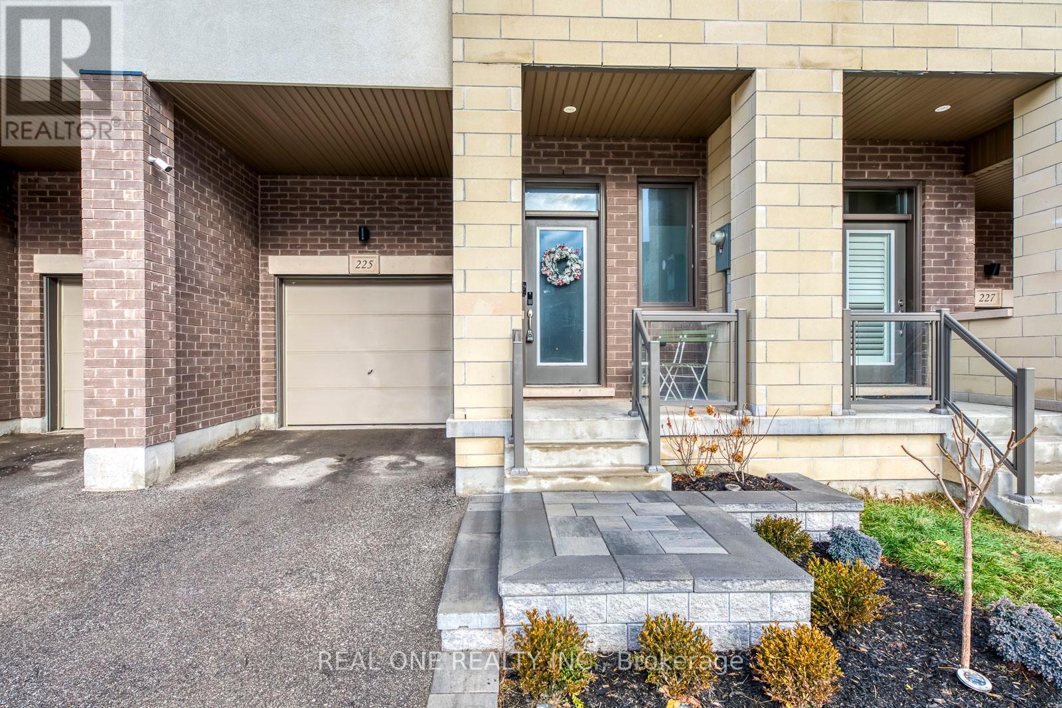
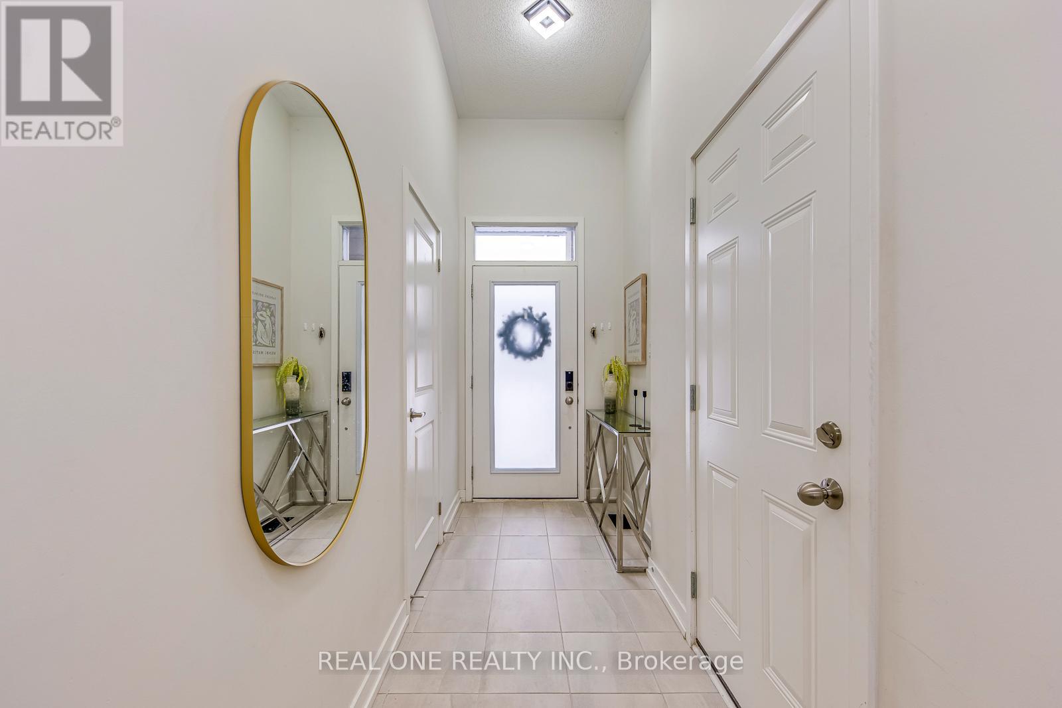
5 Elite Picks! Here Are 5 Reasons To Make This Home Your Own: 1. Stunning & Spacious 3+1 Bedroom & 4 Bath Townhouse Backing onto Ravine in Desirable Glenorchy Location with 1,812 Sq.Ft. of Above-Ground Living Space PLUS Finished W/O Basement! 2. Impressive Open Concept Main Level with Gourmet Kitchen Boasting Modern Gloss Cabinetry, Large Centre Island with Breakfast Bar, Granite Countertops, Subway Tile Backsplash & Stainless Steel Appliances, Plus Bright Dining/Breakfast Area with Large Window & Spacious Living Room with W/O to Open Balcony Overlooking the Ravine! 3. 3 Generously Sized Bedrooms, 2 Full Baths, Oversized Linen Closet & Convenient Upper Level Laundry on 2nd Level, with Spacious Primary Bedroom Featuring Large Window Overlooking the Ravine, Plus W/I Closet & 3pc Ensuite with Large Vanity & Stunning Shower. 4. Bright & Airy Finished W/O Basement with Full 9′ Ceilings Boasting Generous Rec Room with W/O to Yard, Plus 4th Bedroom, 4pc Bath & Large Storage Area. 5. Lovely Private Backyard/Patio Area (’25) Area Backing onto Trail & Ravine in Desirable Glenorchy Neighbourhood Just Minutes from Parks & Trails, Top-Rated Schools, Hospital & Oakville’s Thriving Uptown Core with Shopping, Restaurants & Many Amenities! All This & More! Direct Access to B/I Garage & Modern 2pc Powder Room Complete the Main Level. Smooth 9′ Ceilings on All 3 Levels. Over 2,500 Sq.Ft. of Finished Living Space on Full 3 Levels! Built-in Garage & Extended Driveway with Parking for 2 Additional Vehicles. 2025 Updates: New Interlocking Patio at Back & Front, New Fencing, Extended Driveway, New Dishwasher, Washer & Dryer (id:58062)
