

1 / 38
Property Details
Basic Information
MLS® ID:
29209461
Status:
Active
Bedrooms:
4
Bathrooms:
3
Location
Full Address:
147 Lebovic Campus Avenue Vaughan (Patterson), Ontario L6A5A1
City:
Vaughan (Patterson)
Province/State:
Ontario
Postal Code:
L6A5A1
Country:
Canada
Coordinates:
43.8531393, -79.4683323
Property Details
Property Type:
townhouse
Utility Information
Financial Details
| Detail | Amount |
|---|---|
| List Price | $1,599,000 |
Financial Calculator
Enter your home purchase details to estimate your monthly mortgage payment.
Already know your loan amount? Calculate your payment details here.
Property Features & Amenities
Location Details
Recently Viewed
Properties You've Seen
Loading...
Vaughan (Patterson) Property Description

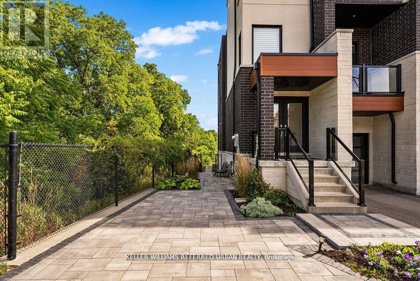
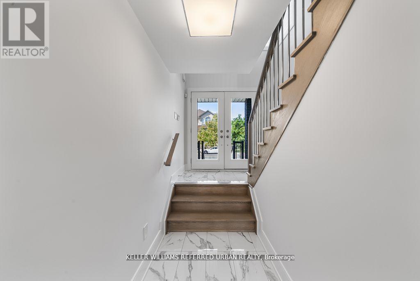

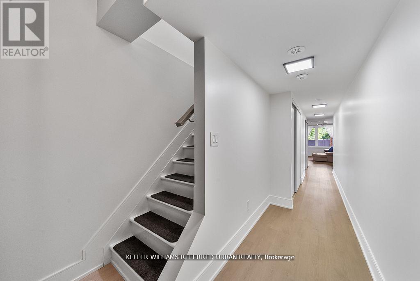
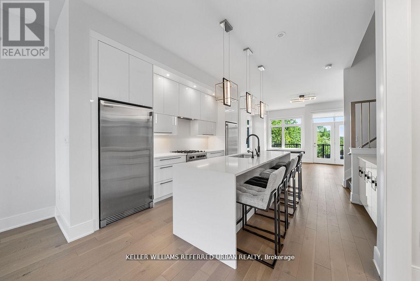


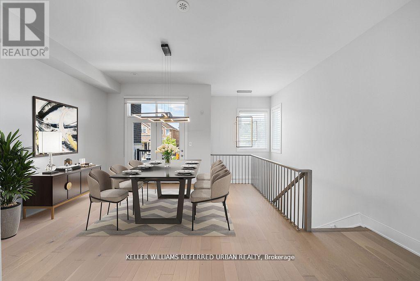
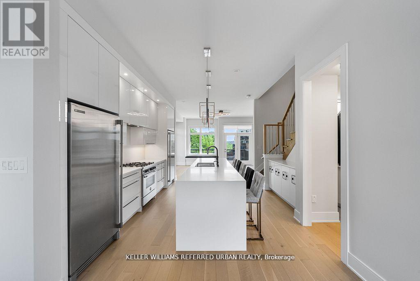
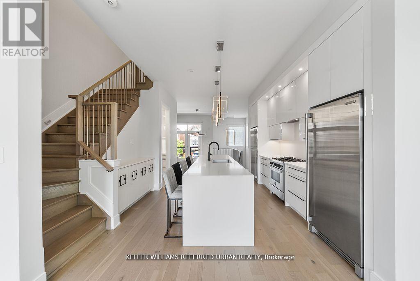
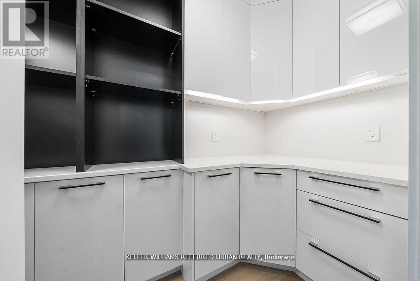
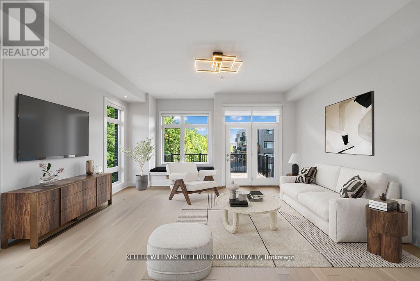
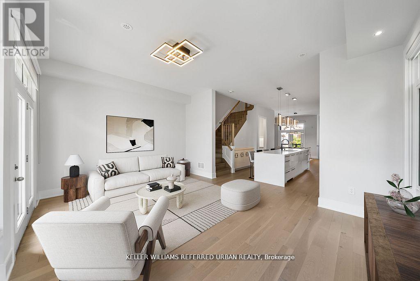
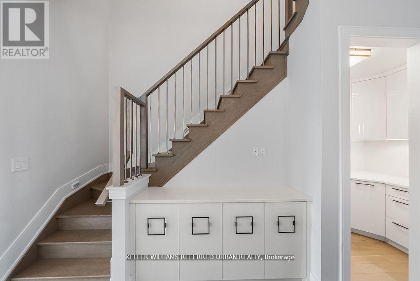
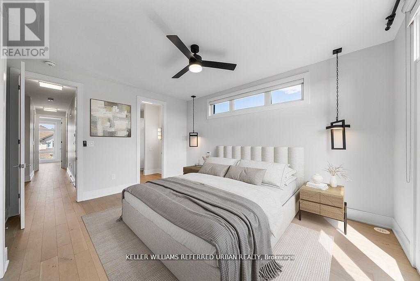
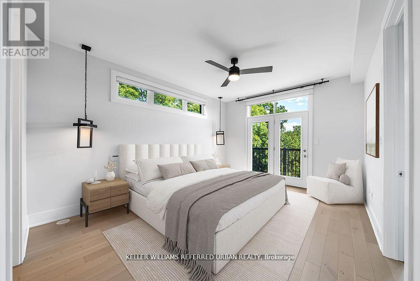
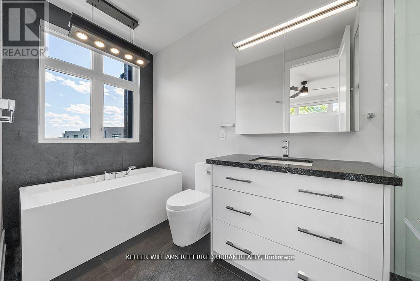
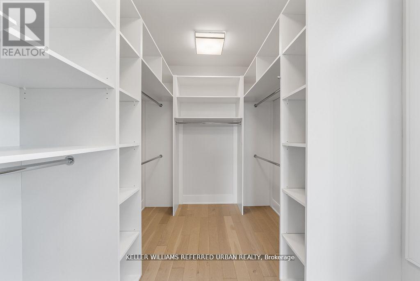
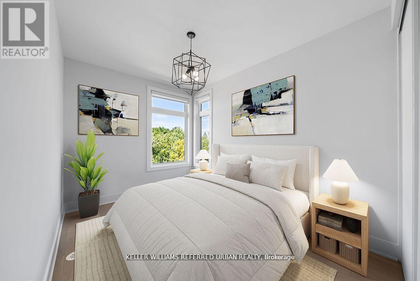
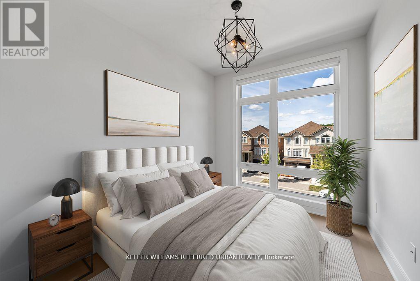
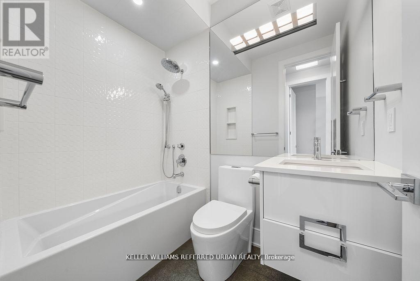
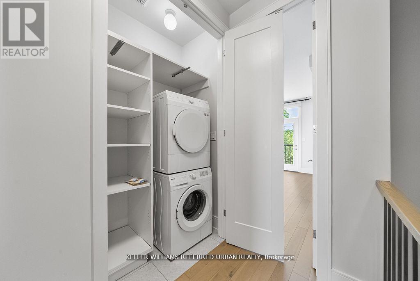

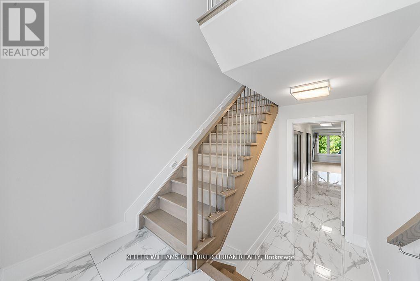
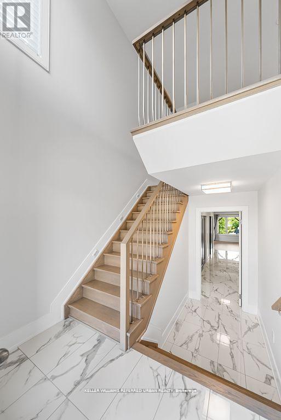

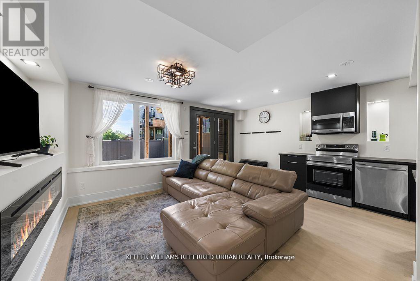
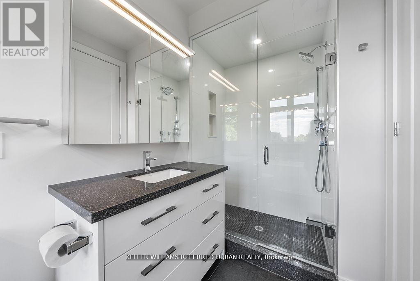

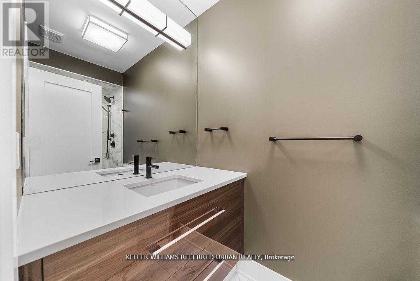

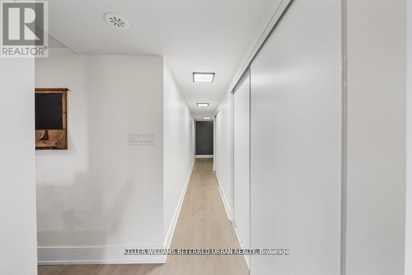

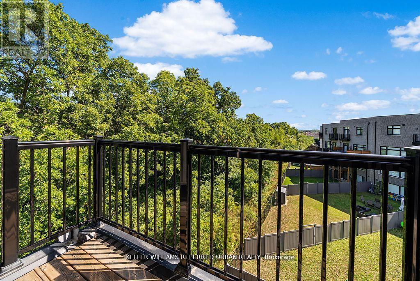
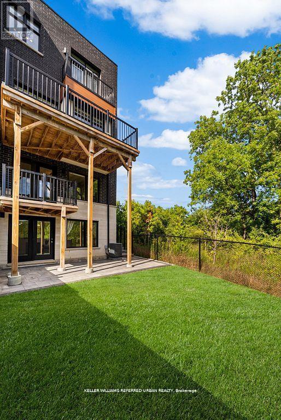
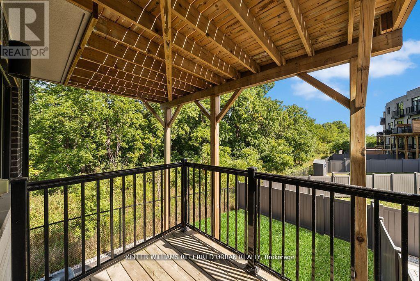
RAVINE LOT! ARCHITECTURAL UPGRADES – Featuring a Rare Two-Storey lower-level Income Suite. Welcome to a truly exceptional offering in the heart of Patterson – a designer-curated end-unit townhome set on a rare 33′ x 94′ tranquil ravine lot with walk-out lower level and an impressive 21′ interior width. This is not your typical townhome – it’s a fully reimagined residence that blends architectural elegance with modern functionality. From the moment you enter, you’re greeted by soaring 10′ ceilings on the main level and 9′ ceilings upstairs, complemented by smooth ceilings throughout, 5″ hardwood floors, 7″ contemporary baseboards, and grand 8′ shaker-style doors that elevate every space. The chef’s kitchen is a statement in both design and performance – anchored by a dramatic 10-foot quartz waterfall island, complete with under-cabinet lighting, walk-in pantry, custom window seating overlooking the ravine, and refined finishes that rival high-end model homes. Upstairs, the primary suite is a private retreat featuring a custom-designed walk-in closet and a spa-inspired ensuite with a freestanding soaker tub, quartz shower niches, sleek skirted one-piece toilets, and upgraded fixtures that exude quiet luxury. A rare highlight: the fully self-contained, two-storey lower-level apartment with private entrance and dedicated laundry. Ideal for multi-generational living or as a premium rental opportunity generating approximately $2,300 per month. Outdoors, the home continues to impress with professional landscaping, interlock walkways, privacy fencing, an extended deck, multiple patio areas, private side access, and serene ravine views – creating a backyard oasis rarely found in townhome living. Additional upgrades include dual laundry rooms, CAT5 wiring, BBQ gas line, and extra parking. Steps to parks, top-rated schools, trails, shopping, and minutes to major highways-this home combines luxury, location set on a tranquil ravine lot. (id:58062)
