
1456 FORD STRATHY CRESCENT Avenue Oakville (JM Joshua Meadows), Ontario L6H3W9
Open Map4
Beds
4
Baths
1 / 50
Property Details
Basic Information
MLS® ID:
29306538
Status:
Active
Bedrooms:
4
Bathrooms:
4
Partial Bathrooms:
1
Location
Full Address:
1456 FORD STRATHY CRESCENT Avenue Oakville (JM Joshua Meadows), Ontario L6H3W9
City:
Oakville (JM Joshua Meadows)
Province/State:
Ontario
Postal Code:
L6H3W9
Country:
Canada
Coordinates:
43.5094051, -79.7114326
Property Details
Property Type:
house
Utility Information
Financial Details
| Detail | Amount |
|---|---|
| List Price | $2,100,000 |
Financial Calculator
Enter your home purchase details to estimate your monthly mortgage payment.
Already know your loan amount? Calculate your payment details here.
Property Features & Amenities
Location Details
Recently Viewed
Properties You've Seen
Loading...
Oakville (JM Joshua Meadows) Property Description
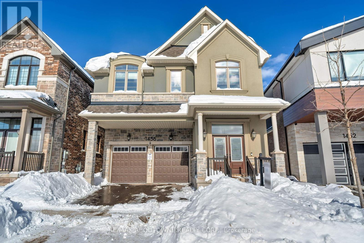
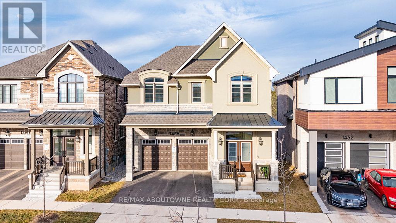
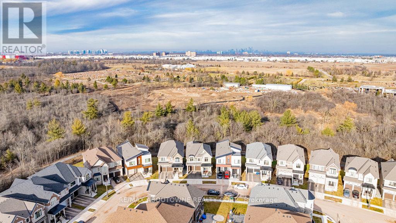
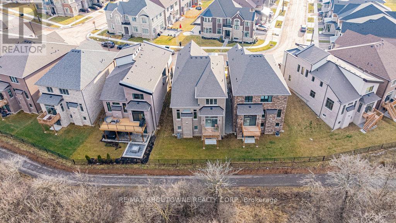
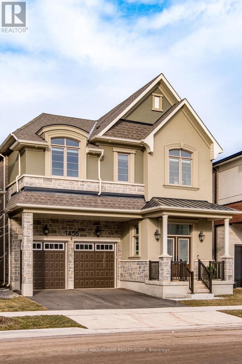
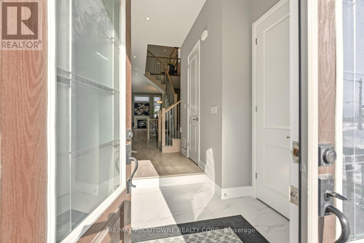
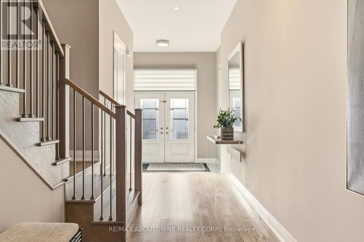
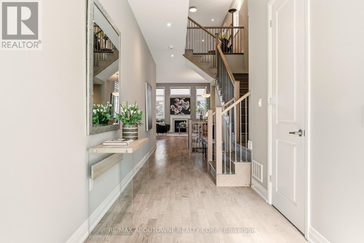

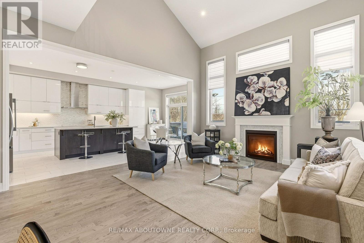
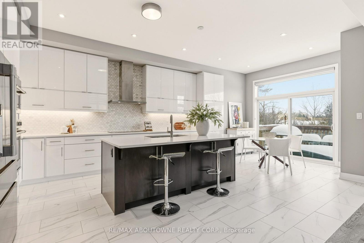
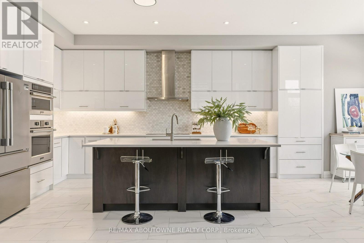
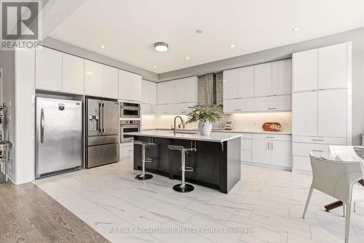
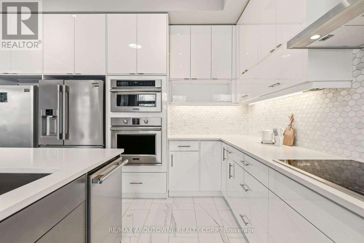
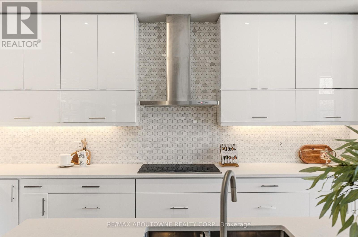
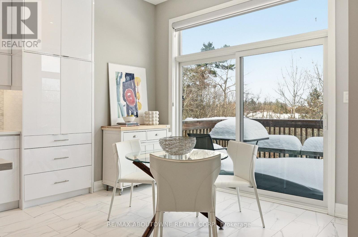
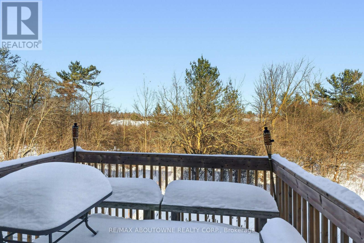



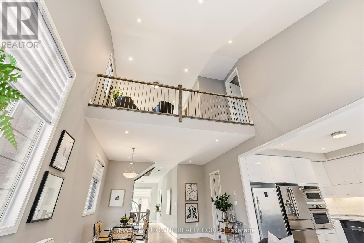
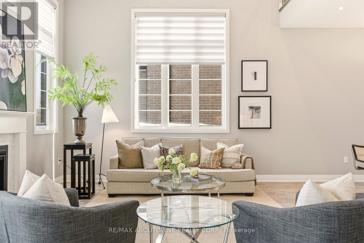
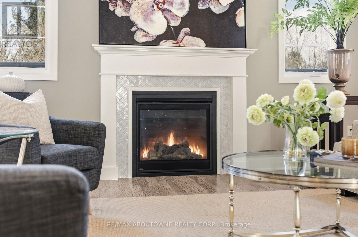

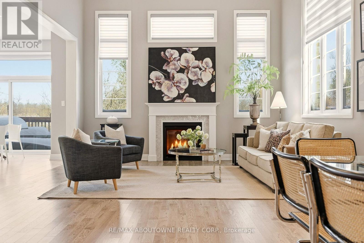
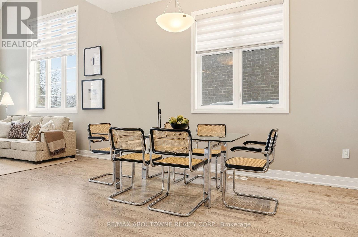
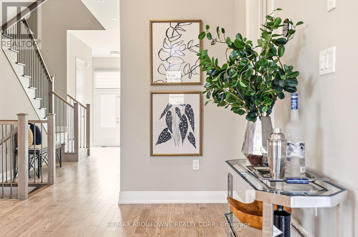
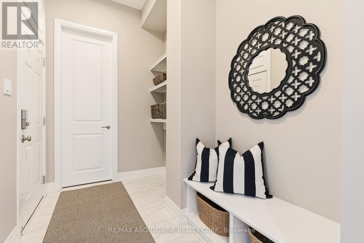

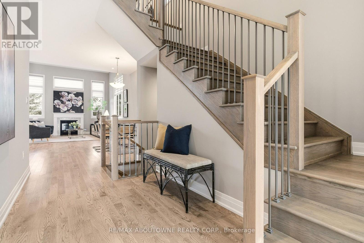
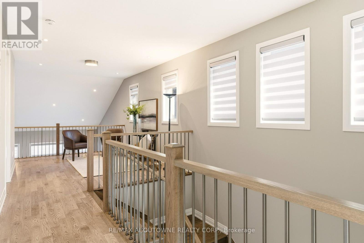

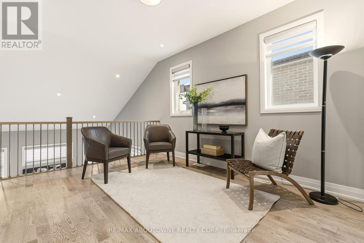
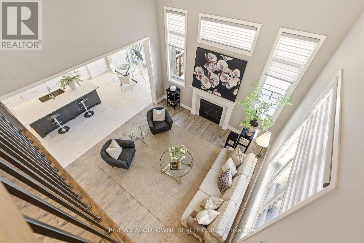
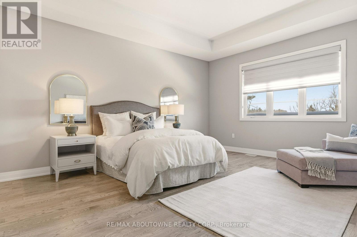
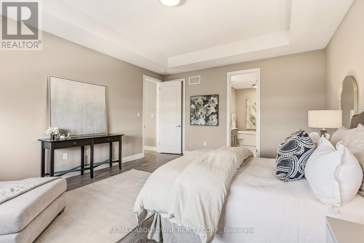
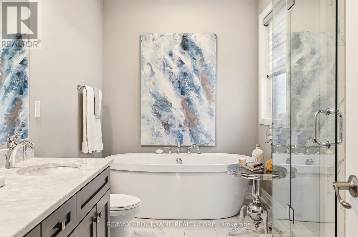
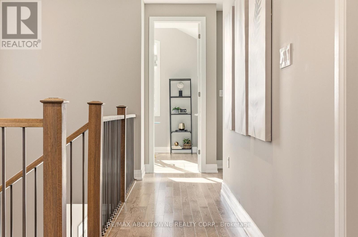
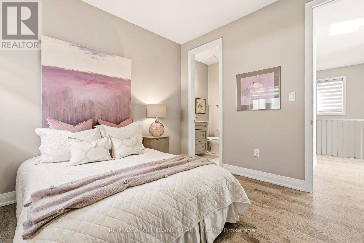

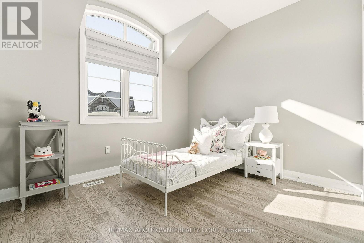
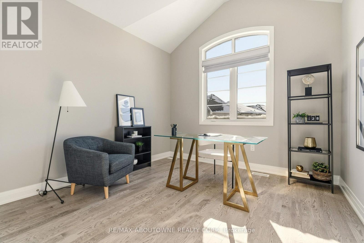
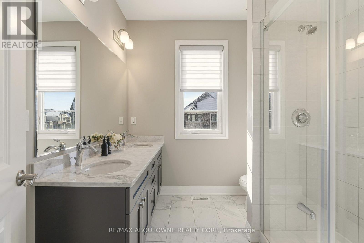
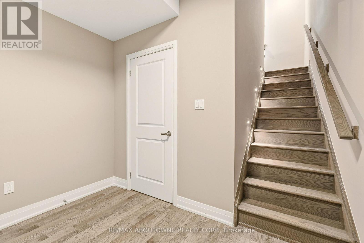

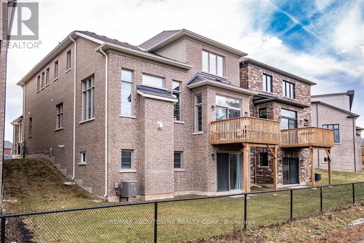
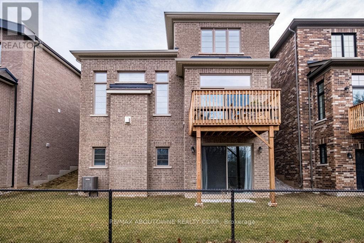
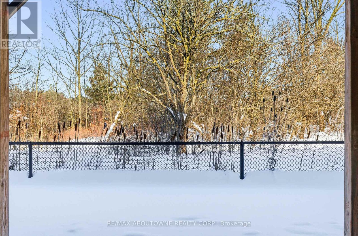
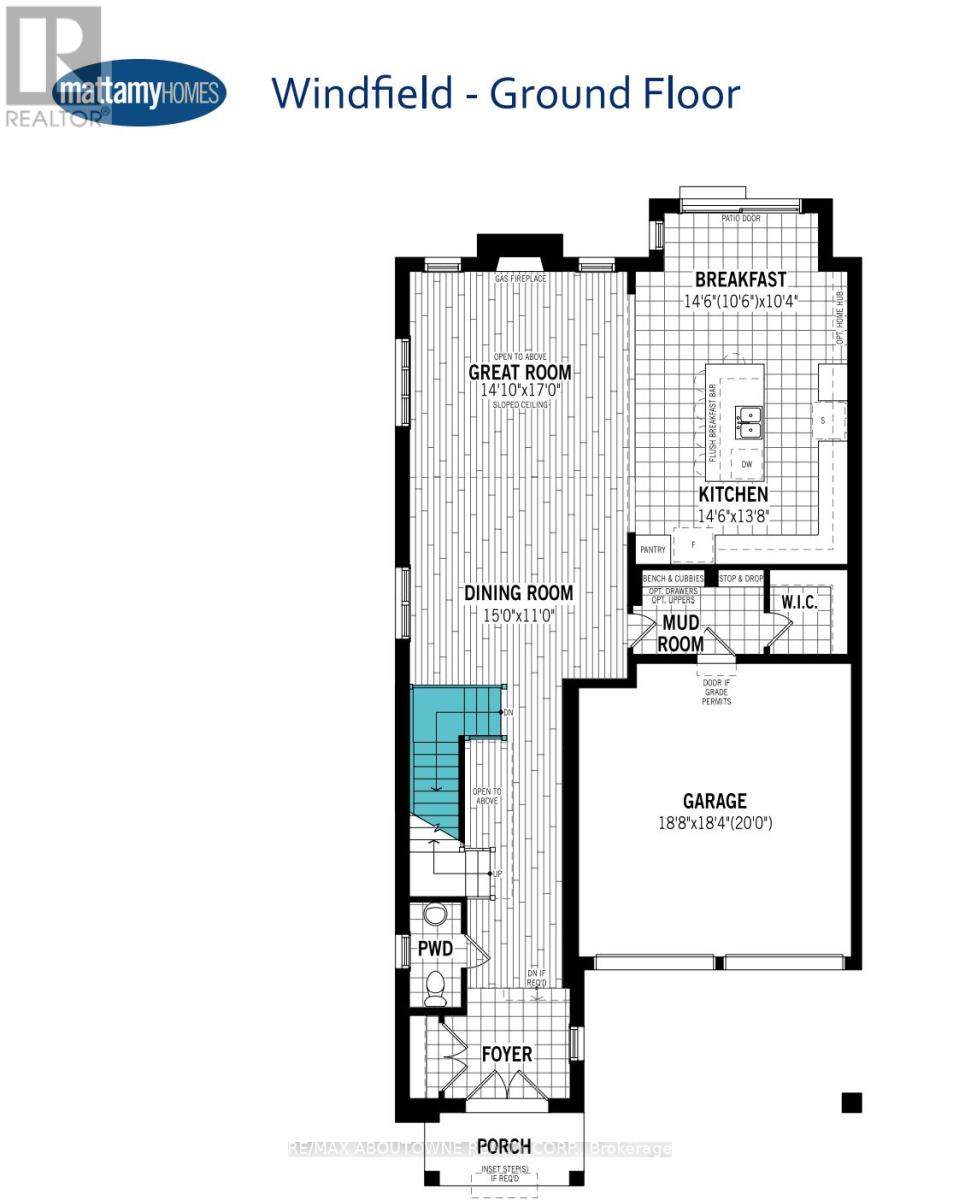
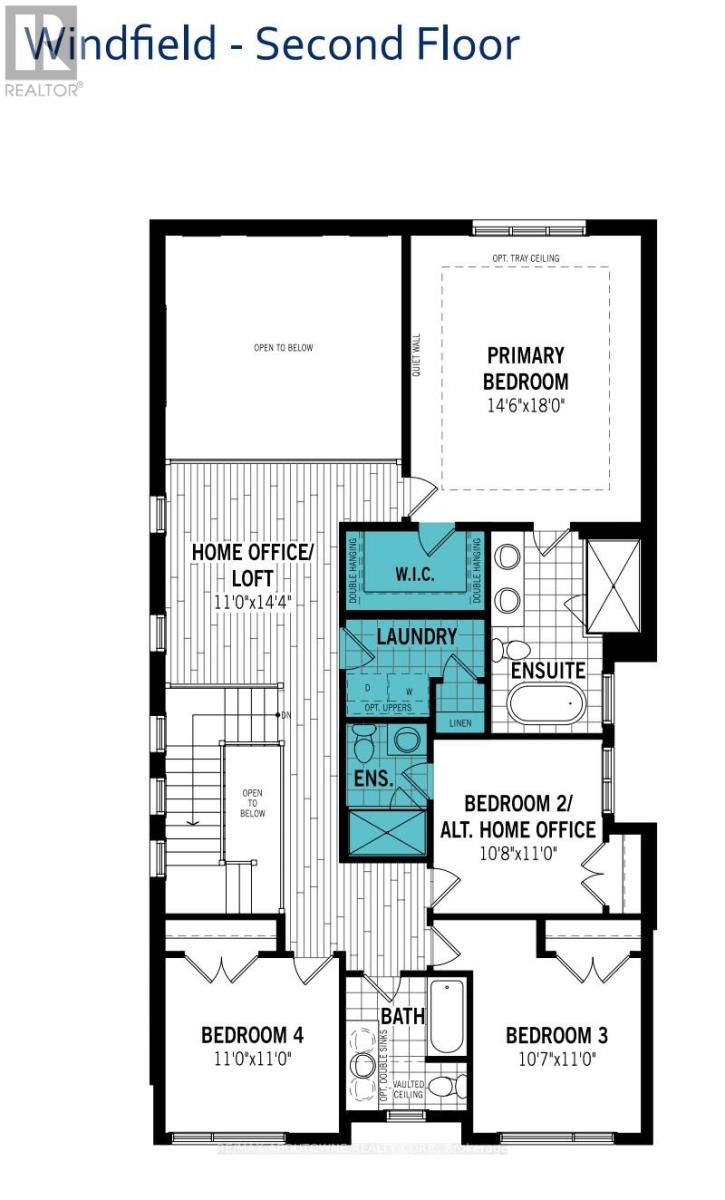
Welcome to 1456 Ford Strathy Cres, an exceptional Mattamy Winfield model situated on a premium ravine lot in Oakville’s highly sought-after Upper Joshua Creek community. The seller invested an impressive $255,000 lot premium to secure this rare, private setting with no rear neighbours, creating a truly special backdrop for everyday living. Offering approximately 3,109 sq ft of beautifully finished space and over $150,000 in builder upgrades, this home is tastefully designed and completely move-in ready. Soaring 10′ ceilings on the main level and 9′ ceilings on the upper and lower levels enhance the home’s bright, open feel. White oak engineered hardwood flows throughout, complemented by a vaulted great room ceiling, gas fireplace, triple-glazed windows, and an abundance of natural light with serene ravine views. The modern white kitchen is both stylish and functional, featuring quartz countertops, soft-close cabinetry with pot drawers, and an oversized island with breakfast bar-perfect for everyday living and entertaining. The open-concept great room and dining area provide an inviting space to gather, while the practical mudroom with inside garage access adds everyday convenience. Upstairs, the primary suite offers a tranquil retreat with tray ceiling, walk-in closet, and spa-inspired ensuite with freestanding soaker tub and glass-enclosed shower. Three additional generous bedrooms, two full bathrooms, a laundry room, and an open loft overlooking the great room complete the upper level. The unfinished walkout basement boasts 9′ ceilings, oversized sliding doors, bathroom rough-in, and large storage-offering outstanding potential to customize your dream space. Located on a quiet crescent, close to parks, trails, shopping, dining, and major highways, this home blends luxury, privacy, and lifestyle in one remarkable offering. Welcome to your forever home! (id:58062)
