
1 / 20
Property Details
Basic Information
MLS® ID:
29195812
Status:
Active
Bedrooms:
4
Bathrooms:
5
Partial Bathrooms:
1
Location
Full Address:
140 Harrison Avenue Toronto (Trinity-Bellwoods), Ontario M6J2A4
City:
Toronto (Trinity-Bellwoods)
Province/State:
Ontario
Postal Code:
M6J2A4
Country:
Canada
Coordinates:
43.6505634, -79.4242674
Property Details
Property Type:
house
Utility Information
Financial Details
| Detail | Amount |
|---|---|
| List Price | $2,995,000 |
Financial Calculator
Enter your home purchase details to estimate your monthly mortgage payment.
Already know your loan amount? Calculate your payment details here.
Property Features & Amenities
Location Details
Recently Viewed
Properties You've Seen
Loading...
Toronto (Trinity-Bellwoods) Property Description
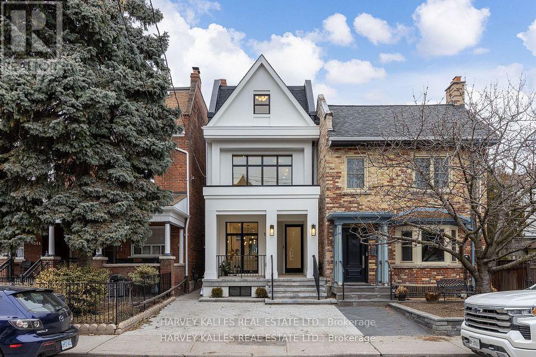
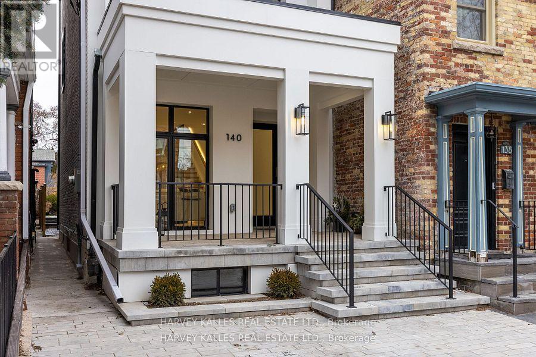
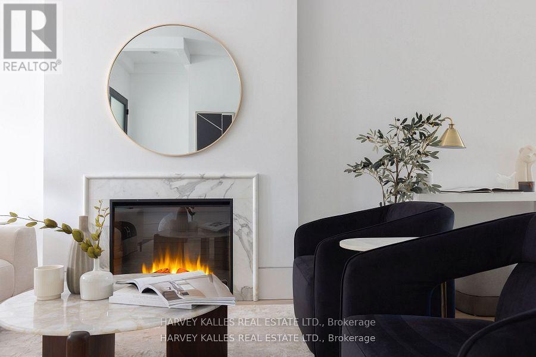
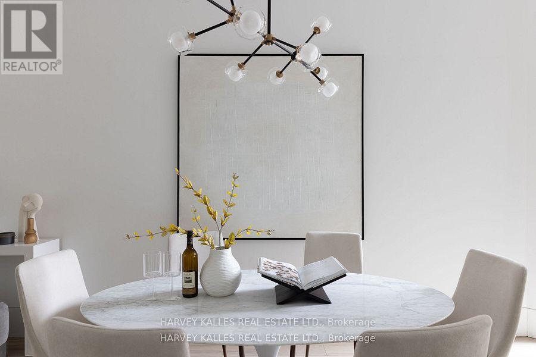
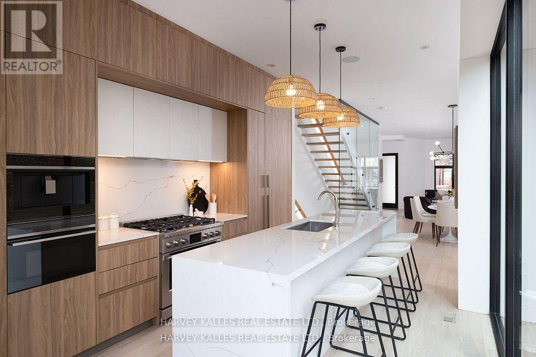
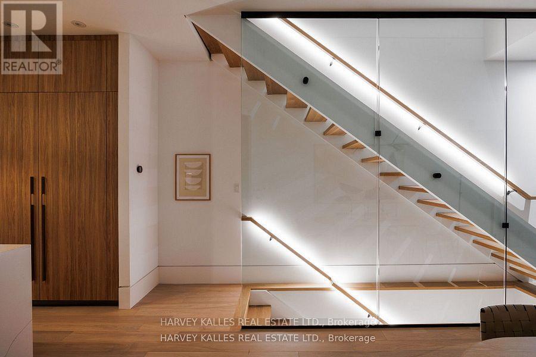
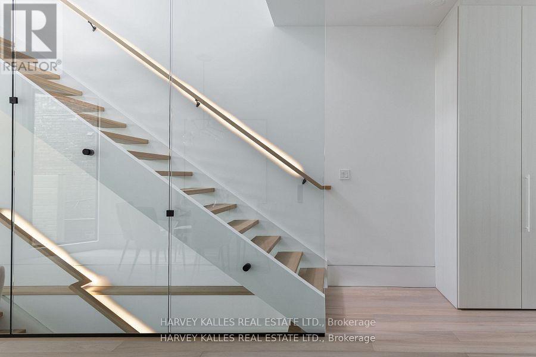
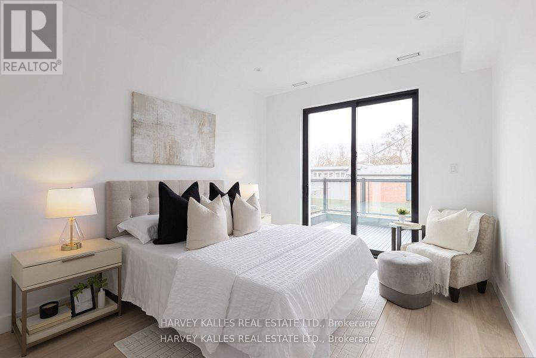

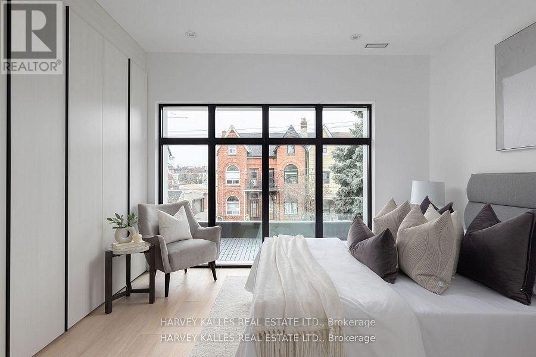
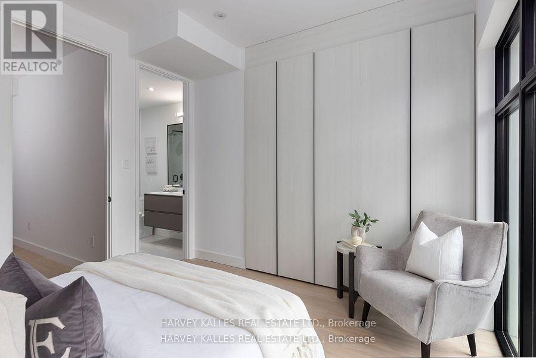
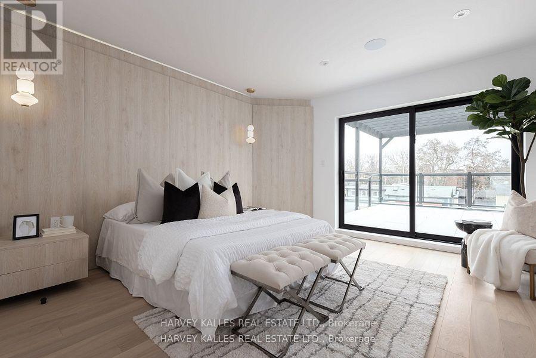
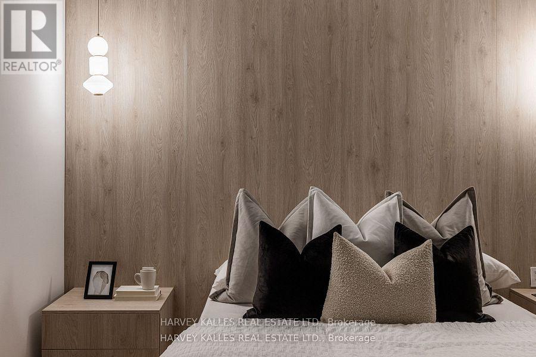

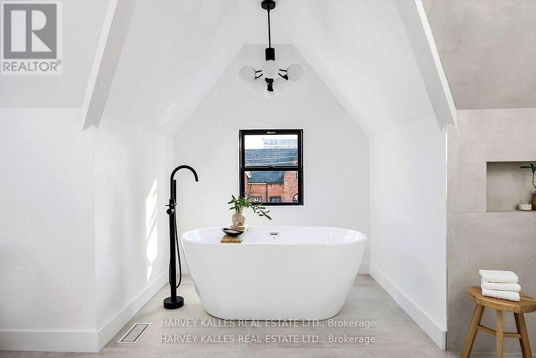
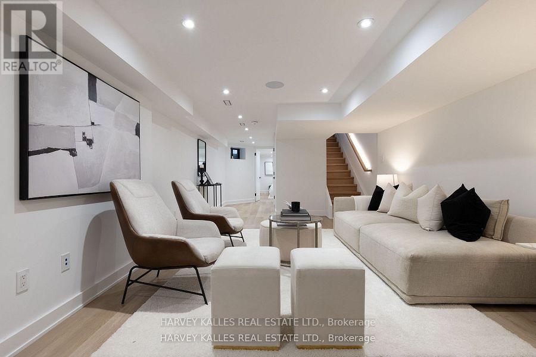
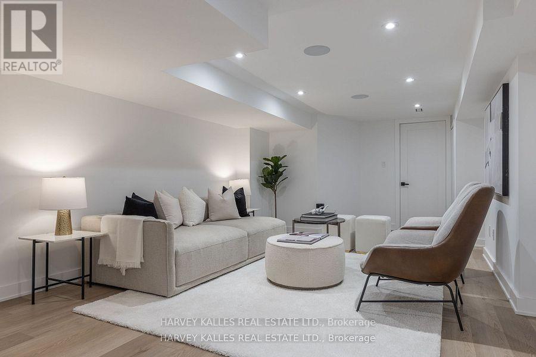
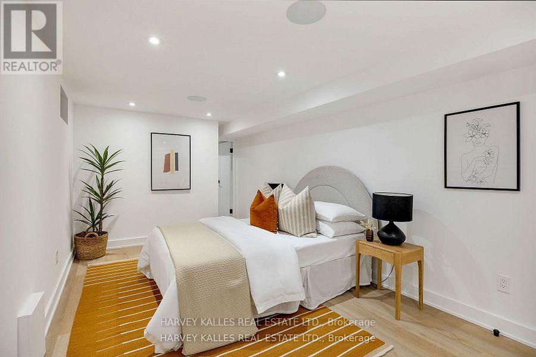
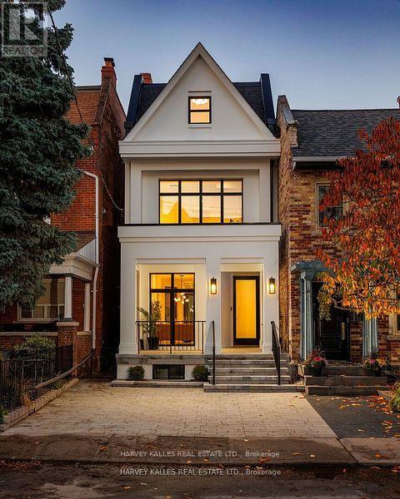
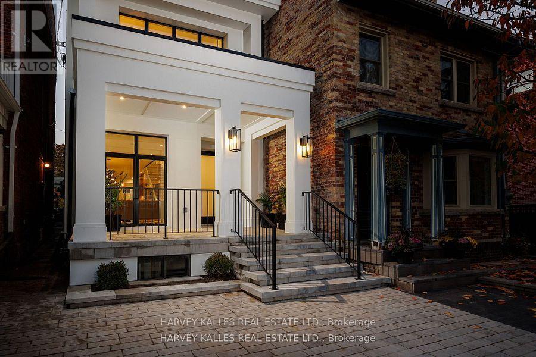
It’s not often a home of this caliber becomes available in the vibrant heart of Dundas & Ossington. This fully detached, three-storey residence is a masterclass in modern luxury! Tucked away on a quiet, tree-lined street, yet just steps from Toronto’s most exciting restaurants, boutiques, and cultural hotspots. Thoughtfully reimagined from top to bottom, the home offers 3,195SF, including 2,335SF above grade & 860SF fully finished lower level. Every element is curated to the highest standard, from 10-foot ceilings and floor-to-ceiling windows to Italian marble accents including extremely elegant living room fireplace, custom millwork, Sonos-integrated in-ceiling speakers, and indirect mood lighting throughout. The custom kitchen features integrated Fisher & Paykel appliances and over 17 feet of built-in storage, leading to a powder room, mudroom, and walk-out to a fully fenced garden. Upstairs, three bedrooms include an incredible third-floor primary retreat with custom paneling, a private terrace with pergola, custom walk-in closet, and spa-like 5-piece ensuite bath. The finished lower level adds flexibility with a family room, fourth bedroom with 3-piece ensuite, in-ceiling speakers, tons of additional storage, and a laundry rough-in. Complete with a welcoming front porch, landscaped front yard, and parking for two, this exceptional home offers luxurious urban living in one of Toronto’s most sought-after neighborhoods. (id:58062)
