
1 / 42
Property Details
Basic Information
MLS® ID:
29255751
Status:
Active
Bedrooms:
4
Bathrooms:
4
Partial Bathrooms:
1
Location
Full Address:
1280 Sycamore Avenue Milton (CB Cobban), Ontario L9E1R6
City:
Milton (CB Cobban)
Province/State:
Ontario
Postal Code:
L9E1R6
Country:
Canada
Coordinates:
43.5015621, -79.8331866
Property Details
Property Type:
townhouse
Utility Information
Financial Details
| Detail | Amount |
|---|---|
| List Price | $1,299,999 |
Financial Calculator
Enter your home purchase details to estimate your monthly mortgage payment.
Already know your loan amount? Calculate your payment details here.
Property Features & Amenities
Location Details
Recently Viewed
Properties You've Seen
Loading...
Milton (CB Cobban) Property Description
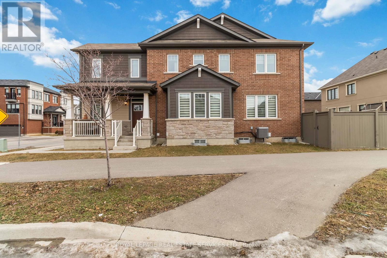


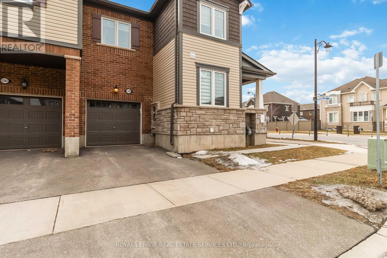
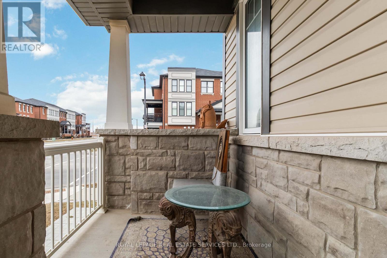

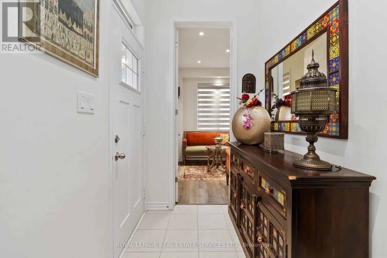
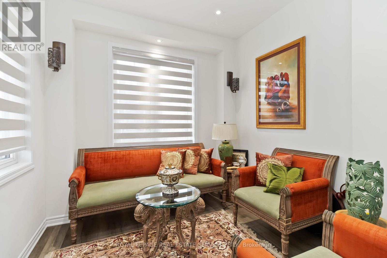

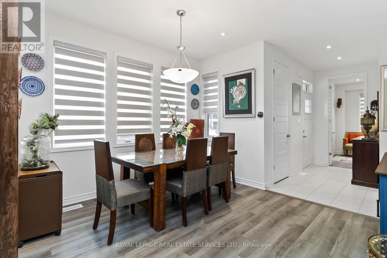

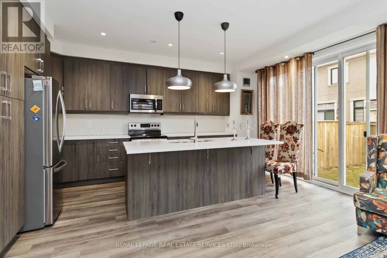

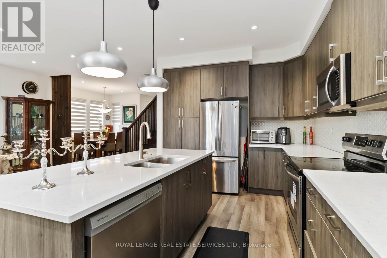
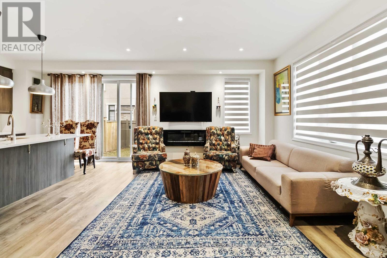

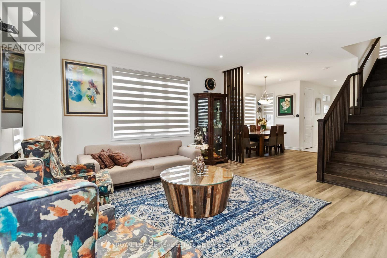
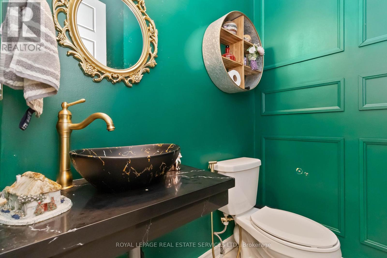
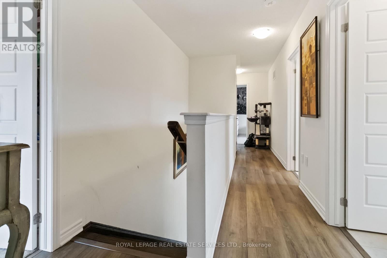
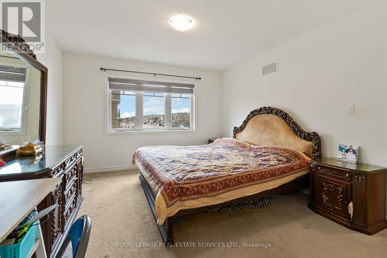
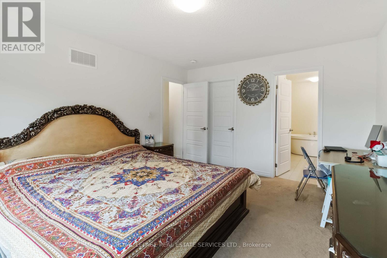
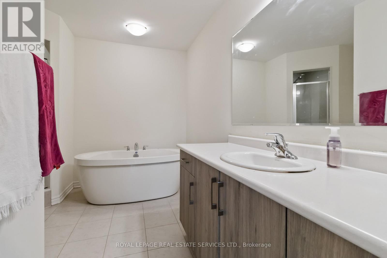
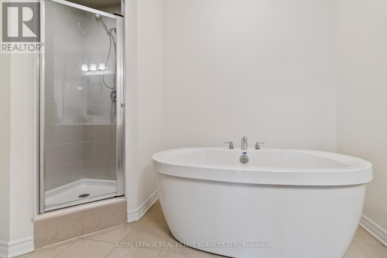
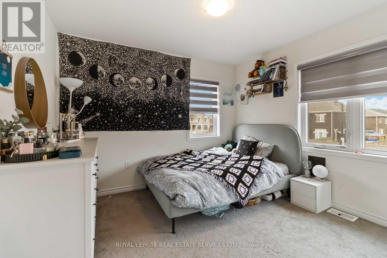
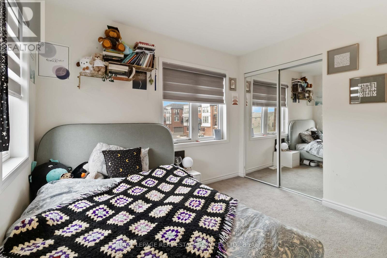

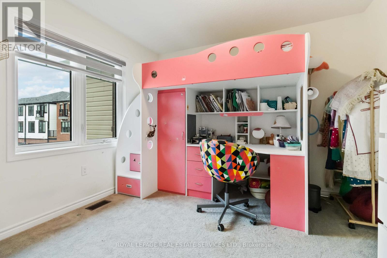
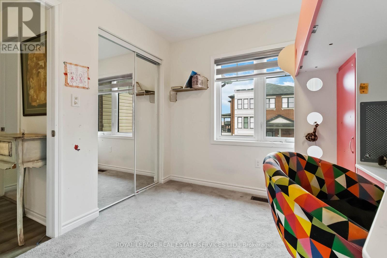
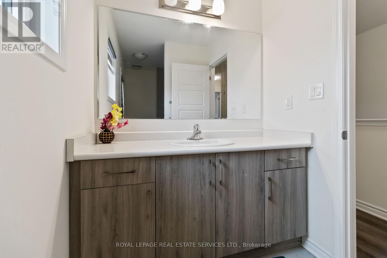
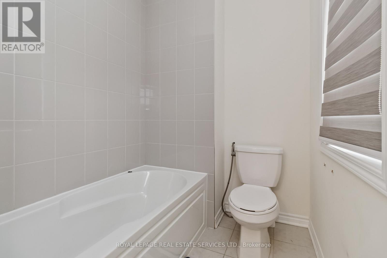
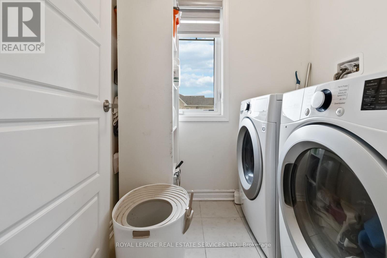
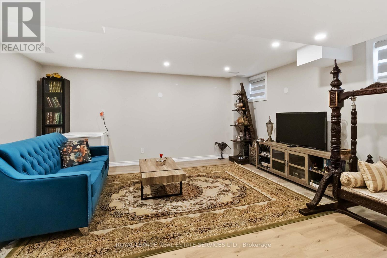
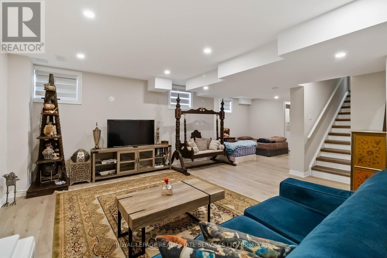
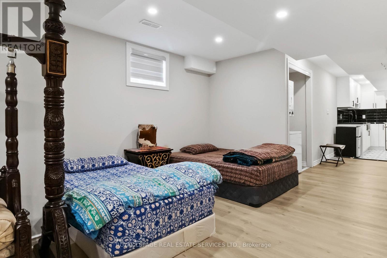
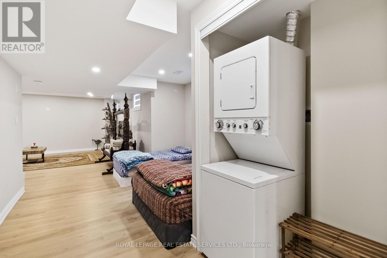
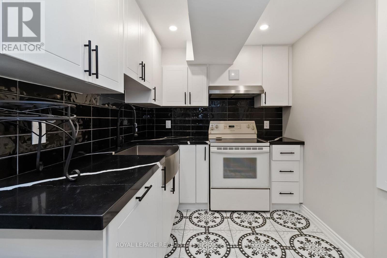
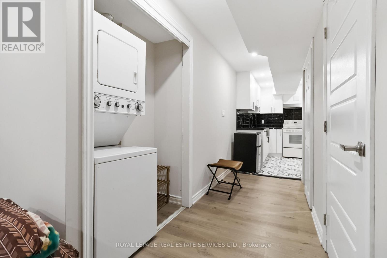

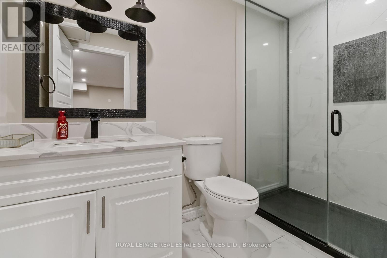
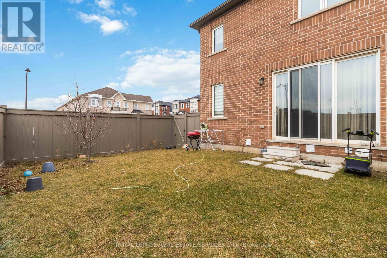
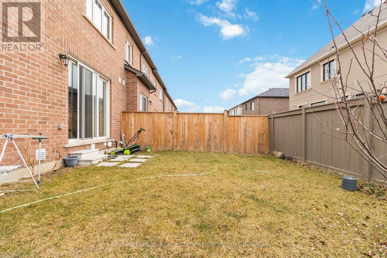
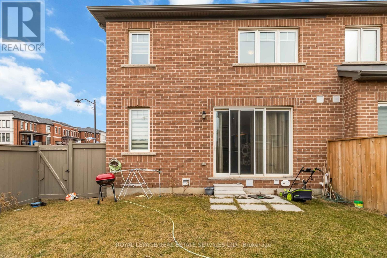
Discover the perfect blend of sophisticated design and family-oriented luxury in this immaculate corner residence, situated in the highly coveted Sixteen Mile Creek community of Hawthorne Village. This gorgeous 4-bedroom, 4-bathroom home offers nearly 2,600 square feet of total living space. Defined by recessed pot lighting and expansive windows that flood the space with natural light, the formal living and dining areas provide an elegant backdrop for both intimate gatherings and festive entertaining. At the heart of the home lies a gourmet open-concept kitchen designed for culinary excellence, boasting a massive quartz center island, custom cabinetry, a stylish backsplash, and stainless steel appliances. This central hub overlooks the inviting family room and features sliding glass doors that reveal a fully fenced backyard, offering a seamless transition to outdoor living. Ascend the stunning upgraded oak staircase to the second level. The primary bedroom features a walk-in closet and a spa-inspired 4-piece ensuite complete with a deep soaker tub and separate shower. Three additional spacious bedrooms share a 4 pc bath, while a dedicated laundry room on the upper level adds a layer of everyday ease. Unlock incredible potential with the professionally fully finished lower level. This versatile space is a complete in-law suite ready for action. It boasts a large open-concept rec room, a full second kitchen, a modern 3-piece bath, and dedicated laundry. Located in a prestigious enclave close to top-rated schools, scenic walking trails, and parks, this home is a commuter’s dream-minutes from the GO Station and Hwy 401, with essential amenities like Metro and Starbucks just moments away. (id:58062)
