



1 / 50
Property Details
Basic Information
MLS® ID:
28819789
Status:
Active
Bedrooms:
4
Bathrooms:
4
Partial Bathrooms:
1
Location
Full Address:
11660 County Road 29 Avenue Alnwick/Haldimand, Ontario K0K2X0
City:
Alnwick/Haldimand
Province/State:
Ontario
Postal Code:
K0K2X0
Country:
Canada
Coordinates:
44.145184, -78.039547
Property Details
Property Type:
house
Utility Information
Financial Details
| Detail | Amount |
|---|---|
| List Price | $899,900 |
Financial Calculator
Enter your home purchase details to estimate your monthly mortgage payment.
Already know your loan amount? Calculate your payment details here.
Property Features & Amenities
Location Details
Recently Viewed
Properties You've Seen
Loading...
Alnwick/Haldimand Property Description
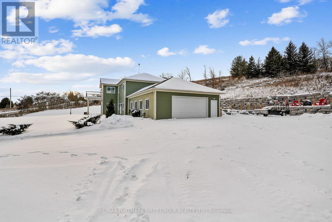

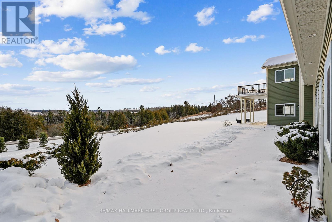
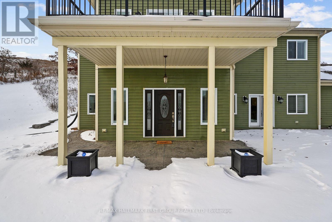
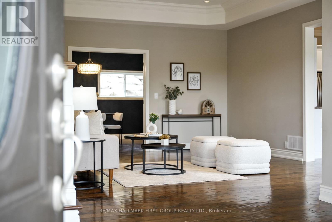
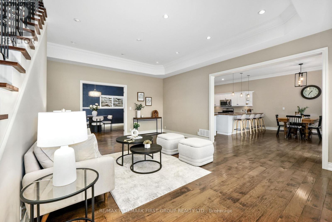
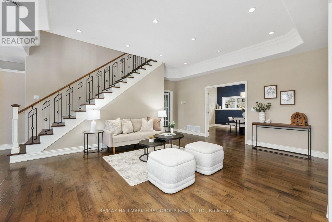
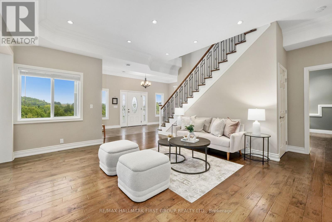
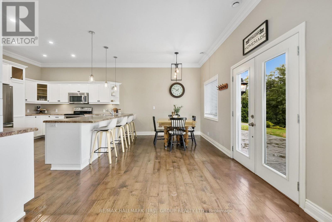
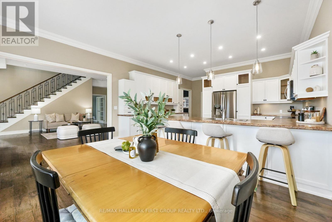
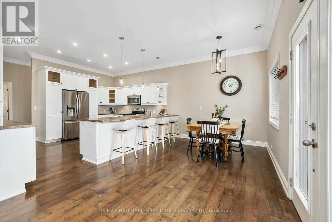
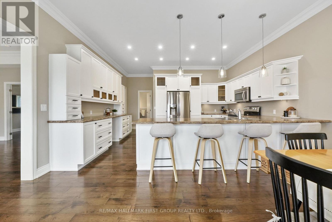
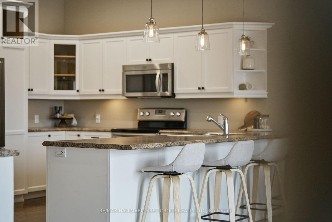
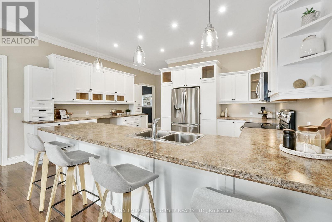
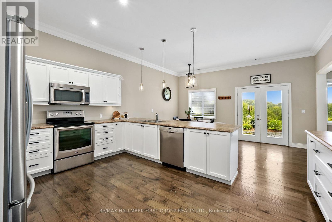
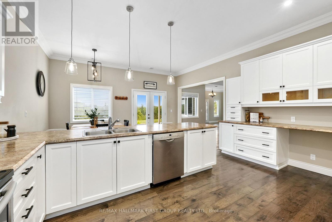
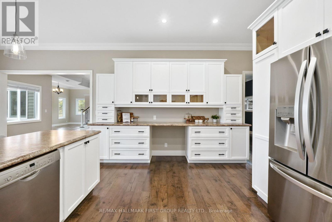
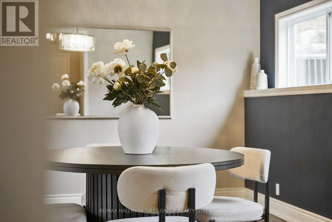
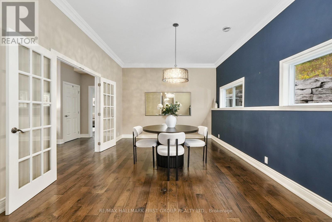
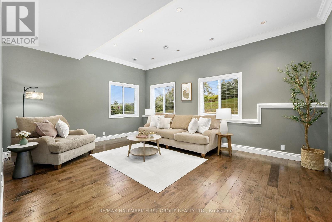
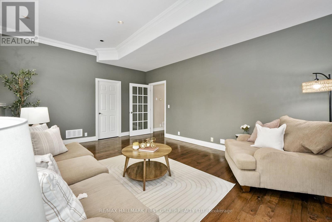
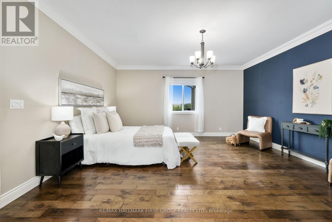


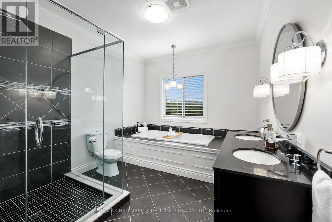
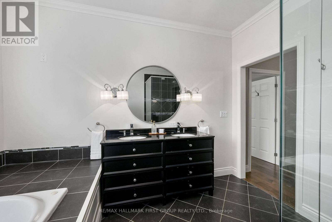
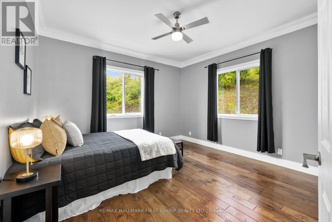
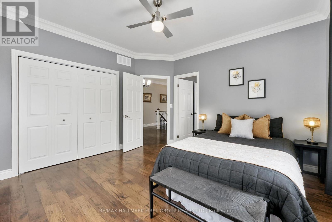
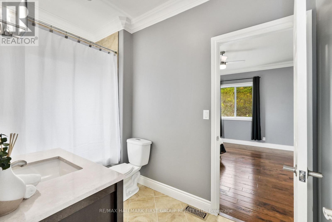
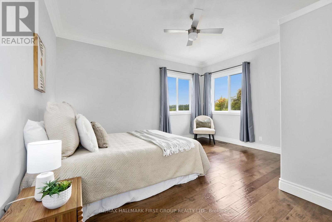
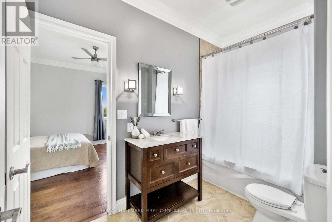
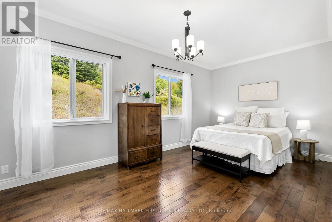
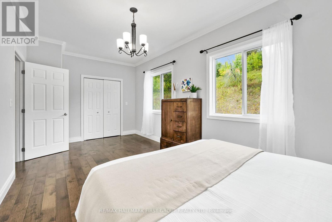
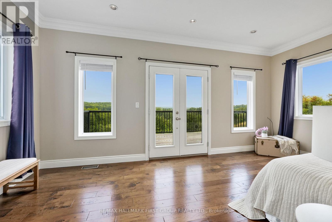
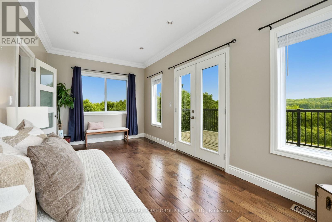
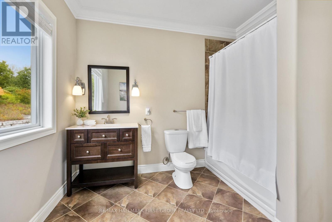
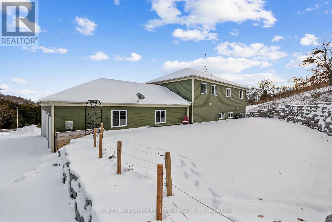
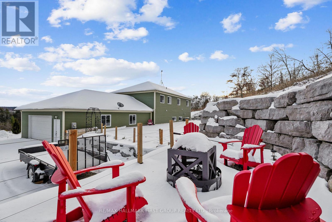
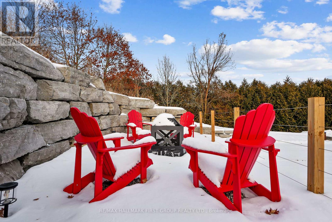
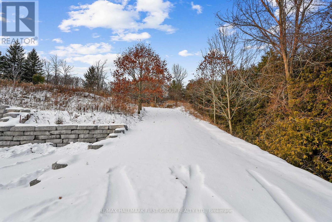
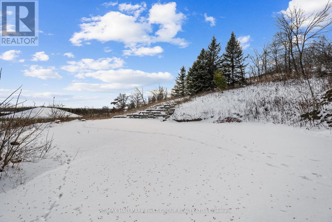
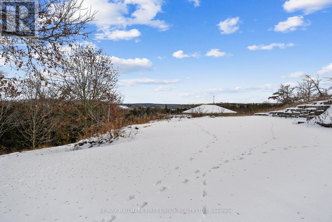
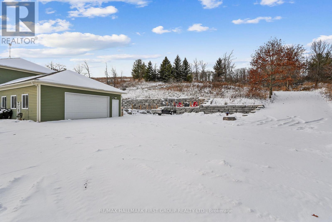
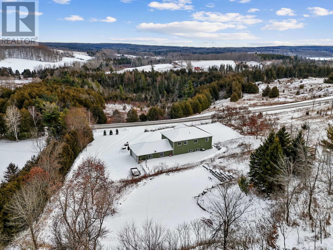
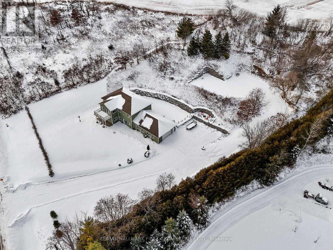
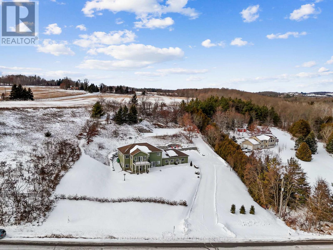
Set on over an acre of picturesque countryside, this newer construction home delivers the perfect balance of luxury, space, and family-friendly design. From its striking curb appeal to its sweeping views of the Northumberland hills, every detail of this property makes a lasting impression. Step inside the soaring front entry, where high ceilings introduce an open-concept layout designed for modern living. The living room shines with sleek floors, recessed lighting, and a tray ceiling with elegant crown moulding. The chef-inspired eat-in kitchen offers style and function with stainless steel appliances, a generous breakfast bar with pendant lighting, and endless cabinet space. Flowing seamlessly into the breakfast area, French doors extend your living space outdoors, ideal for entertaining and al fresco dining. A formal dining room with French doors and crown moulding elevates gatherings, while a spacious family room is perfect for cozy nights in. Upstairs, the primary suite offers a private escape with a walk-in closet featuring built-in organizers, and a spa-like ensuite complete with a soaker tub, glass shower, and dual vanity. Three additional bedrooms, a Jack-and-Jill bath, a second full bathroom, and upstairs laundry bring both comfort and convenience. A bonus den or guest room with wall-to-wall windows opens to an observation deck, your front-row seat to panoramic sunsets and starlit skies. Outdoor living is just as spectacular, with a sprawling back patio, landscaped grounds, and a fire pit for unforgettable evenings with family and friends. This home is more than just a country retreat; it’s a lifestyle. With room for everyone and only minutes to local amenities, it’s ready to be yours. Don’t wait, properties like this don’t come along often. (id:58062)
