
1 / 18
Property Details
Basic Information
MLS® ID:
29093675
Status:
Active
Bedrooms:
4
Bathrooms:
4
Partial Bathrooms:
4
Location
Full Address:
111 GREEN GARDENS Avenue Toronto (Englemount-Lawrence), Ontario M6A0E2
City:
Toronto (Englemount-Lawrence)
Province/State:
Ontario
Postal Code:
M6A0E2
Country:
Canada
Coordinates:
43.723206, -79.444003
Property Details
Property Type:
townhouse
Utility Information
Financial Details
| Detail | Amount |
|---|---|
| List Price | $987,888 |
Financial Calculator
Enter your home purchase details to estimate your monthly mortgage payment.
Already know your loan amount? Calculate your payment details here.
Property Features & Amenities
Location Details
Recently Viewed
Properties You've Seen
Loading...
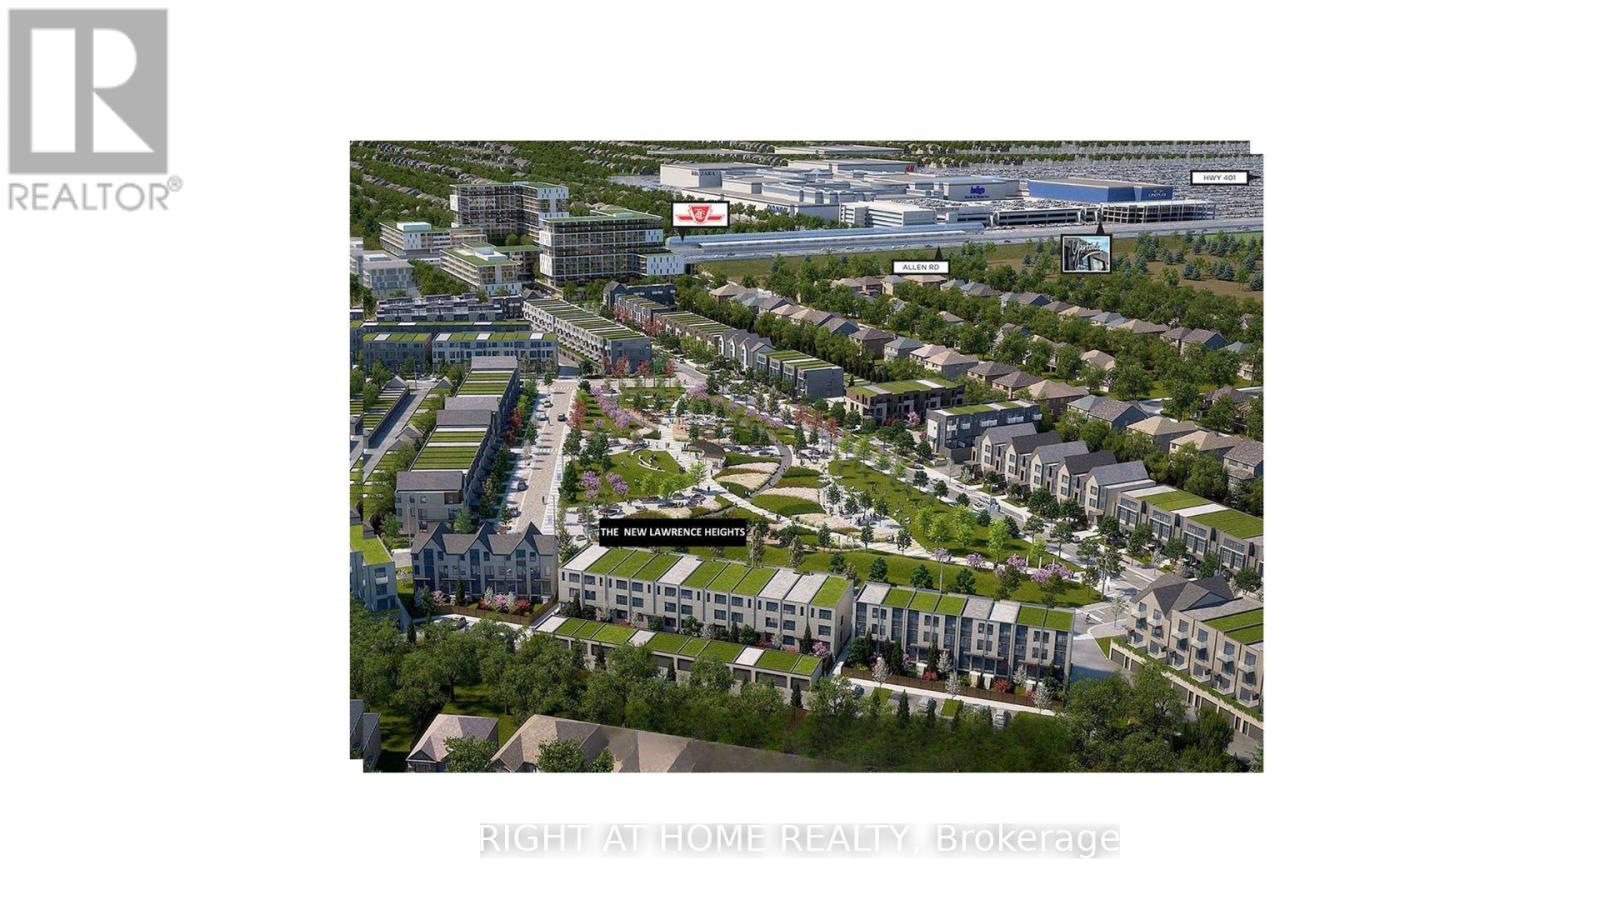
Toronto (Englemount-Lawrence) Property Description
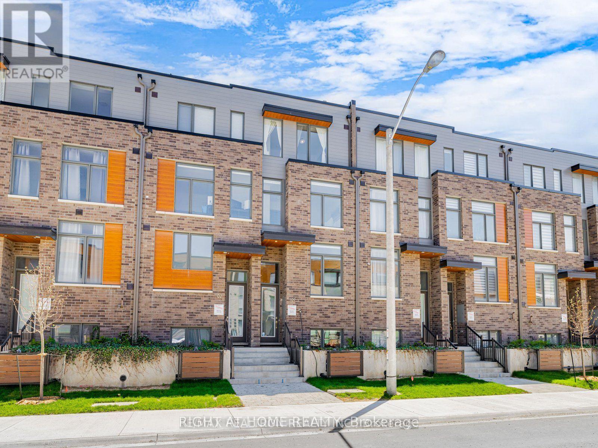
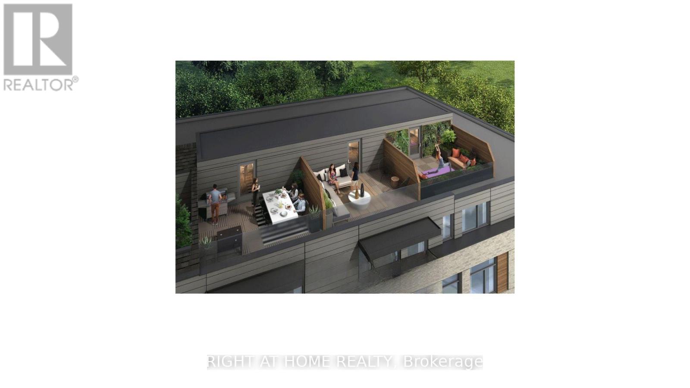
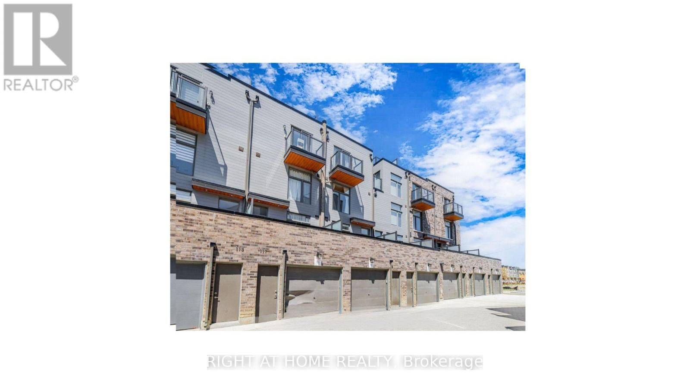

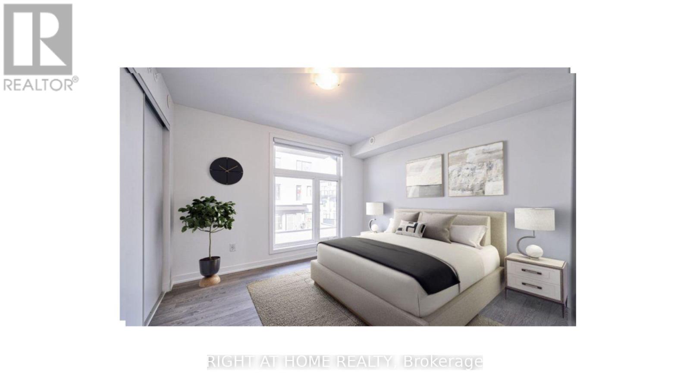
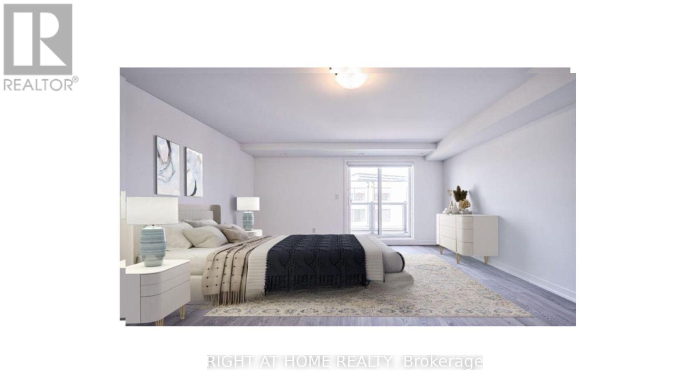
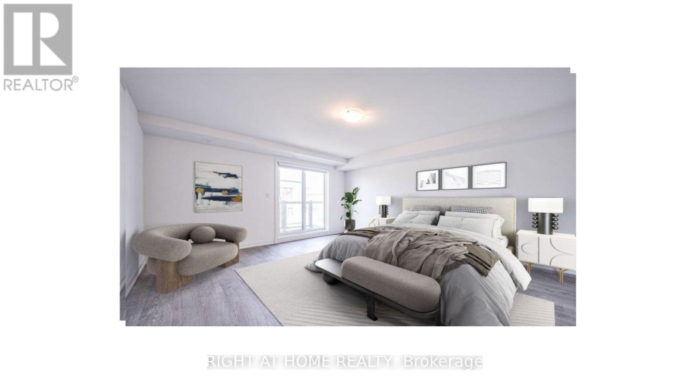
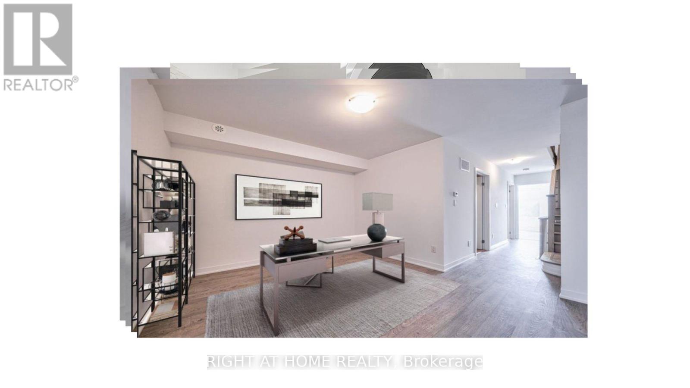
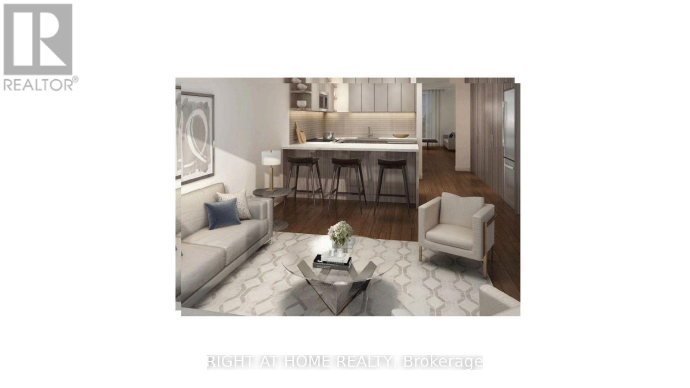
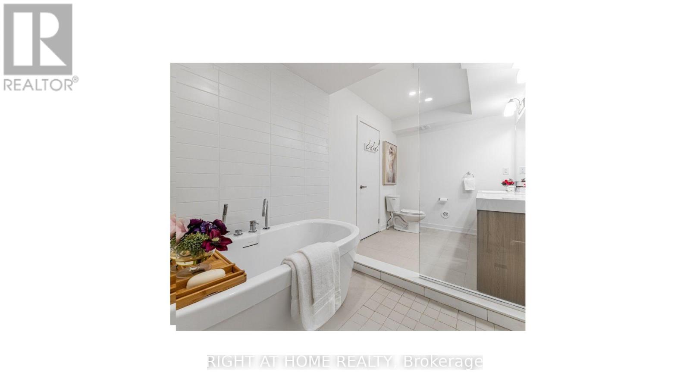
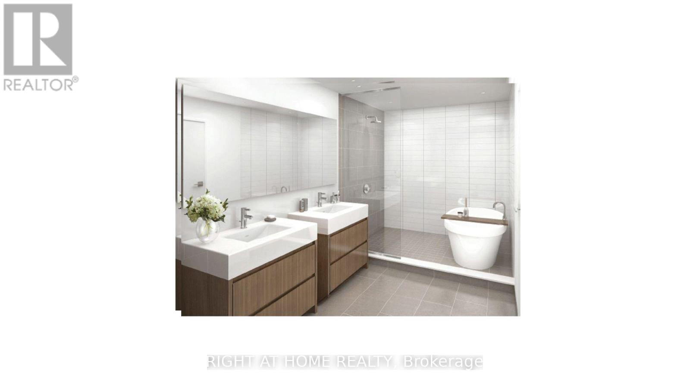
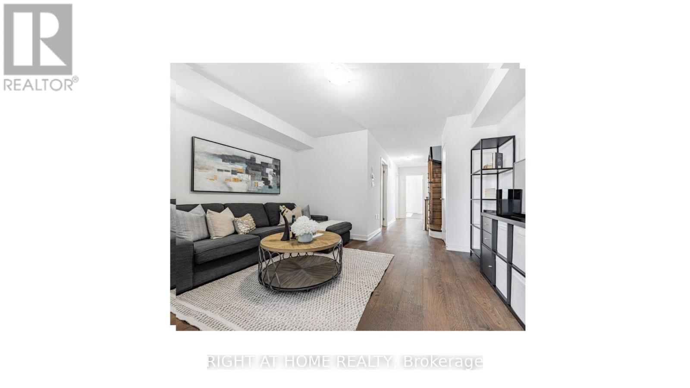
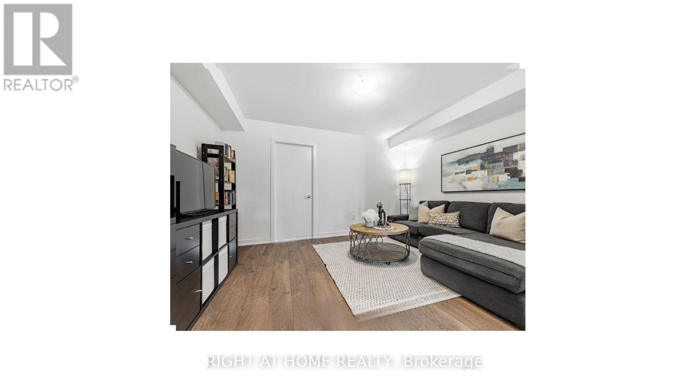

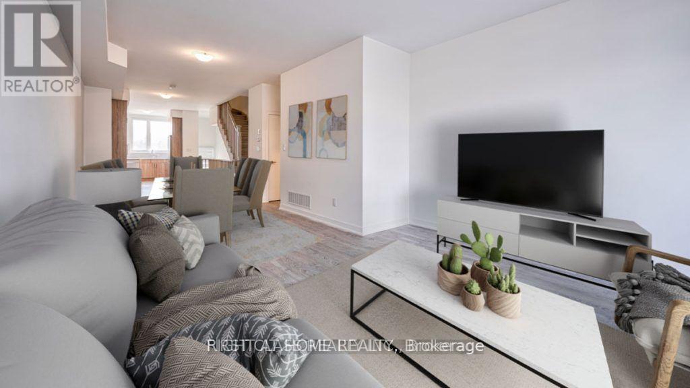
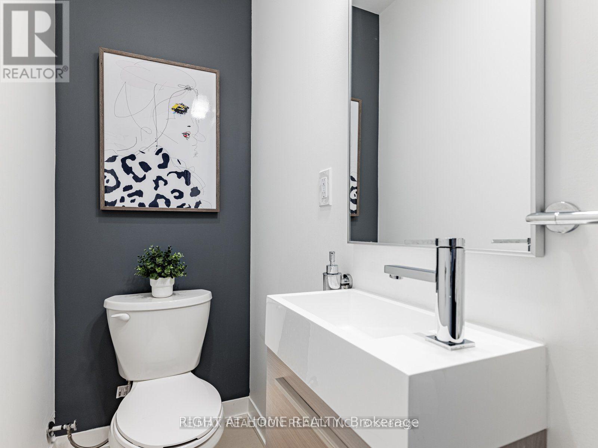
Unbeatable ROI + Incredible Value = Your Next Smart Investment! Looking for a property that actually pays for itself (and then some)? Look no further this freehold townhome is not just beautiful, it’s brilliantly profitable! Currently leased to 6 amazing tenants bringing in a net rent of $6,600/month, this is what we call “cash flow goals.” With that kind of return, your investment practically high-fives you every month. Here’s why this 1-year-new, move-in-ready home is a total win: Over 2,400 sq.ft. above grade + finished lower level with garage access, plenty of space for family, tenants, or your home office empire. 2-car tandem garage, because parallel parking is overrated. Massive rooftop patio, host parties, have meetings, or just work on your tan while your property works on your portfolio. Chef’s kitchen with tons of cabinetry, a big eating area, and walkout deck for BBQ season (which should be all year, right?). Primary ensuite goals: twin sinks, freestanding tub, and open shower, it’s basically a spa without the membership fees. Modern finishes everywhere: pot lights, solid wood stairs, luxury laminate, and bright, sun-filled rooms with south exposure that practically demand selfies. Bonus Features:4 bedrooms + 4 bathrooms = no morning chaos. Oversized laundry (because laundry always wins the space war) Lower level office/den or 5th bedroom. Steps to transit, Yorkdale Mall, highways, schools, parks & places of worship. Bottom line: this isn’t just a home, it’s an income-generating powerhouse wrapped in style and sunshine.You’ll be laughing all the way to the bank (and maybe the rooftop). (id:58062)
