
1 / 32
Property Details
Basic Information
MLS® ID:
29302191
Status:
Active
Bedrooms:
4
Bathrooms:
5
Partial Bathrooms:
1
Location
Full Address:
1029 Lorne Park Avenue Mississauga (Lorne Park), Ontario L5H2Z9
City:
Mississauga (Lorne Park)
Province/State:
Ontario
Postal Code:
L5H2Z9
Country:
Canada
Coordinates:
43.5317145, -79.6103925
Property Details
Property Type:
house
Utility Information
Financial Details
| Detail | Amount |
|---|---|
| List Price | $2,549,000 |
Financial Calculator
Enter your home purchase details to estimate your monthly mortgage payment.
Already know your loan amount? Calculate your payment details here.
Property Features & Amenities
Location Details
Recently Viewed
Properties You've Seen
Loading...
Mississauga (Lorne Park) Property Description
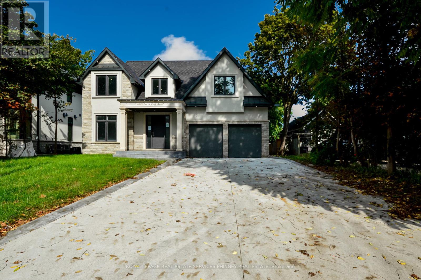

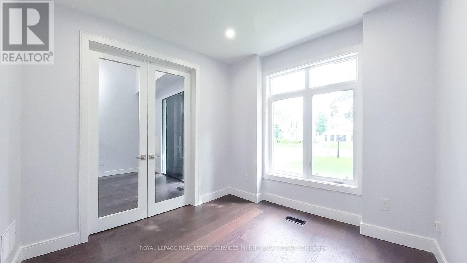
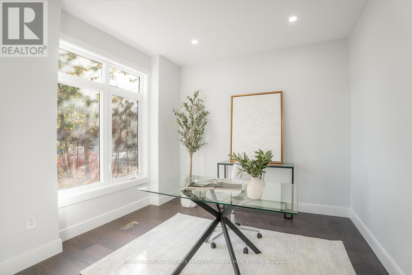
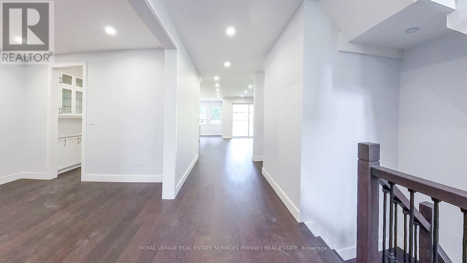
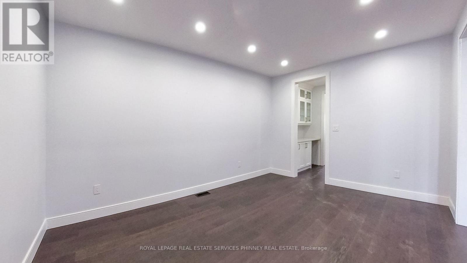
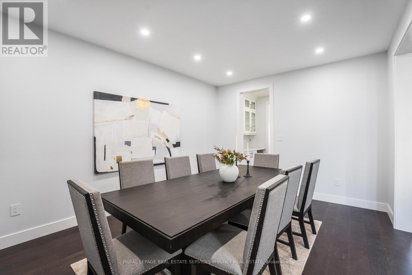
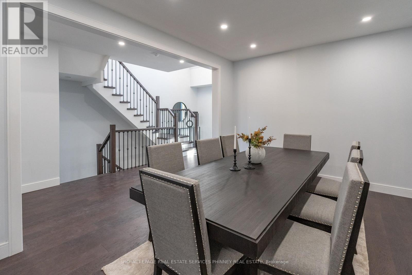
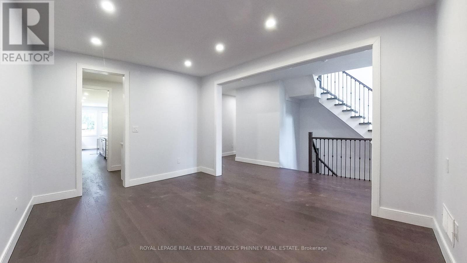
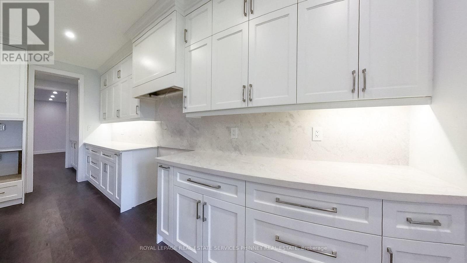
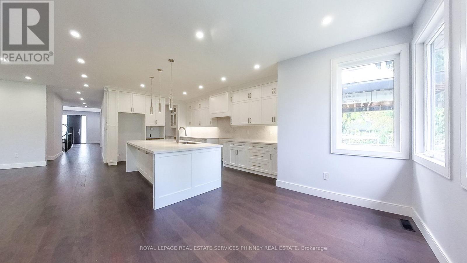
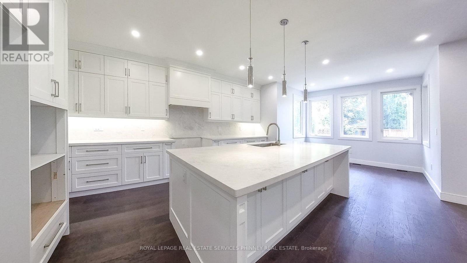
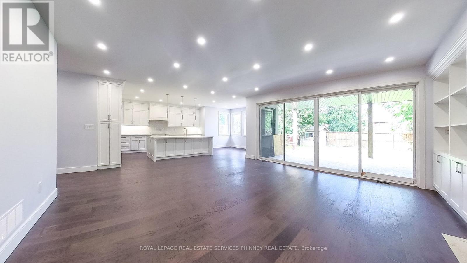
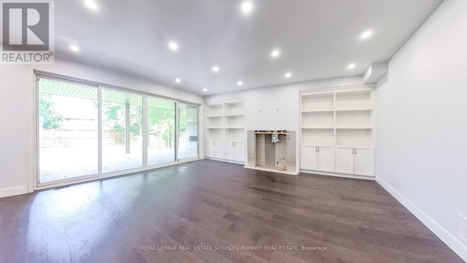
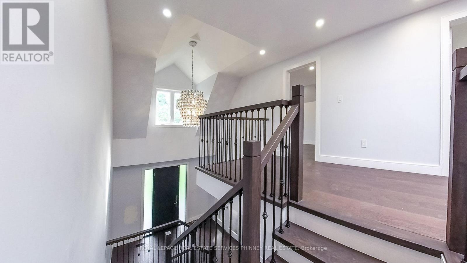
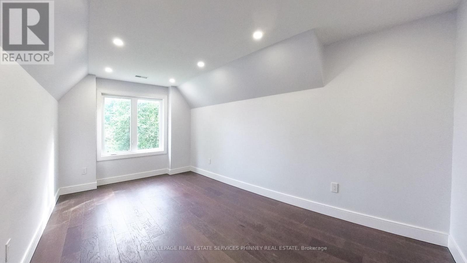
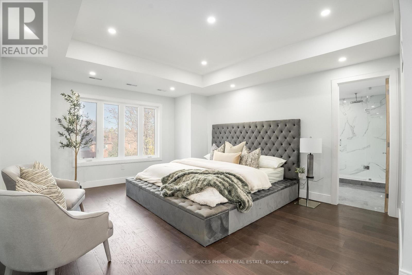
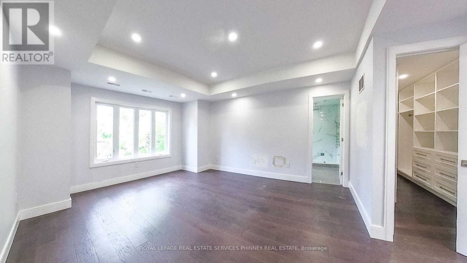
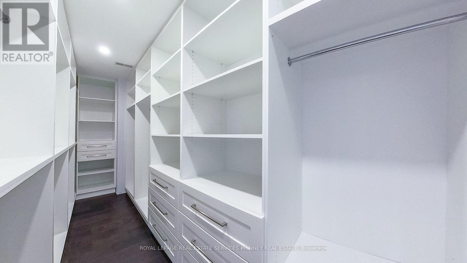
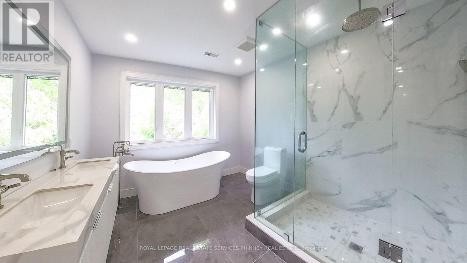
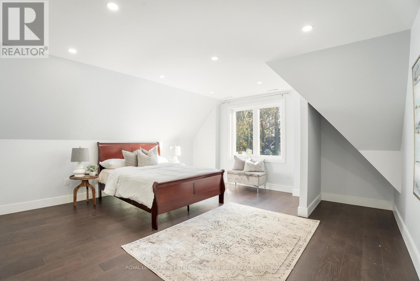
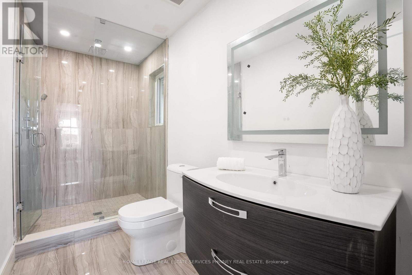
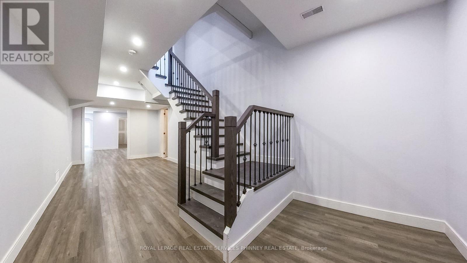
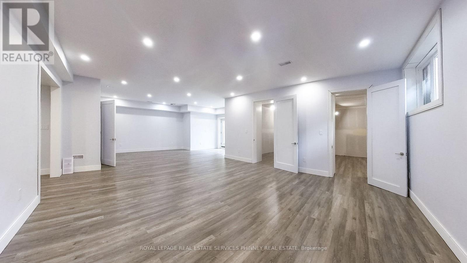
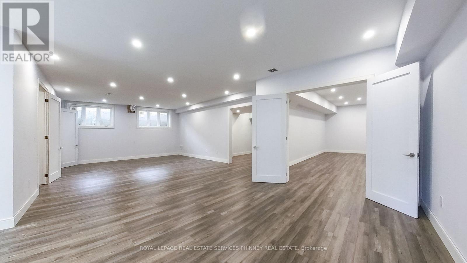
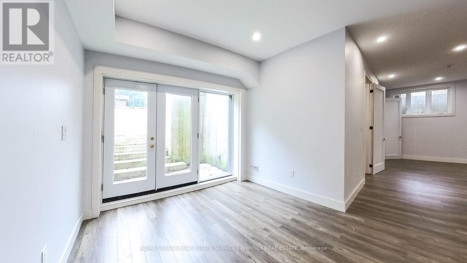

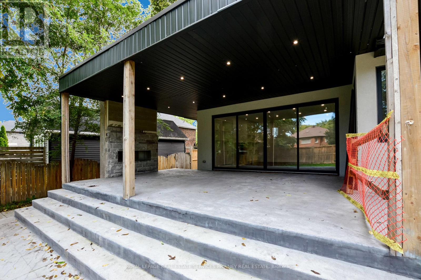
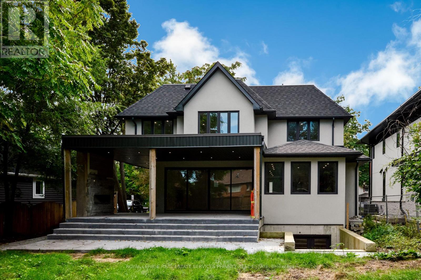
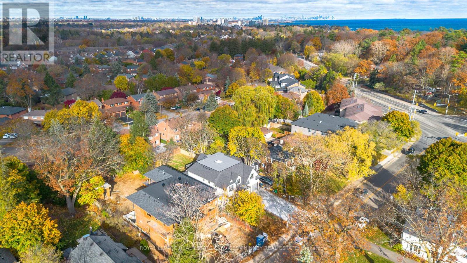
Welcome to 1029 Lorne Park Road, an exceptional home in the prestigious Lorne Park community, surrounded by mature tree-lined streets and custom residences. Just a few finishing touches away from perfection, this 4-bedroom, 5-bathroom home offers approximately 3,600 sq. ft. above grade on a generous pool-sized lot with modern upgrades throughout.The open-concept main level features engineered hardwood floors, LED pot lights, and a bright gourmet kitchen with quartz countertops, space for premium appliances, and a breakfast area overlooking the backyard. The family room includes a gas fireplace and opens through large glass doors to a covered porch with an additional fireplace, ideal for year-round indoor-outdoor entertaining. A formal living/dining area and private office complete the main floor.Upstairs offers a skylight-filled hallway, a spacious primary suite with walk-in closet and 4-piece ensuite, plus three additional well-sized bedrooms.The fully finished walk-out basement includes a large rec room, den or office, potential guest bedroom, and a modern 3-piece bath. (id:58062)
