

1 / 45
Property Details
Basic Information
MLS® ID:
29324492
Status:
Active
Bedrooms:
1
Bathrooms:
1
Location
Full Address:
1787 St Clair Avenue Toronto (Weston-Pellam Park), Ontario M6N1J6
City:
Toronto (Weston-Pellam Park)
Province/State:
Ontario
Postal Code:
M6N1J6
Country:
Canada
Coordinates:
43.673553, -79.461868
Property Details
Property Type:
condo-apartment
Utility Information
Financial Details
| Detail | Amount |
|---|---|
| List Price | $489,000 |
Financial Calculator
Enter your home purchase details to estimate your monthly mortgage payment.
Already know your loan amount? Calculate your payment details here.
Property Features & Amenities
Location Details
Recently Viewed
Properties You've Seen
Loading...
Toronto (Weston-Pellam Park) Property Description



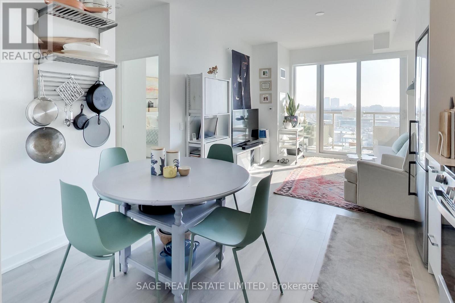
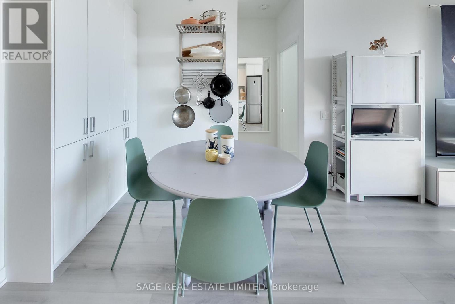
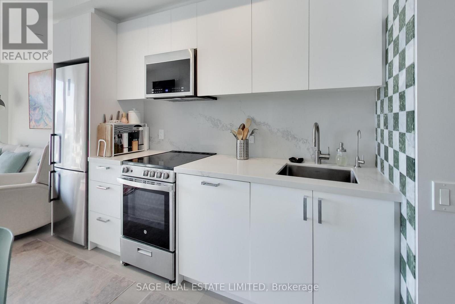

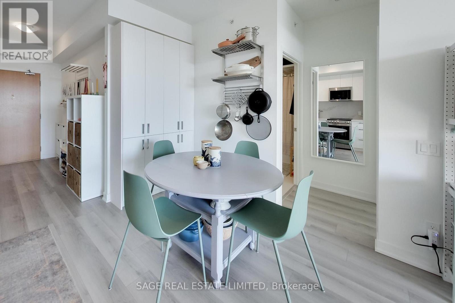
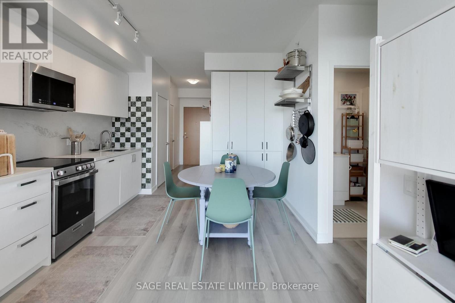
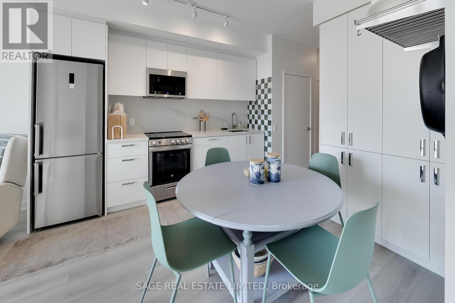
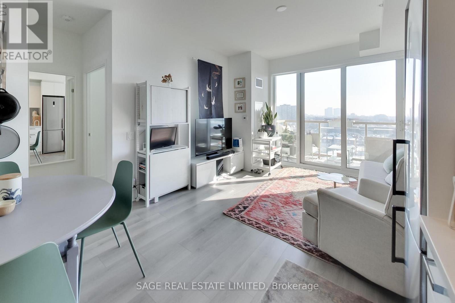
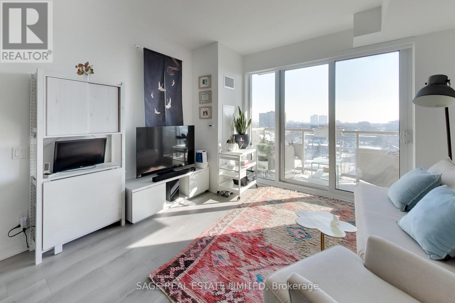

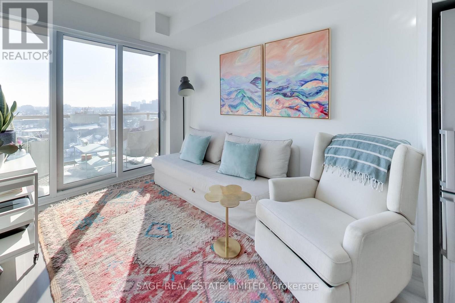

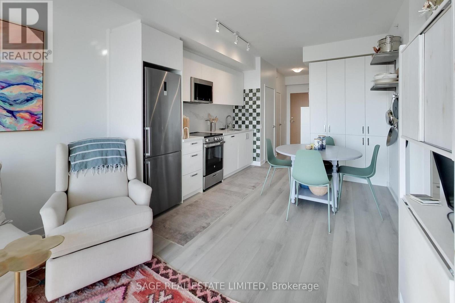

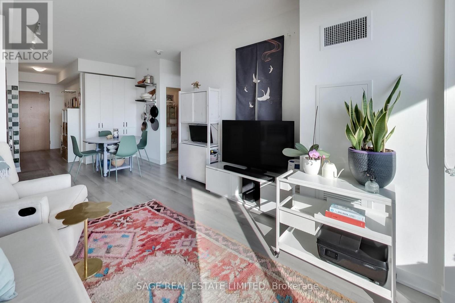




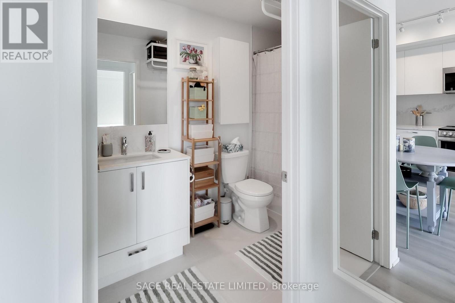

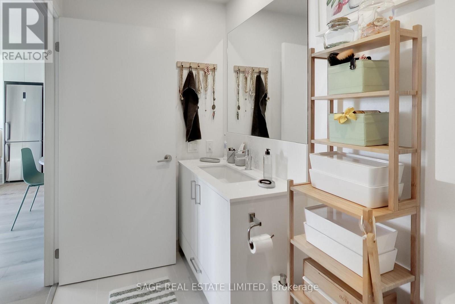

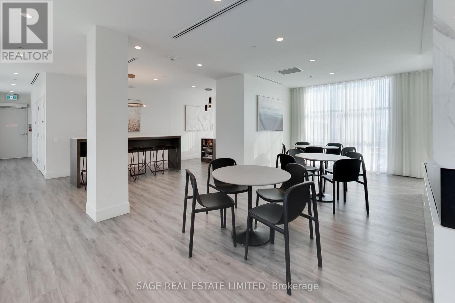
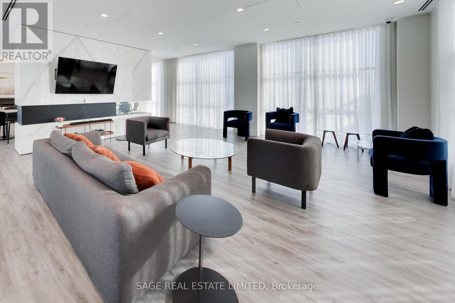
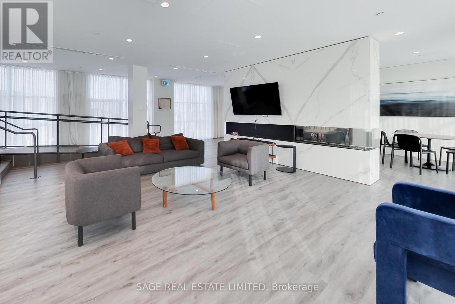


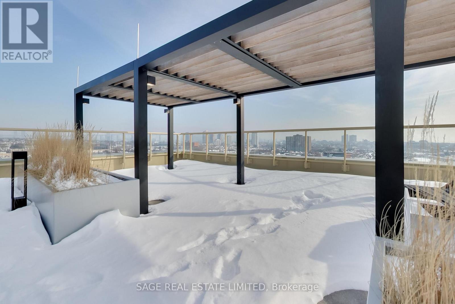
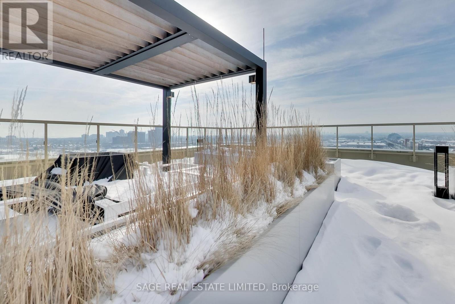
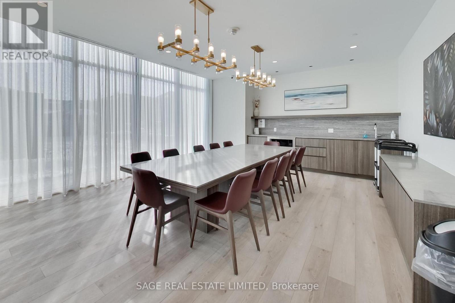

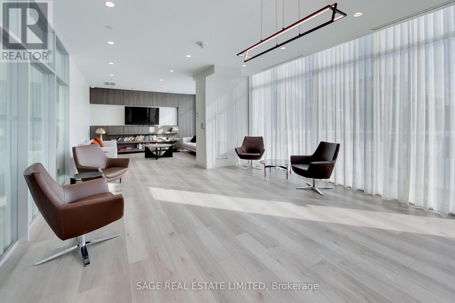
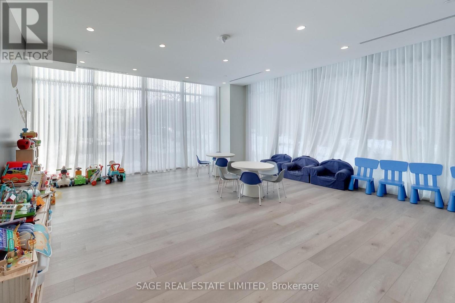

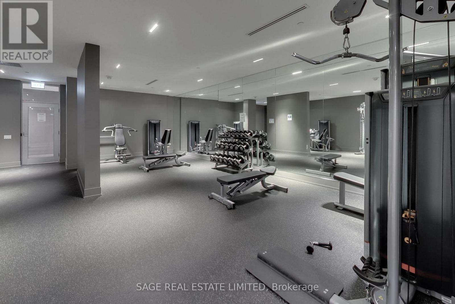
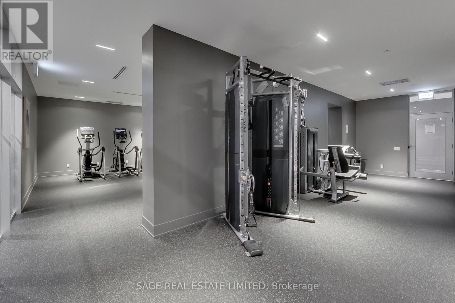
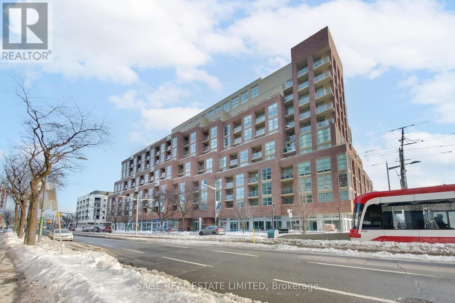
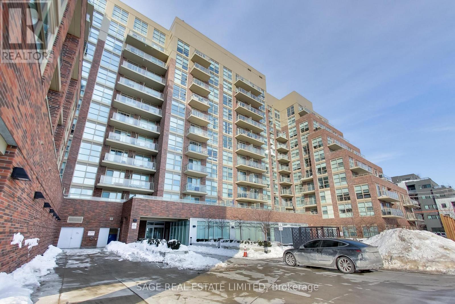
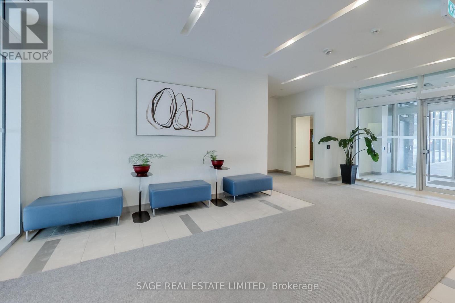
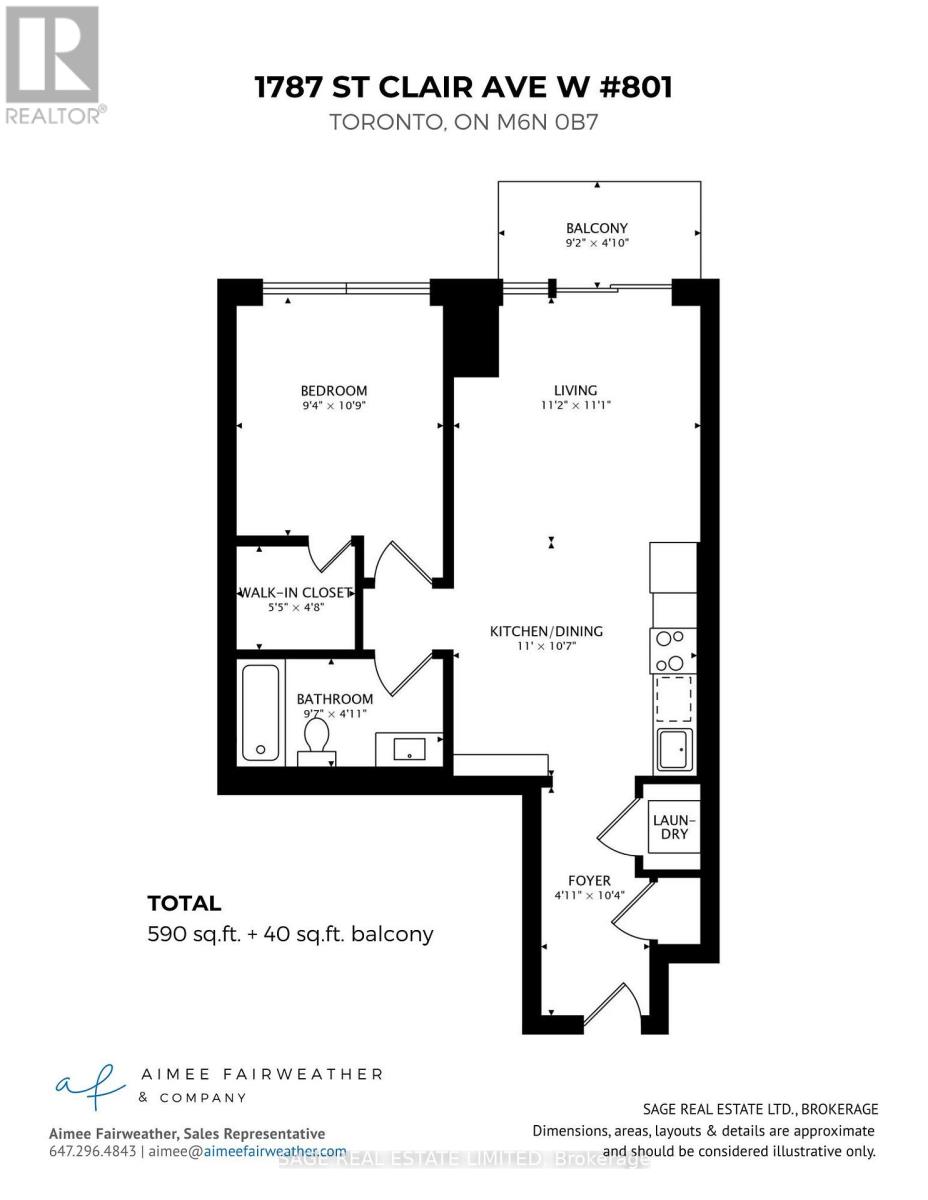
Set in Toronto’s vibrant St Clair West Corridor, near The Junction and Stockyards District, this south-facing 1-bed, 1-bath condo blends modern design with dynamic city living. A proper foyer with built-in storage leads into one of the building’s best layouts – open, efficient, and framed by floor-to-ceiling windows that flood the space with so much natural light, you’ll rarely need to turn the lights on. The kitchen impresses with stainless-steel appliances, a large custom pantry, quartz counters/backsplash, a marble accent backsplash, and a reverse osmosis water filter. Integrated storage and built-ins continue throughout, complemented by sleek roller shades on all the windows for a polished finish. The spacious living area opens to a balcony overlooking a tree-lined neighbourhood, with unobstructed skyline views and beautiful sunrises. The bedroom shares the same view through floor-to-ceiling windows and includes a generous walk-in closet, while the four-piece bath pairs clean, modern design with function and more built-in storage. Steps from your front door, enjoy local cafés, restaurants, and everyday conveniences along St Clair West, or head to Stockyards Village for shopping and dining. The TTC streetcar is right outside, connecting you seamlessly to the rest of the city. High Park is a short ride or scenic walk away, and nearby Earlscourt Park offers pools, rinks, sports fields, and fitness facilities. Building amenities include a concierge, gym, party room, playroom, and rooftop deck with more unobstructed skyline views. A perfect balance of style, comfort, and community – this is west-end living done right. (id:58062)
