
1 / 14
Property Details
Basic Information
MLS® ID:
29243707
Status:
Active
Bedrooms:
1
Bathrooms:
1
Location
Full Address:
51 Trolley Avenue Toronto (Moss Park), Ontario M5A0E9
City:
Toronto (Moss Park)
Province/State:
Ontario
Postal Code:
M5A0E9
Country:
Canada
Coordinates:
43.656977, -79.355356
Property Details
Property Type:
condo-apartment
Utility Information
Financial Details
| Detail | Amount |
|---|---|
| List Price | $449,990 |
Financial Calculator
Enter your home purchase details to estimate your monthly mortgage payment.
Already know your loan amount? Calculate your payment details here.
Property Features & Amenities
Location Details
Recently Viewed
Properties You've Seen
Loading...
Toronto (Moss Park) Property Description
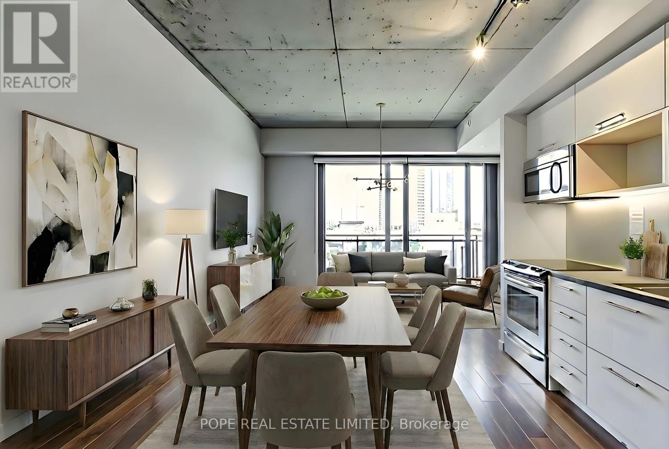
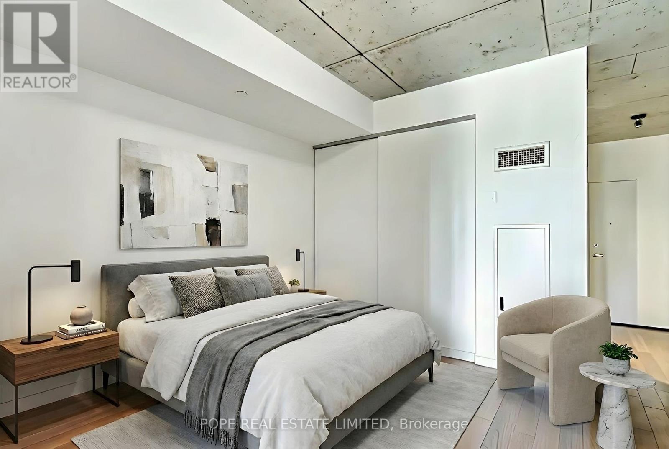
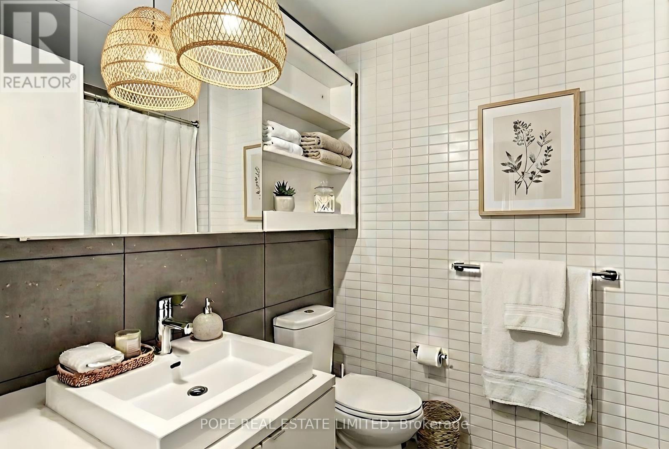
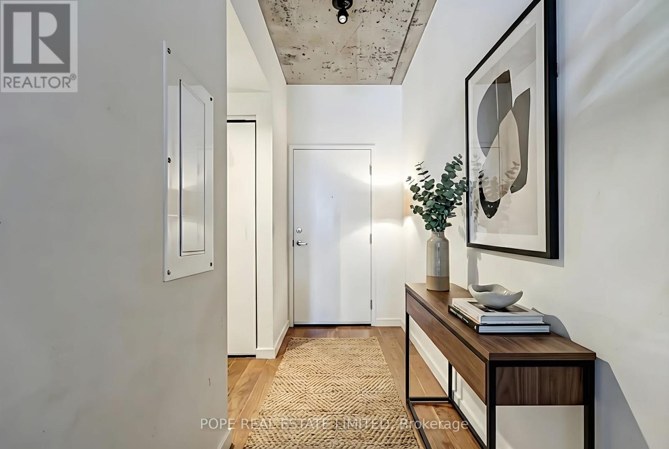
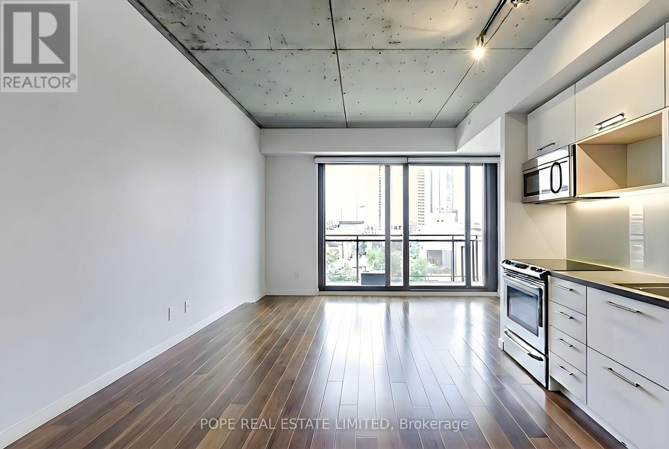
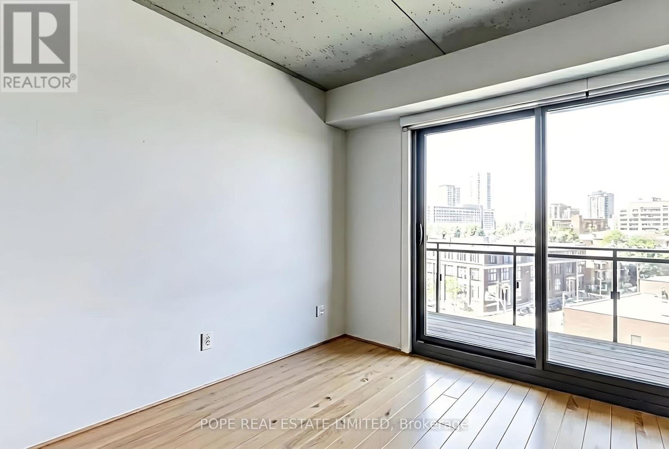
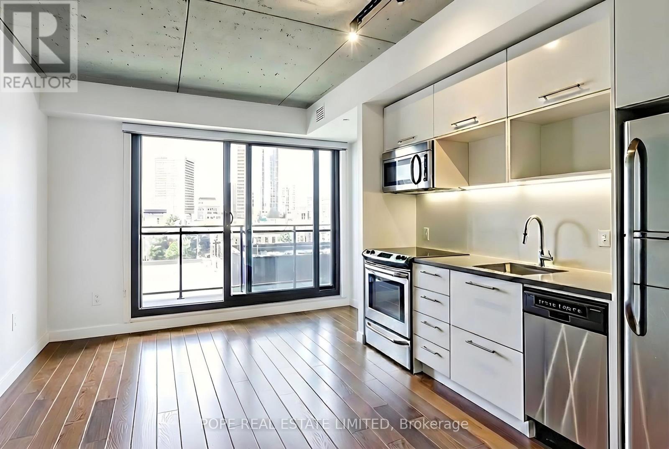

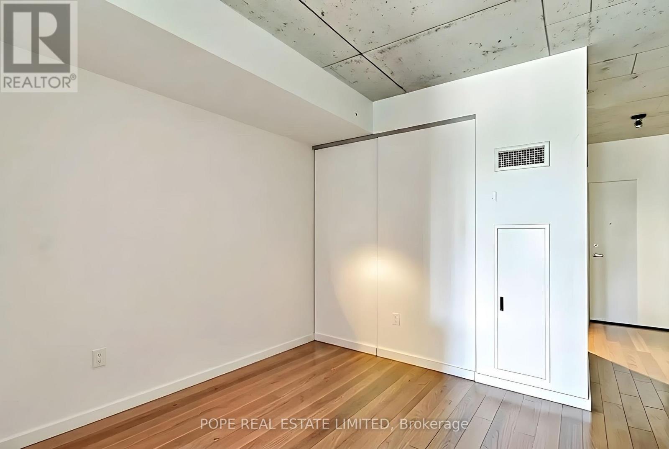
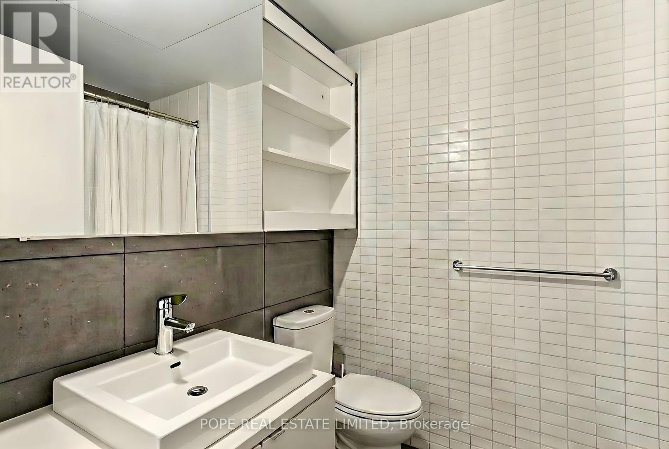
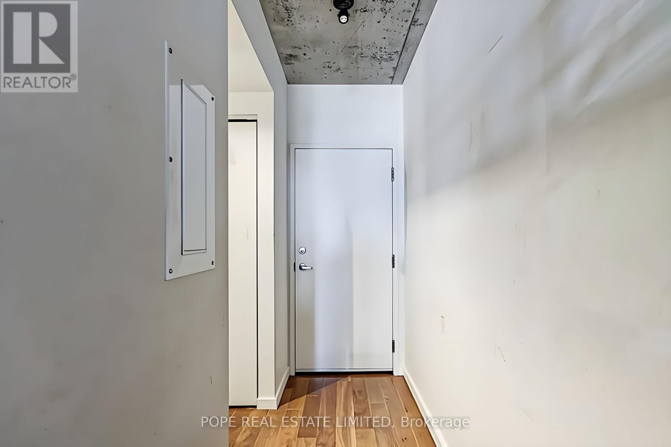
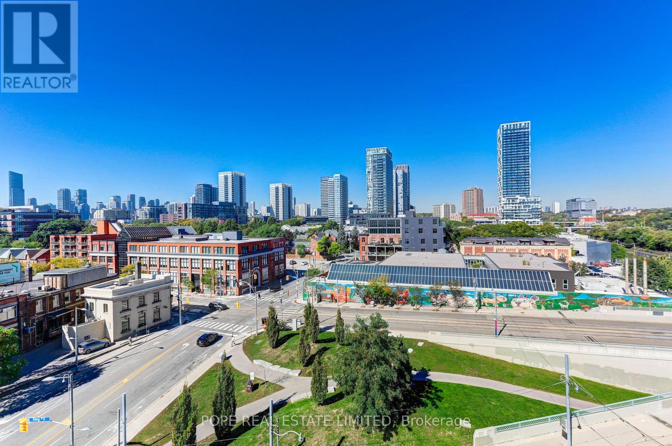

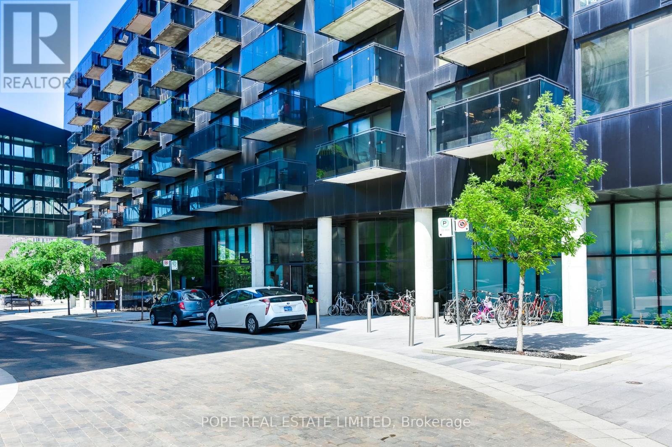
Architectural excellence by acclaimed Saucier + Perotte Architectes in collaboration with Urban Capital and Waterfront Toronto. Completed in 2013, River City Phase 1 is ideally located on the lower east side of downtown within the sought-after Corktown and West Don Lands communities. Exceptionally well connected to Riverside, Leslieville, the Distillery District, St. Lawrence Market, Corktown Commons, Don River Valley Park, Toronto’s Waterfront Trail system, and the DVP. TTC 504 King streetcar at your doorstep. Modern loft-style suite offering approximately 523 sq ft of highly functional interior space plus a generous 54 sq ft northwest-facing balcony with views of a nearby park, King Street, and the city skyline. Features include 9-foot exposed concrete ceilings, exposed galvanized ductwork, and stylish walnut flooring throughout. Contemporary white kitchen with stainless steel appliances and grey quartz countertops. Spa-inspired fully tiled bathroom with soaker tub, large vanity, mirrored cabinet, and convenient ensuite laundry. Outstanding building amenities include 24-hour concierge, fully equipped fitness centre, two spacious party rooms with lounge, bar, kitchen, dining area, and billiards table, guest suite, outdoor swimming pool, sun deck, and BBQ area. One storage locker and two bike racks included. (id:58062)
