
1 / 36
Property Details
Basic Information
MLS® ID:
29219704
Status:
Active
Bedrooms:
2
Bathrooms:
3
Partial Bathrooms:
1
Location
Full Address:
3079 Fifth Street Mississauga (Erin Mills), Ontario L5L3T1
City:
Mississauga (Erin Mills)
Province/State:
Ontario
Postal Code:
L5L3T1
Country:
Canada
Coordinates:
43.531817, -79.662724
Property Details
Property Type:
townhouse
Utility Information
Financial Details
| Detail | Amount |
|---|---|
| List Price | $705,000 |
Financial Calculator
Enter your home purchase details to estimate your monthly mortgage payment.
Already know your loan amount? Calculate your payment details here.
Property Features & Amenities
Location Details
Recently Viewed
Properties You've Seen
Loading...
Mississauga (Erin Mills) Property Description
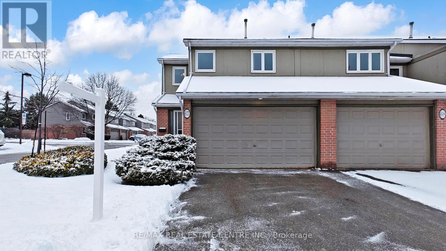
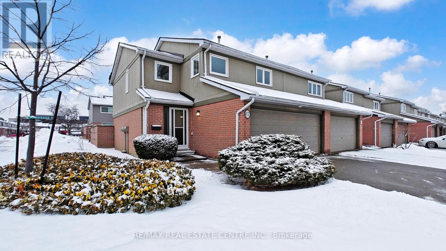
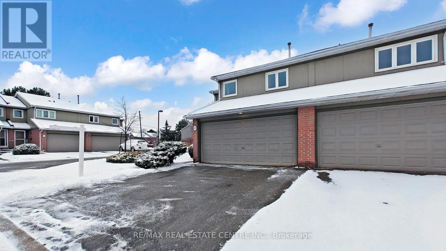
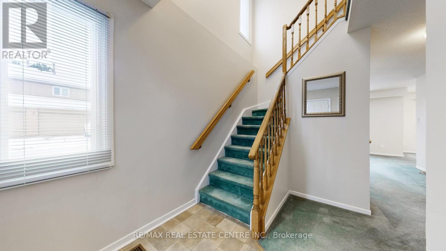
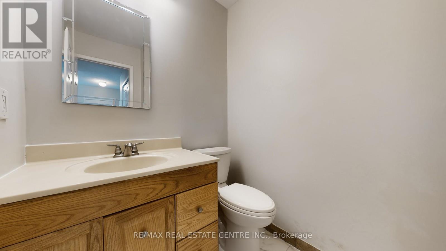
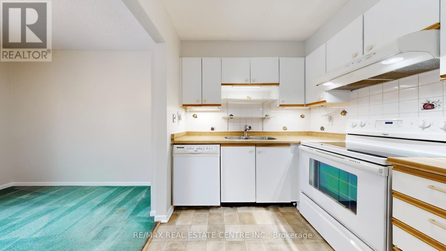
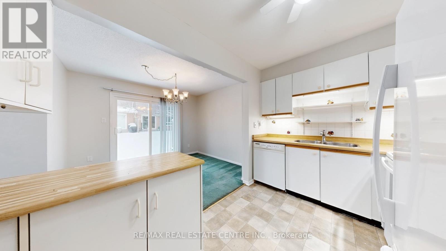
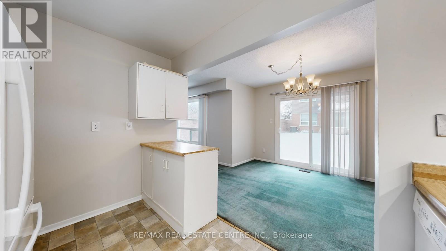
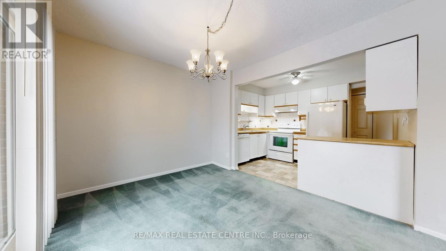
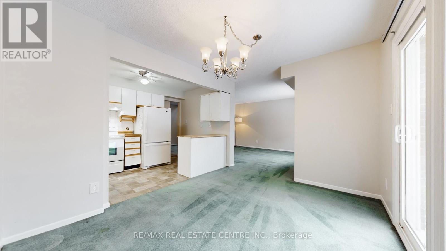
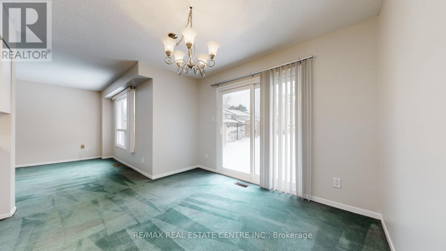
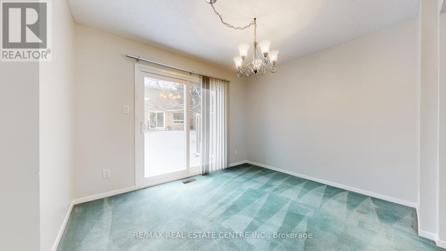
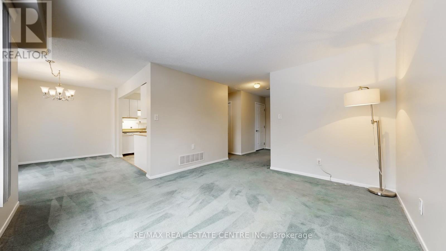
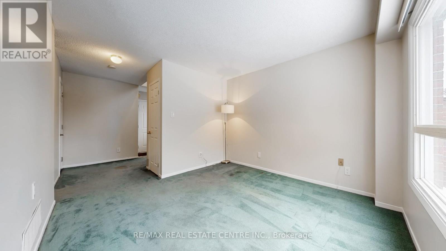
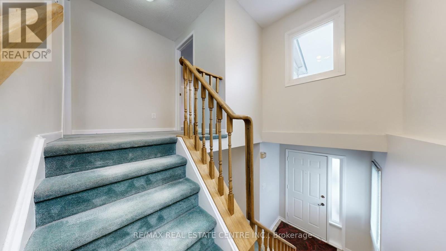
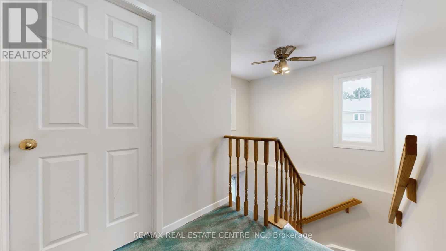
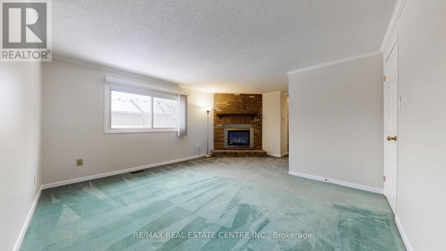
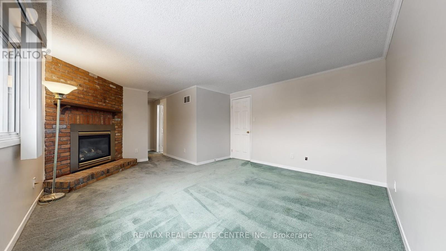

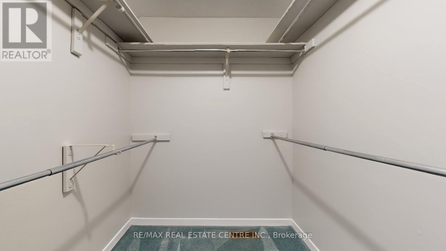
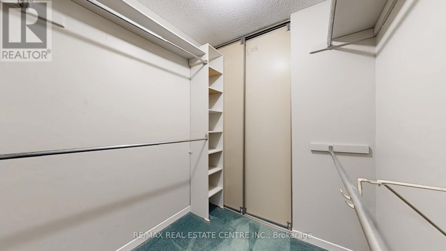
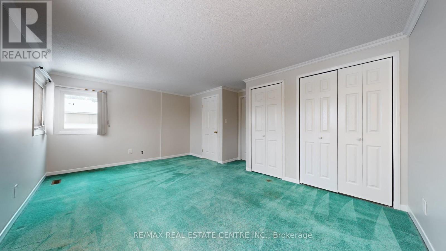
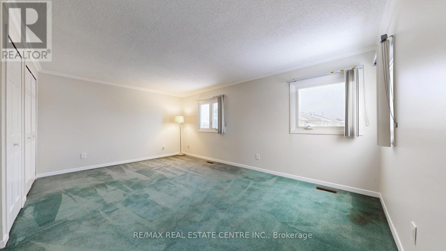
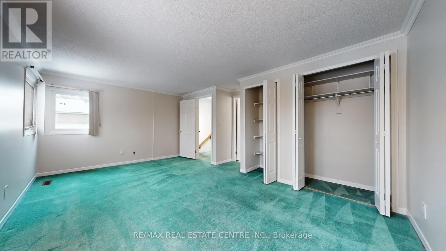
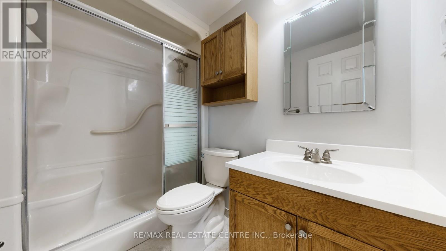
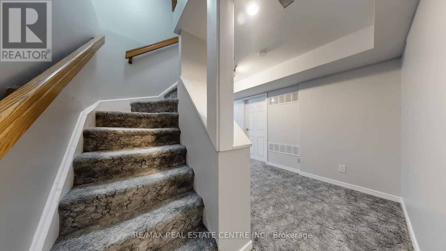
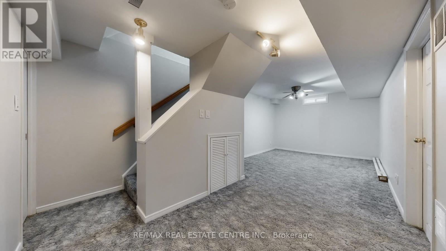
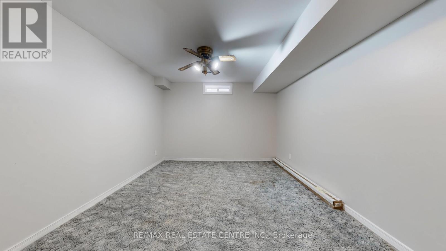
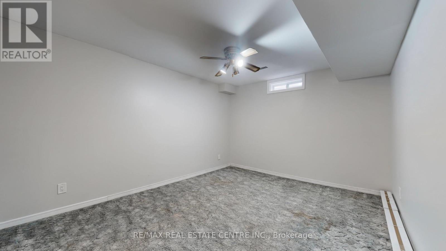

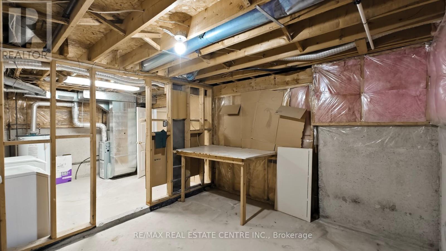

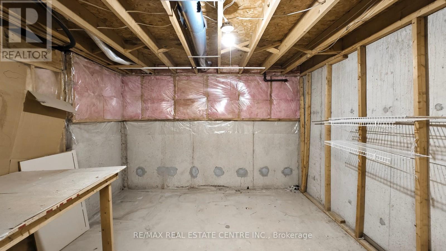
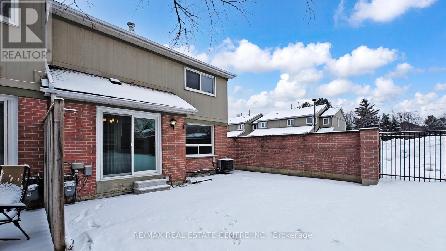
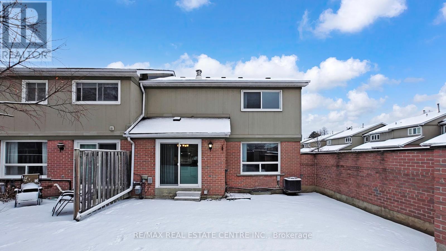
Beautiful Corner Townhome with Double Car Garage & No Sidewalk!! Located in Prime Erin Mills Area. Sun Filled End Unit Offers Immense Opportunity! Functional Floor-plan with Separate Kitchen, Living and Dining Rooms with Walk Out to Large Backyard from Dining Room. 2nd Level Features a Spacious Primary Bedroom with Gas Brick Fireplace, Walk- In Closet and It’s Own 4pc Ensuite Washroom. 2nd Bedroom Features Double Closets w/ 3pc Ensuite. Lower Level is Partially Finished w/ Rec Room, Laundry/Utility Room and Workshop with Potential for 4th Washroom. Lots of Storage Space. Close to all Amenities. (id:58062)
