
1 / 49
Property Details
Basic Information
MLS® ID:
29309333
Status:
Active
Bedrooms:
5
Bathrooms:
4
Partial Bathrooms:
1
Location
Full Address:
945 Rexton Street Oshawa (Kedron), Ontario L1L0V1
City:
Oshawa (Kedron)
Province/State:
Ontario
Postal Code:
L1L0V1
Country:
Canada
Coordinates:
43.9615238, -78.8545519
Property Details
Property Type:
house
Utility Information
Financial Details
| Detail | Amount |
|---|---|
| List Price | $1,499,000 |
Financial Calculator
Enter your home purchase details to estimate your monthly mortgage payment.
Already know your loan amount? Calculate your payment details here.
Property Features & Amenities
Location Details
Recently Viewed
Properties You've Seen
Loading...
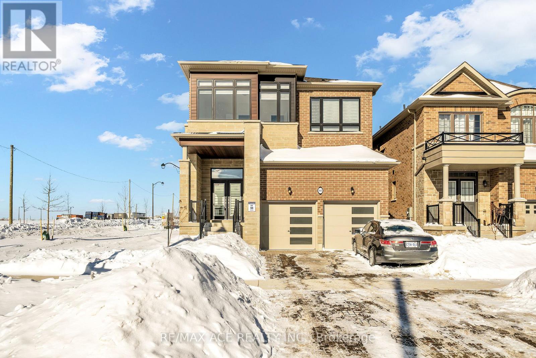
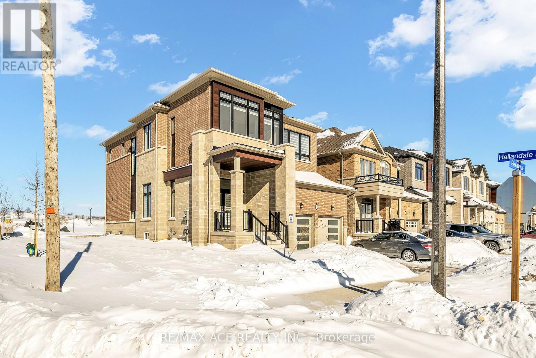
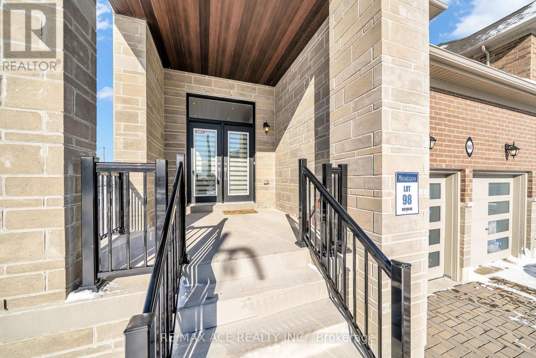
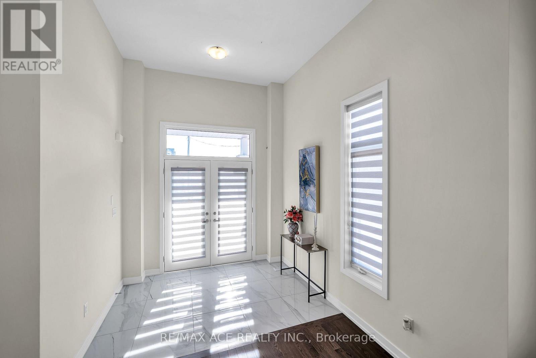
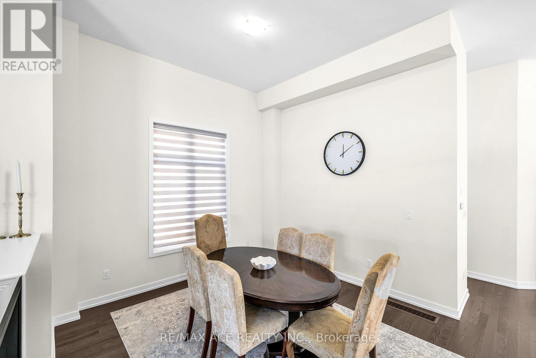
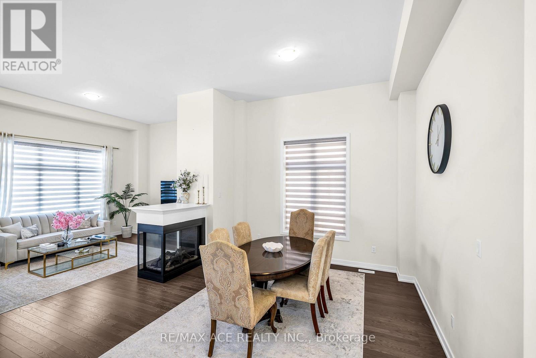

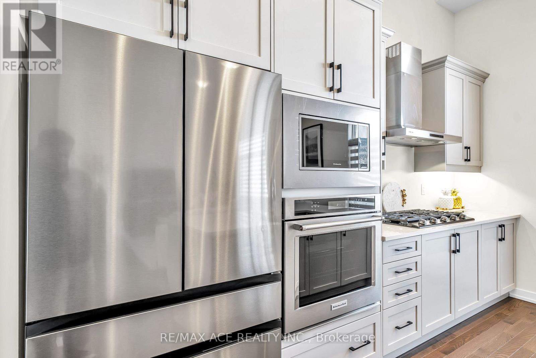
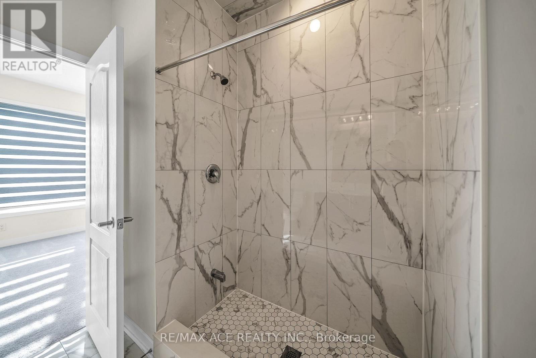
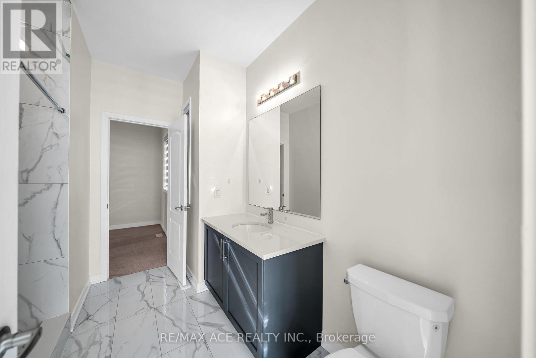

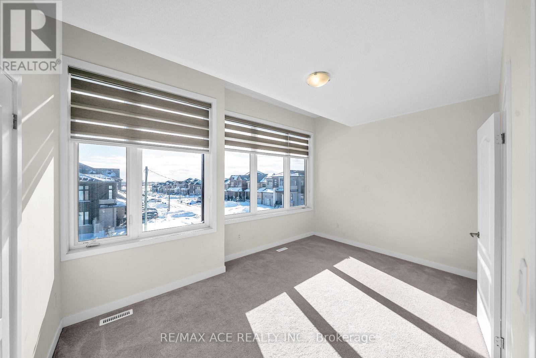
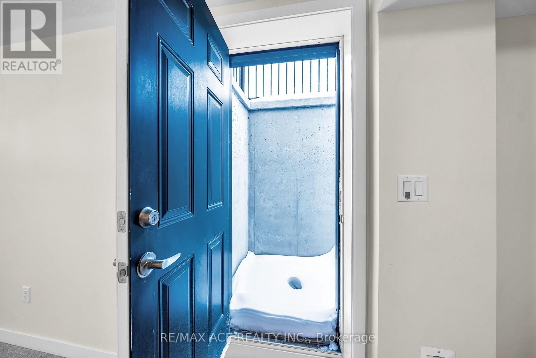

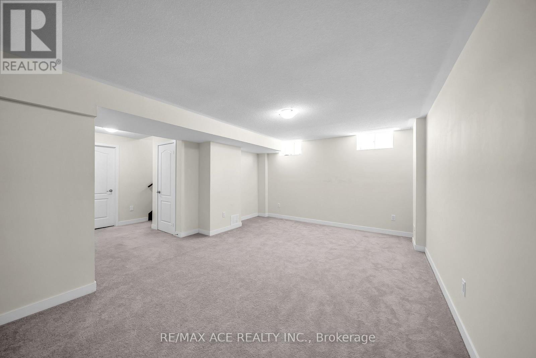
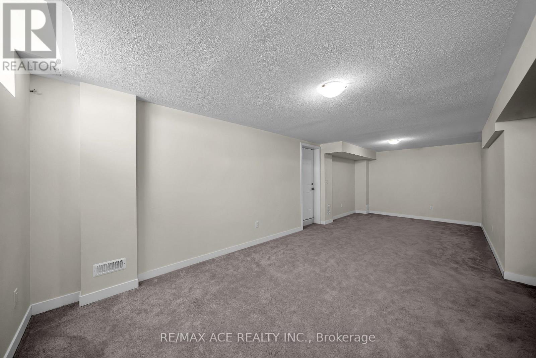
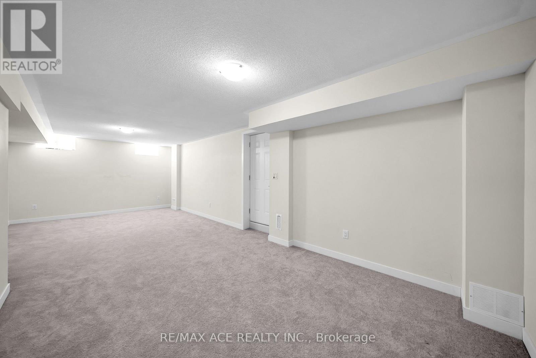
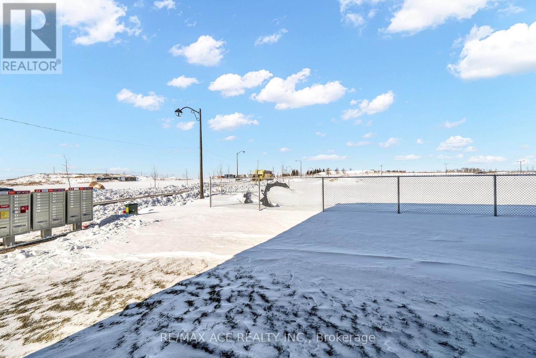
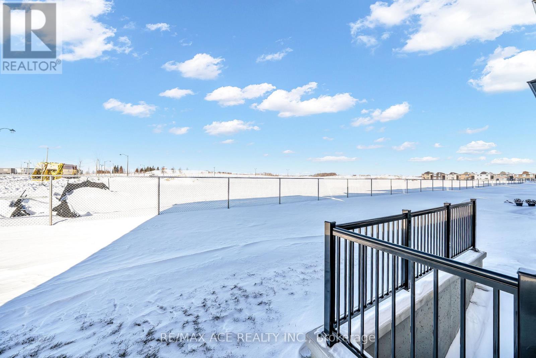
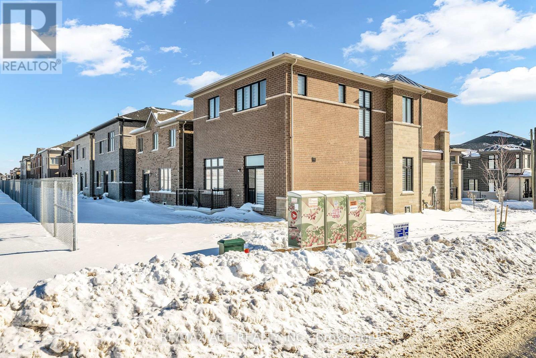
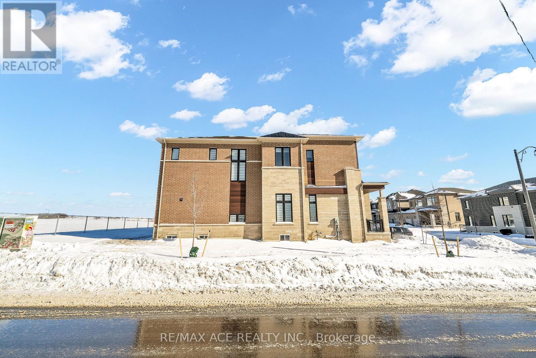
Oshawa (Kedron) Property Description
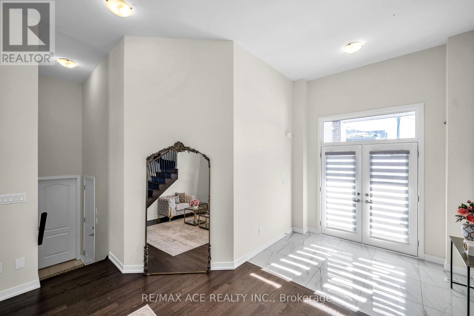
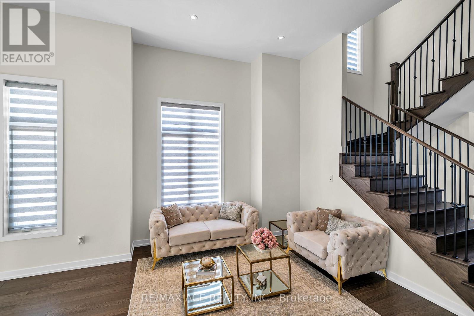

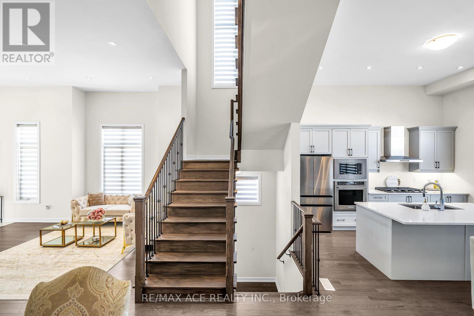

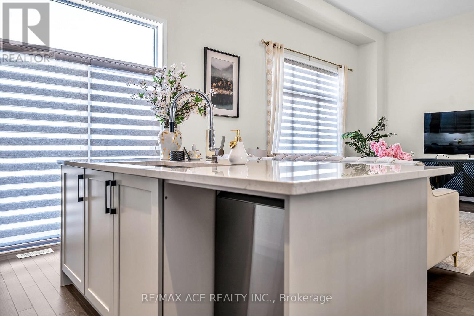
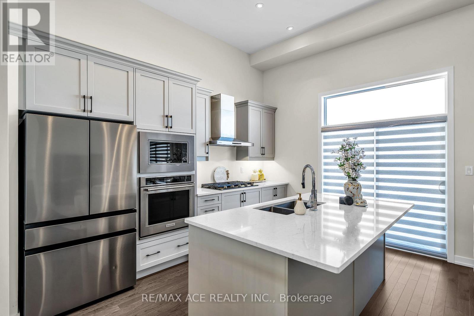
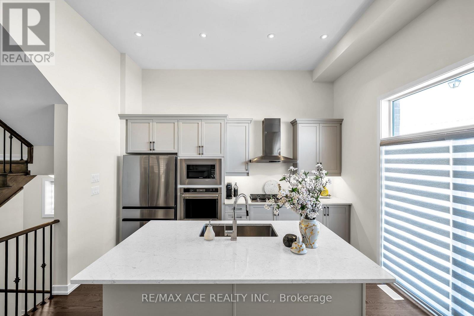
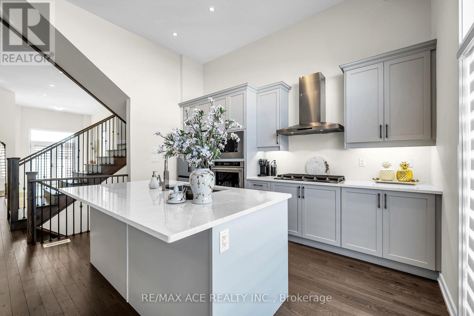
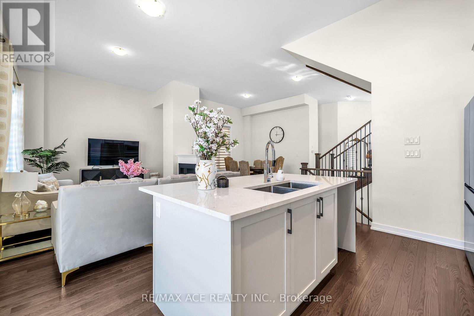
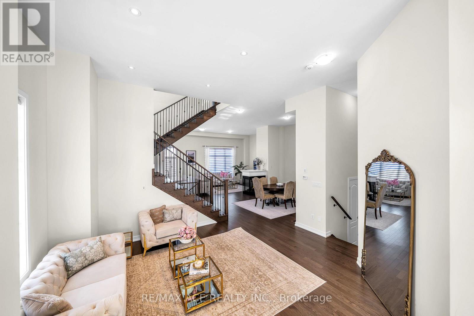
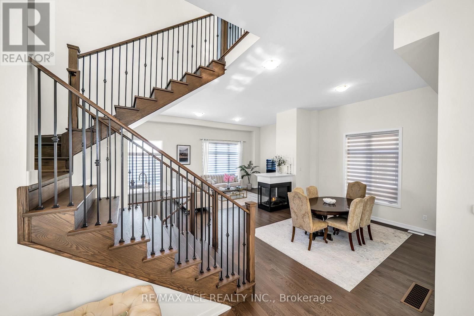
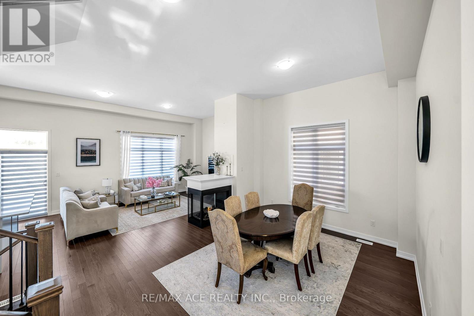
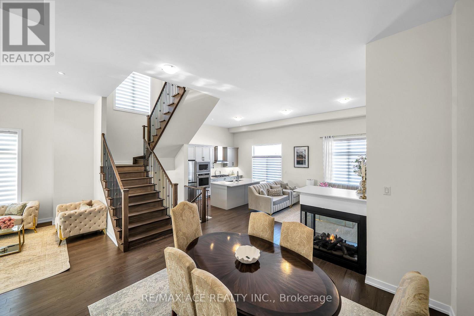
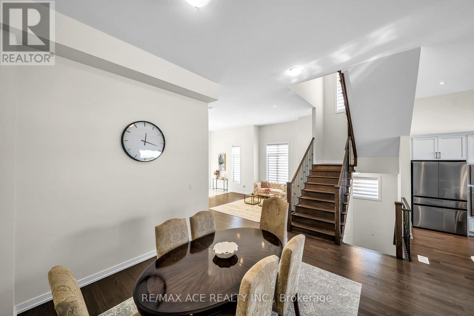

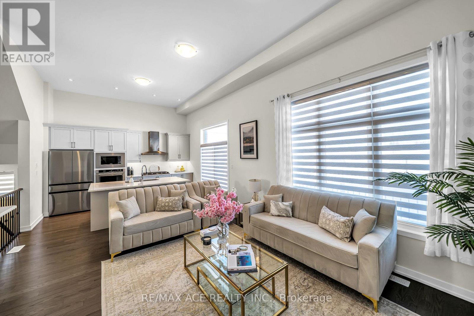
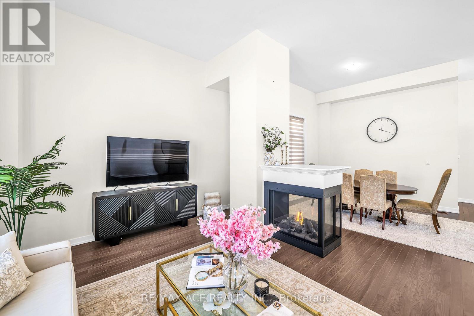
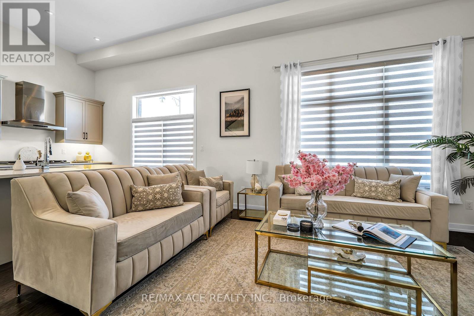
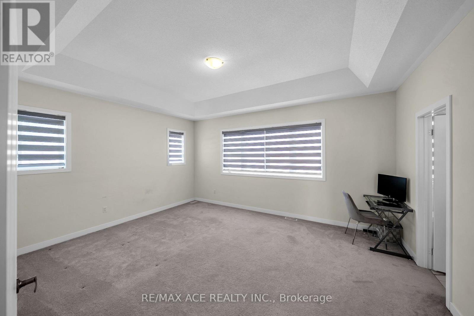
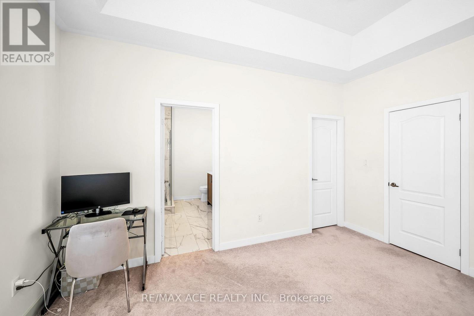
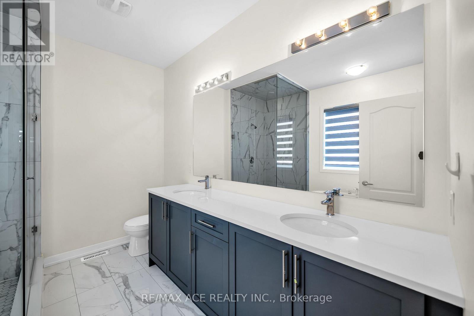
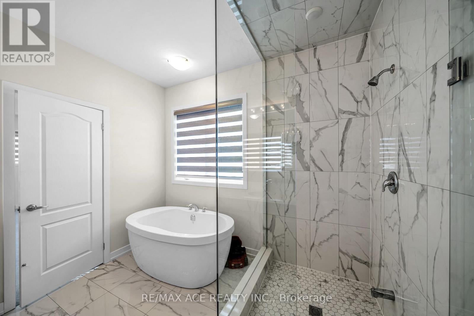
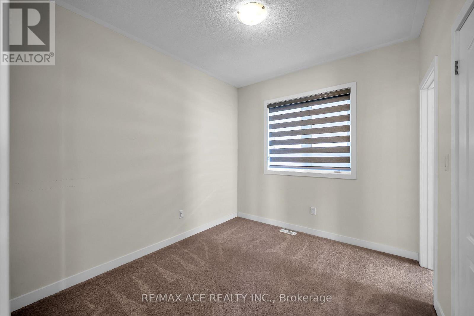
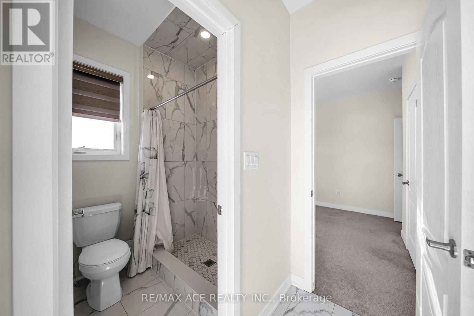
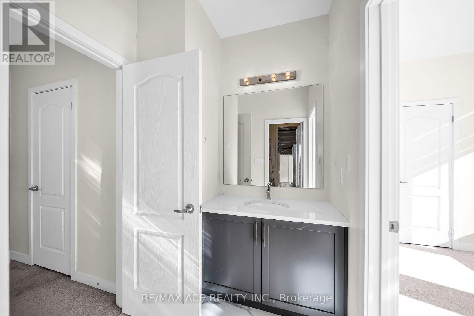
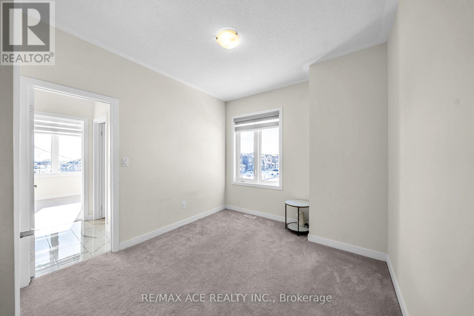
Welcome to this stunning 2024-built brick and stone home located in the desirable Kedron community. The bright, open-concept main floor features hardwood flooring, a gas fireplace, abundant natural light, and spacious living and family rooms. With 12′ ceilings throughout the main floor, a double-door entrance, 2-car garage, and a corner lot, this home makes a striking first impression. The kitchen includes a built-in oven and gas cooktop, perfect for a chef-inspired lifestyle. The second floor offers 5 bedrooms and 3 washrooms, including a primary bedroom with walk-in closet and a 4-piece ensuite. The partially finished basement with separate entrance provides excellent potential for a future apartment or additional living space. Conveniently located close to Highway 407, this home offers the perfect blend of style, comfort, and convenience. (id:58062)
