

1 / 39
Property Details
Basic Information
MLS® ID:
29254579
Status:
Active
Bedrooms:
7
Bathrooms:
6
Partial Bathrooms:
1
Location
Full Address:
6089 First Street Erin, Ontario L0N1N0
City:
Erin
Province/State:
Ontario
Postal Code:
L0N1N0
Country:
Canada
Coordinates:
43.75, -80.233645
Property Details
Property Type:
house
Utility Information
Financial Details
| Detail | Amount |
|---|---|
| List Price | $4,999,000 |
Financial Calculator
Enter your home purchase details to estimate your monthly mortgage payment.
Already know your loan amount? Calculate your payment details here.
Property Features & Amenities
Location Details
Recently Viewed
Properties You've Seen
Loading...
Erin Property Description
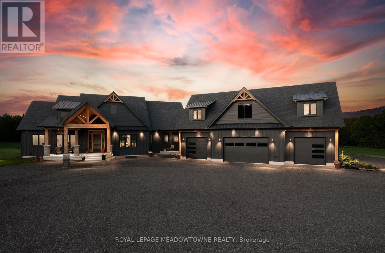
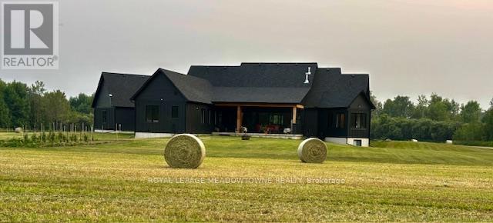
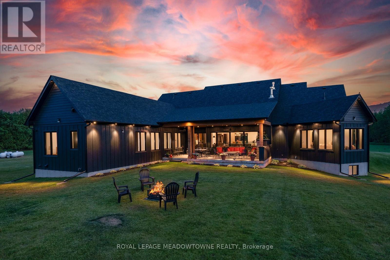
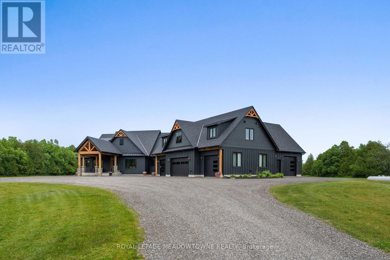

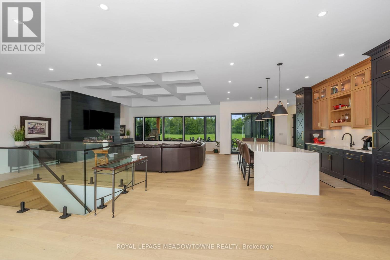
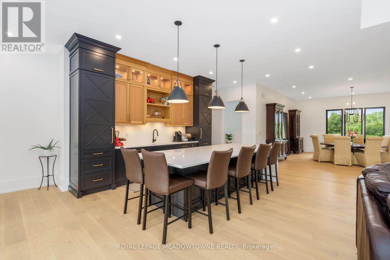
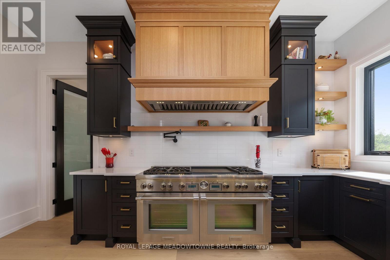
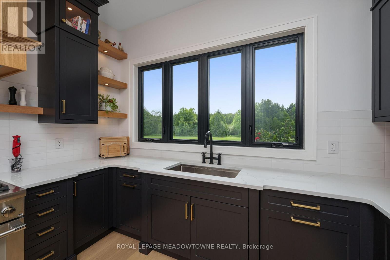
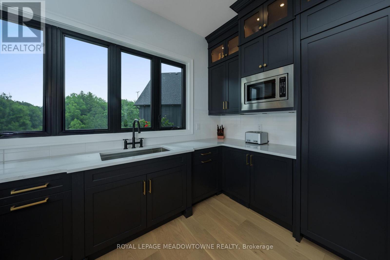
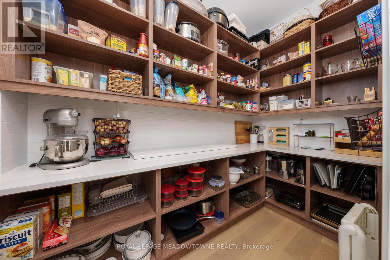
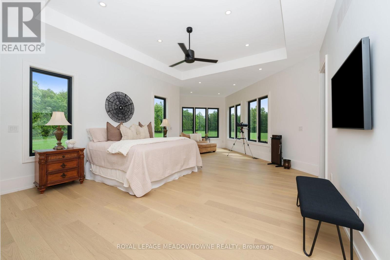
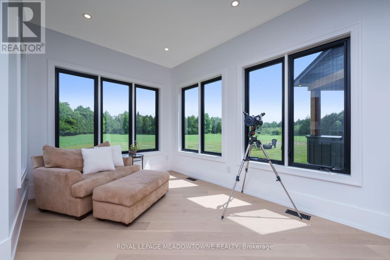
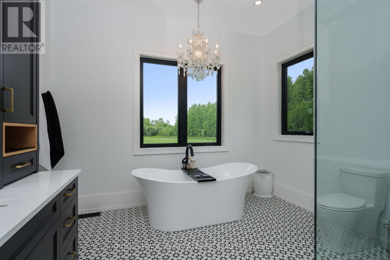
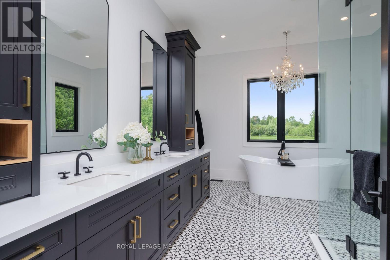
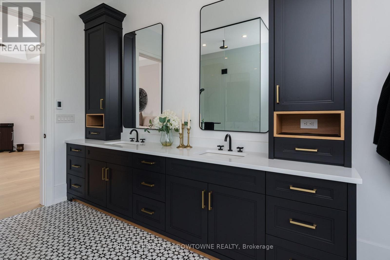
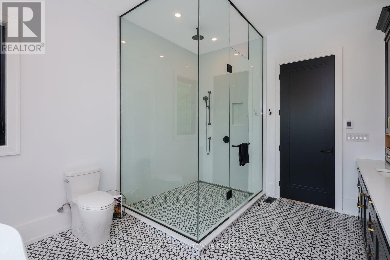
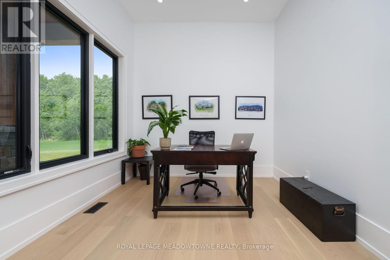
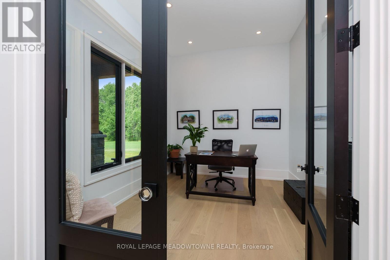
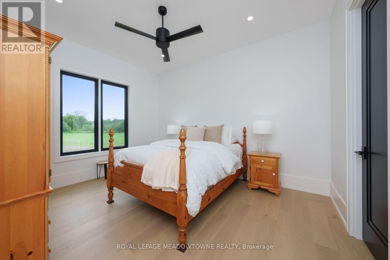
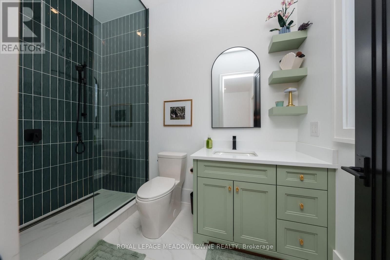
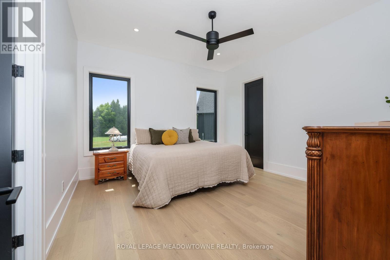
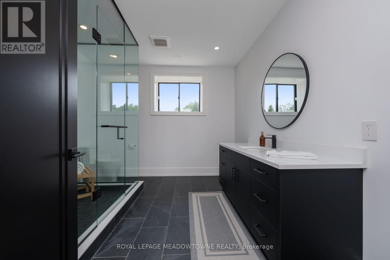
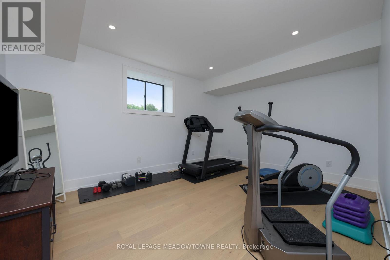
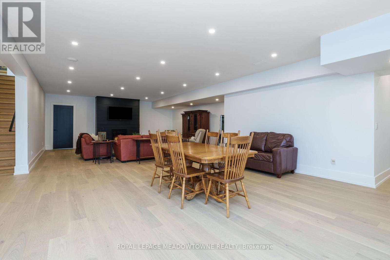
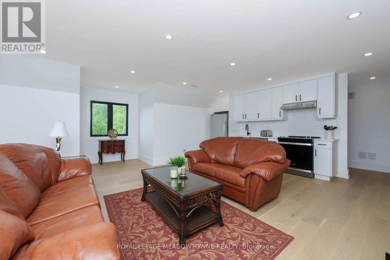
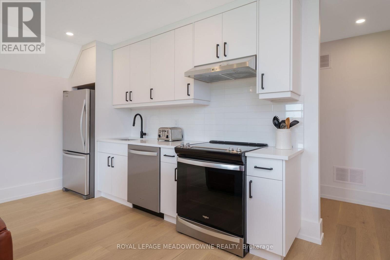

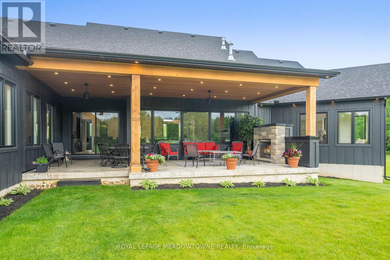
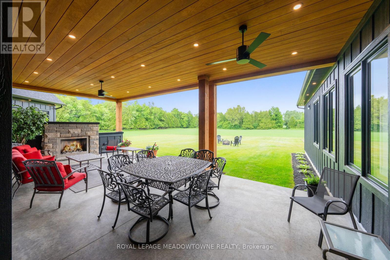
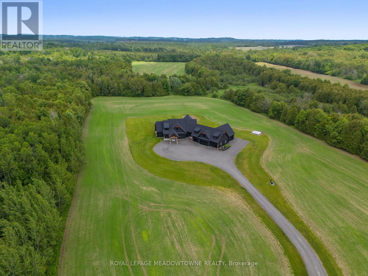
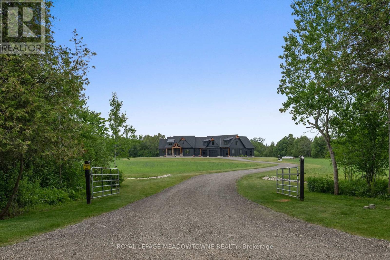
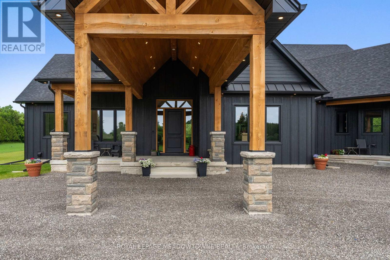
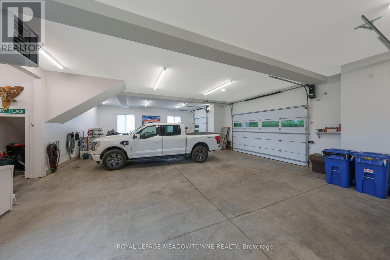
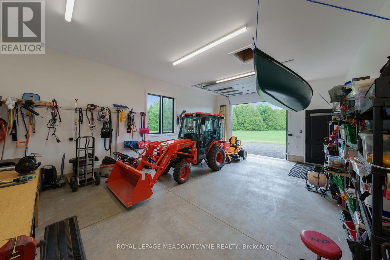
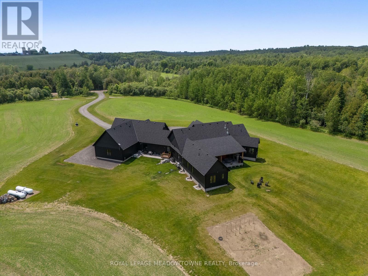
Welcome to an exceptional new custom-built Dramatic country estate offering over 9,000 sq.ft. of refined living space, set on 41 acres of private farmland and mature woods-all just one hour north of downtown Oakville, making country living effortlessly accessible. A long, gated private drive sets the tone for this meticulously crafted residence, where quality construction, thoughtful design, and timeless finishes come together. The dramatic great room showcases soaring ceilings, wide-plank white oak flooring, and a statement fireplace, flowing seamlessly into expansive dining and entertaining spaces. Oversized glass doors open to a covered outdoor living area with a second fireplace, creating a true four-season retreat surrounded by uninterrupted countryside views. At the heart of the home, the CHEF -inspired Prep kitchen features top-tier built in appliances, an oversized walk-in pantry, island for prepping and elegant custom finishes, ideal for both everyday living and large-scale entertaining. The primary suite is a private sanctuary with dual walk-in closets, tranquil views, and a spa-like ensuite. Three additional main-floor bedrooms each offer their own luxury ensuite bathrooms, providing comfort and privacy for family and guests alike. The fully finished lower level delivers exceptional versatility-perfect for extended family living, recreation, or entertaining. A separate self-contained one-bedroom Guest Suite with its own entrance adds flexibility for guests, multigenerational living. Completing the property is an impressive 2,500 sq.ft. heated and insulated attached garage/workshop, ideal for car enthusiasts, hobbyists, or entrepreneurs requiring substantial space. This is a rare opportunity to own a newly built, high-quality estate that delivers absolute privacy without sacrificing convenience-an unparalleled blend of craftsmanship, space, and location. (id:58062)
