
1 / 50
Property Details
Basic Information
MLS® ID:
29246133
Status:
Active
Bedrooms:
5
Bathrooms:
5
Partial Bathrooms:
1
Location
Full Address:
5180 Littlebend Avenue Mississauga (Churchill Meadows), Ontario L5M8B6
City:
Mississauga (Churchill Meadows)
Province/State:
Ontario
Postal Code:
L5M8B6
Country:
Canada
Coordinates:
43.541327, -79.7341198
Property Details
Property Type:
house
Utility Information
Financial Details
| Detail | Amount |
|---|---|
| List Price | $1,888,000 |
Financial Calculator
Enter your home purchase details to estimate your monthly mortgage payment.
Already know your loan amount? Calculate your payment details here.
Property Features & Amenities
Location Details
Recently Viewed
Properties You've Seen
Loading...
Mississauga (Churchill Meadows) Property Description
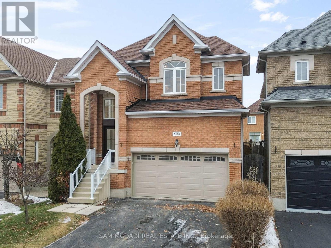
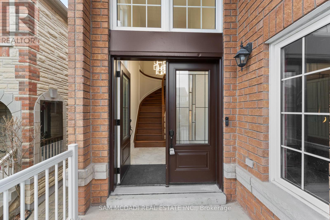
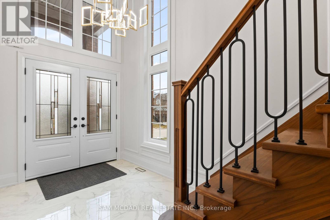
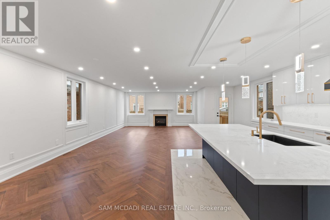
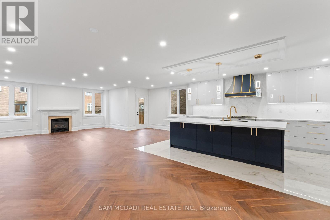
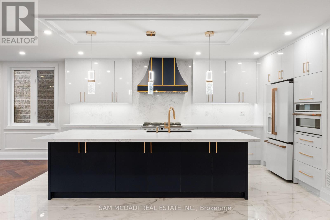

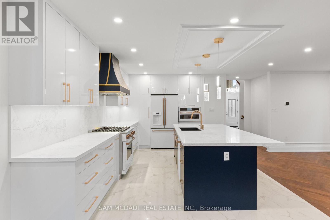
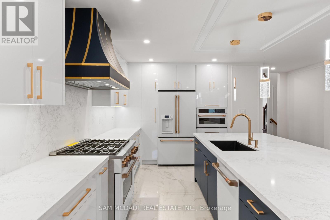
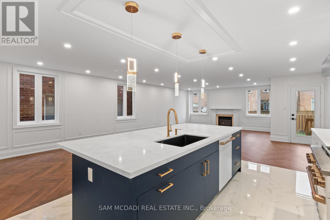
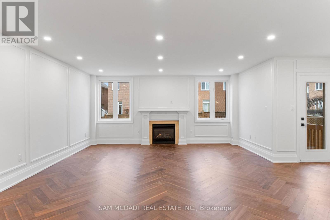
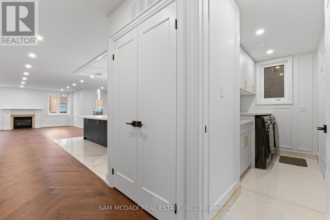
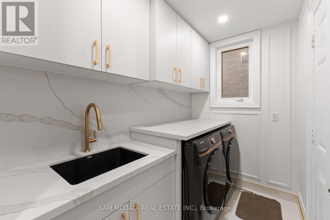

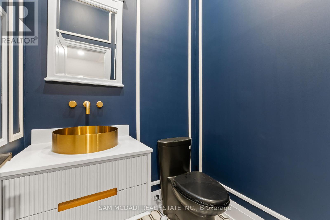
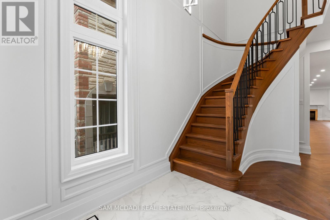
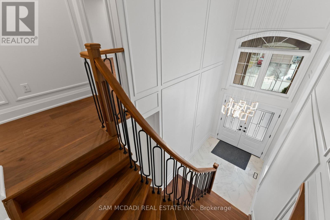
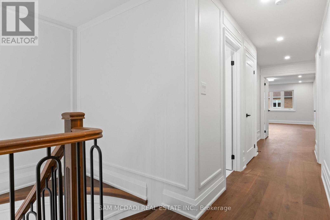


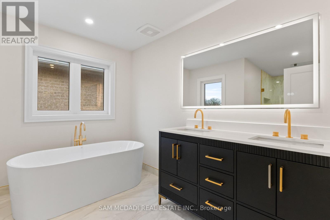

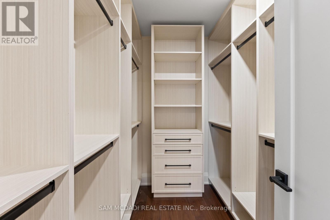
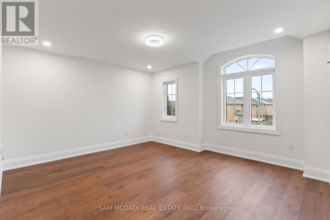
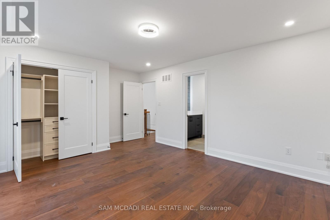
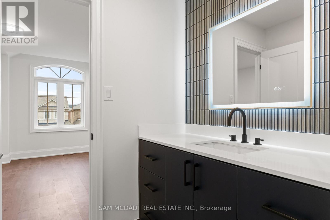
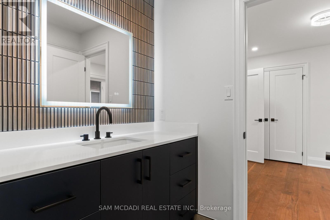
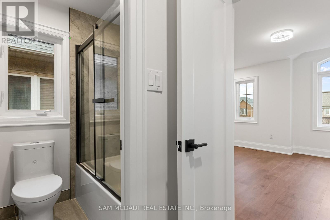
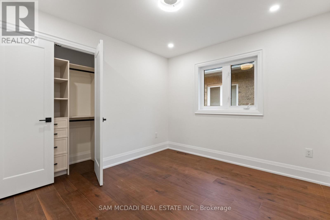
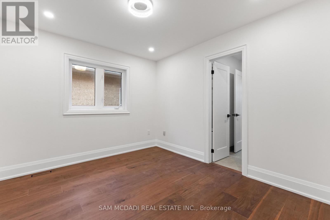
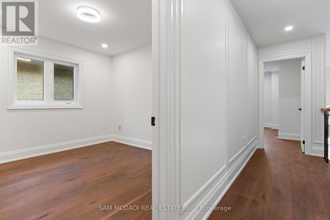
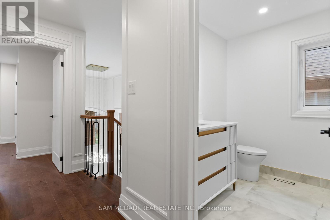
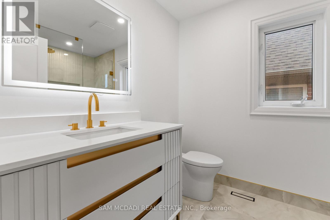


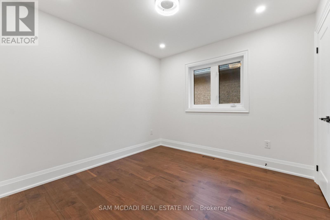
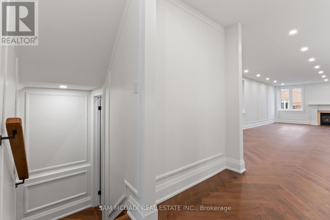
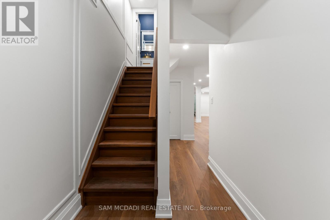
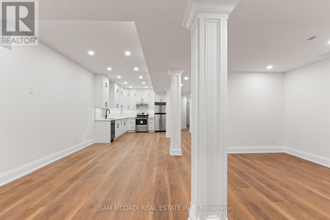
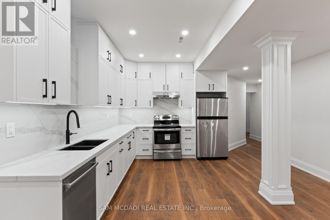

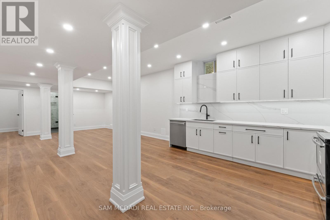
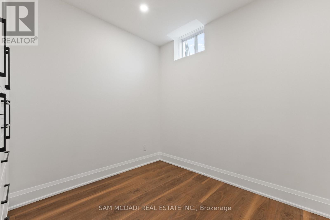
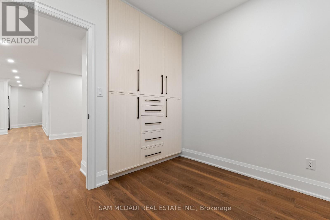
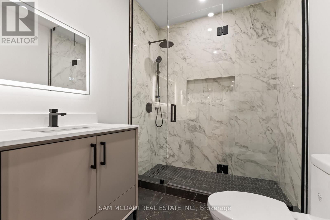
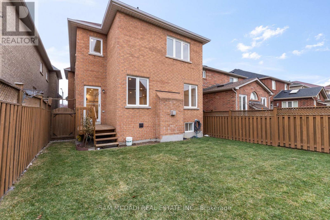
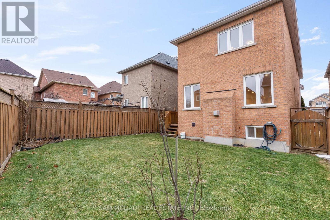
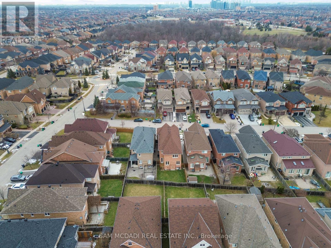
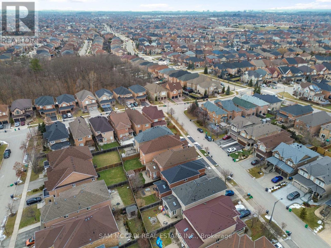
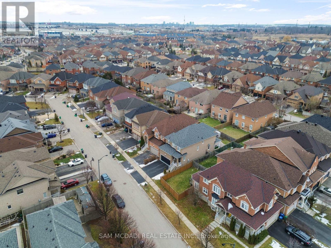
Step inside 5180 Littlebend Dr, a thoughtfully upgraded 4+1 bedroom, 5 bathroom home in sought after Churchill Meadows, offering approximately $450K in premium enhancements. The impressive foyer welcomes you with high ceilings & sleek tile flooring, seamlessly flowing into a bright open concept main floor adorned with pot lights & chevron hardwood flooring throughout for a classic Parisian touch. The kitchen is a true showpiece, featuring panel-ready top of the line appliances, quartz countertops & backsplash, crown moulding, a large centre island with ample storage, & gold accents throughout, all set on luxurious tile flooring. Overlooking the kitchen are the dining & living areas, highlighted by refined wainscoting & a cozy fireplace that sets the tone for a warm, inviting setting. A walkout from the main living space leads to the backyard deck, perfect for seamless indoor / outdoor living. A main floor laundry room & 2pc powder room complete this level. Ascend the curved staircase to the second level, where the primary suite awaits, complete with a custom walk-in closet & a spa inspired 5pc ensuite featuring a soaker tub, walk-in shower, his & hers sinks, & elegant finishes throughout. Three additional well sized bedrooms complete this level, each with generous closet space, two sharing a semi-ensuite, along with a stylish 3pc main bathroom. The finished lower level adds exceptional versatility, featuring a fifth bedroom, a full kitchen with stainless steel appliances, quartz countertops, & ample cabinetry, as well as a spacious recreation area, ideal for an in-law suite or added entertainment space. Step outside to a spacious, fully fenced backyard, offering plenty of room for kids, pets, & outdoor gatherings. Centrally located near restaurants, schools, parks, golf & country clubs, and more, this elegant residence is ready to welcome you home! (id:58062)
