
1 / 50
Property Details
Basic Information
MLS® ID:
29289151
Status:
Active
Bedrooms:
5
Bathrooms:
4
Partial Bathrooms:
1
Location
Full Address:
51 Showcase Avenue Hamilton (Hannon), Ontario L0R1P0
City:
Hamilton (Hannon)
Province/State:
Ontario
Postal Code:
L0R1P0
Country:
Canada
Coordinates:
43.175565, -79.8053599
Property Details
Property Type:
house
Utility Information
Financial Details
| Detail | Amount |
|---|---|
| List Price | $1,130,000 |
Financial Calculator
Enter your home purchase details to estimate your monthly mortgage payment.
Already know your loan amount? Calculate your payment details here.
Property Features & Amenities
Location Details
Recently Viewed
Properties You've Seen
Loading...
Hamilton (Hannon) Property Description
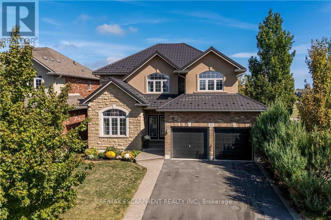
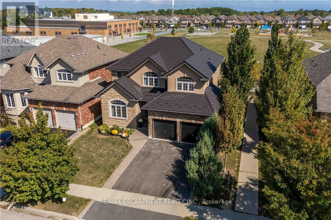
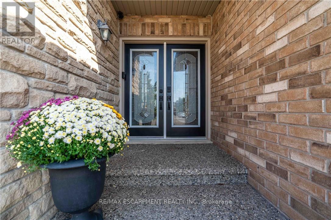
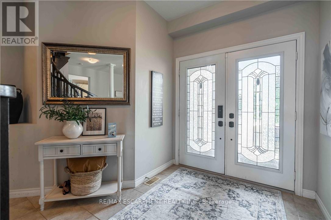
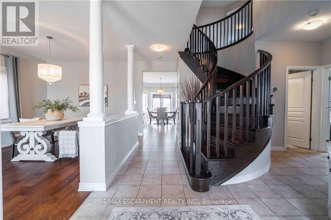
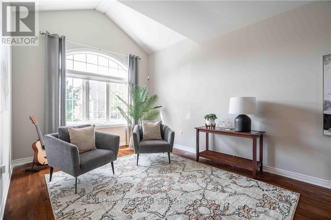
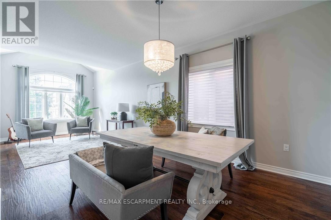
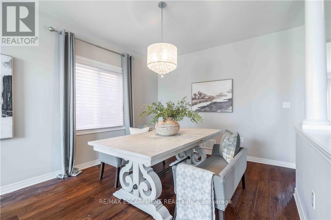
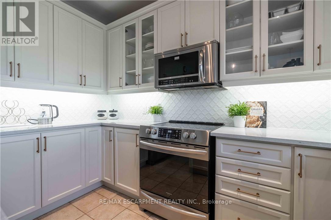
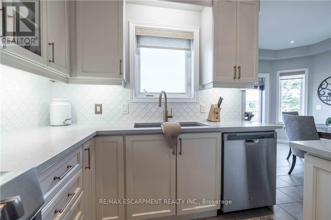
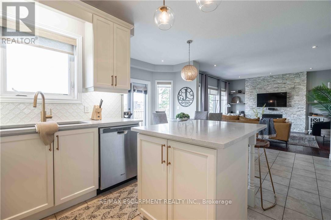
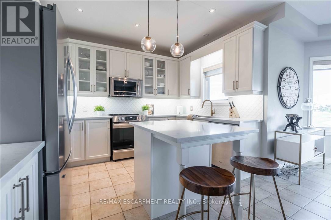
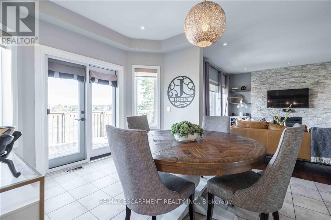
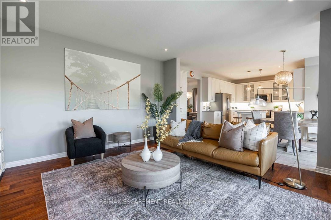
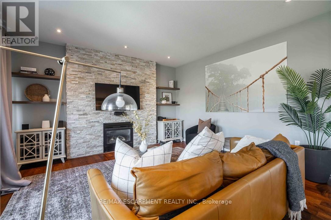
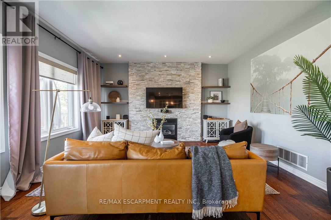
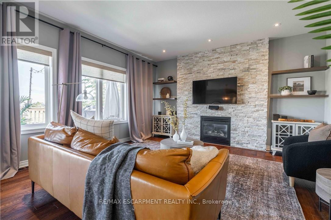
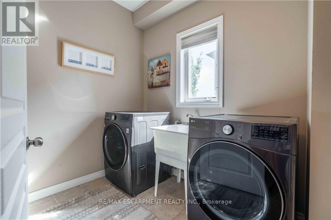
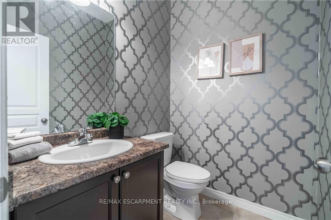
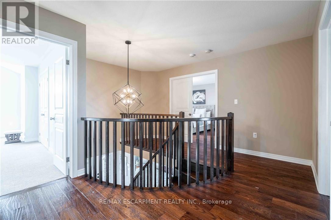
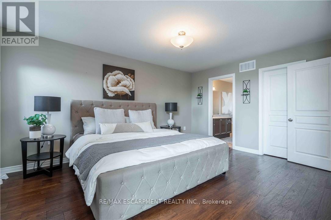
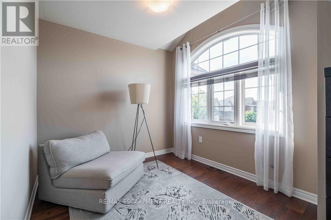
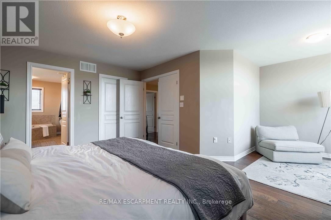
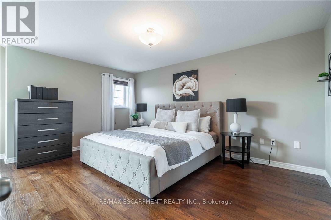
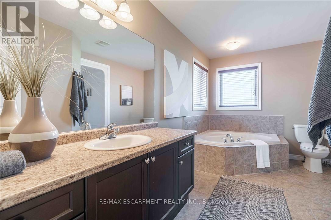
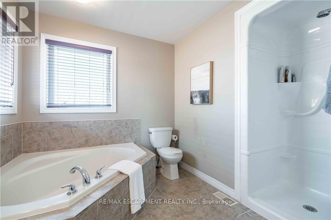
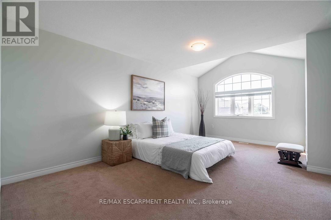
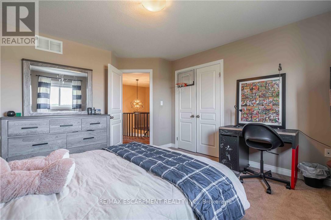
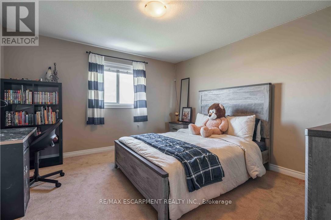
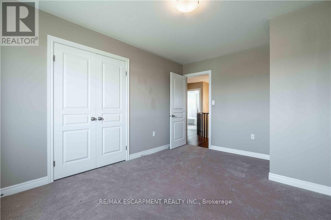
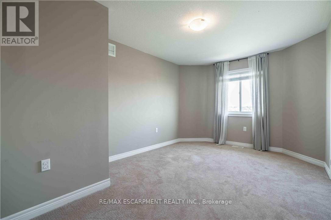
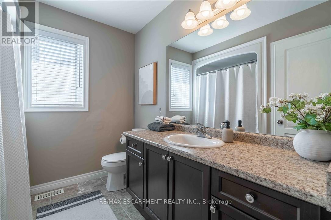
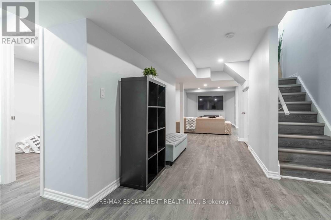
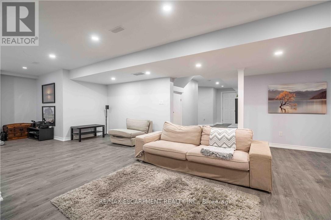
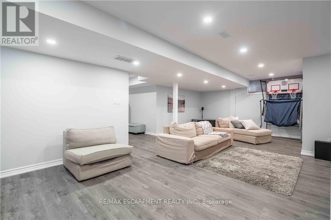
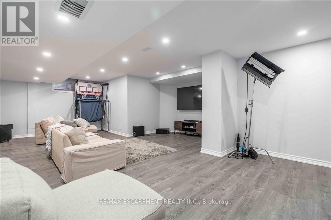
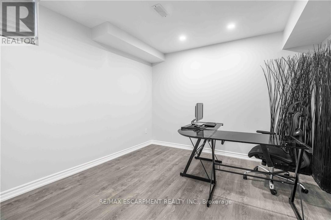
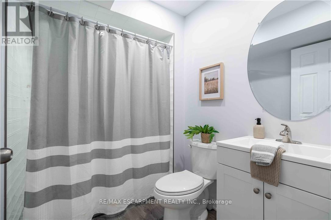
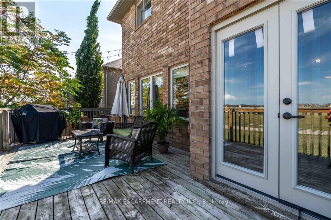
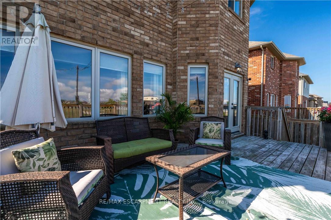
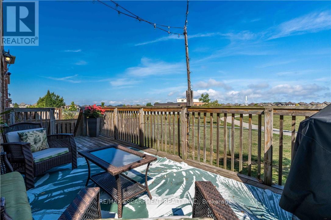
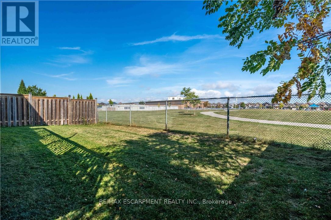
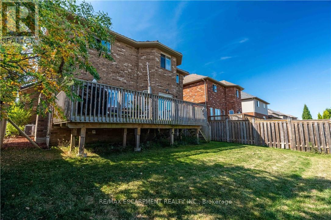
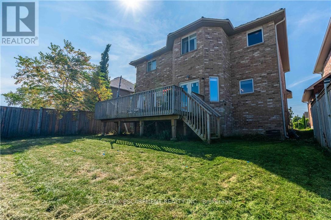
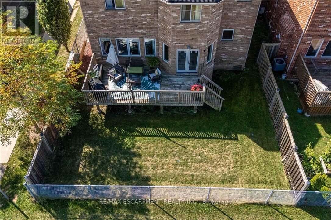
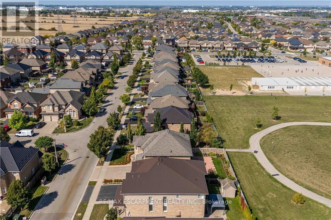
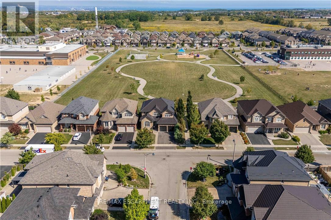
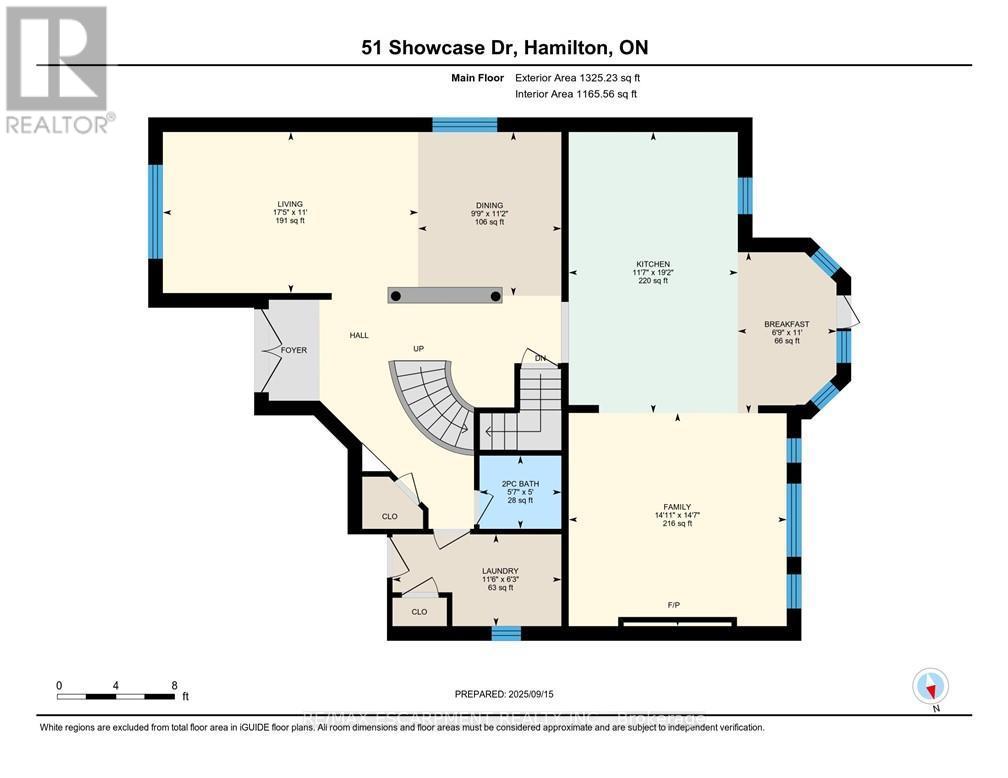
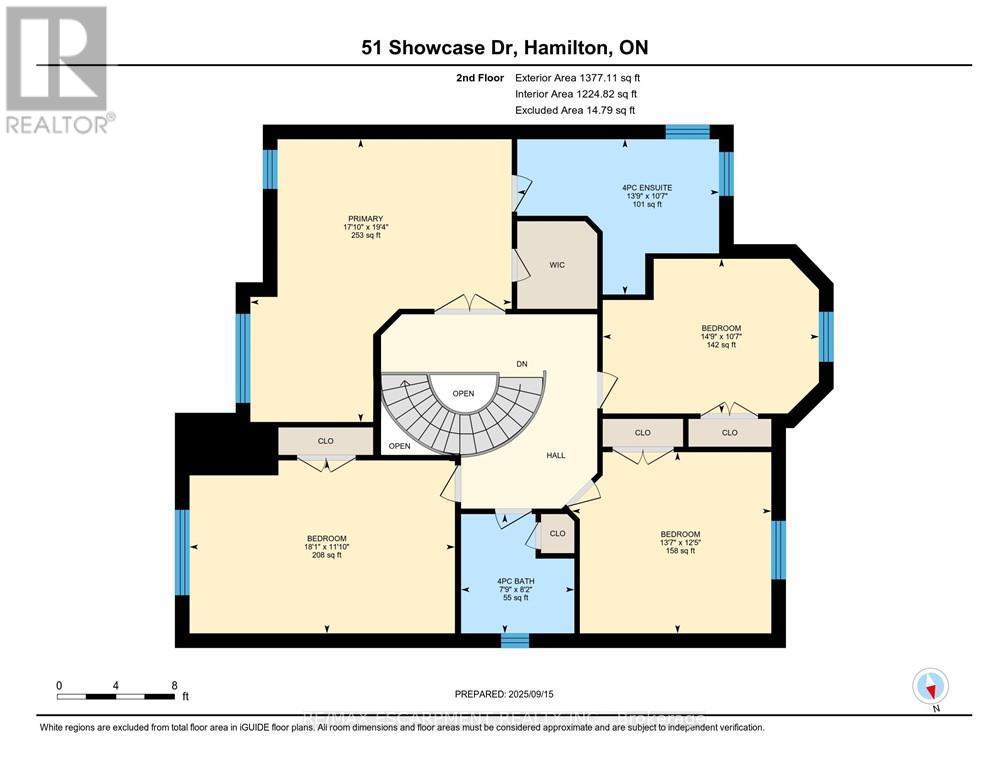
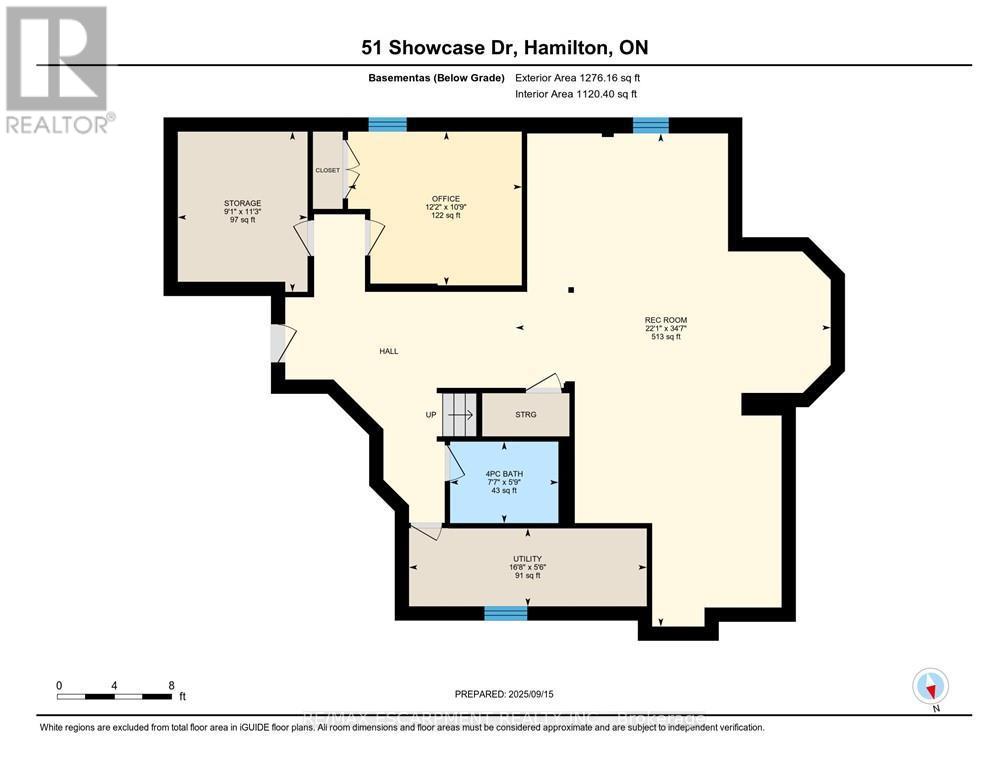
Location! Location! Prepare to be impressed with the beautiful family home in Summit Park, backing ontoschool playground areas (no rear neighbours!), this sought-after home is expertly finished top-to-bottominside and out. Crafted by DeSantis Multi-Area Developments in 2011, this spacious home features newlysurfaced double car drive, excellent curb appeal and a shiny steel roof! Step in to the home majestic frontporch entry accented with exposed aggregate to experience soaring ceilings, central staircase and openconcept main level. Main level presents is open concept with soaring ceilings, generous rooms, gasfireplace in Family Room and huge windows to experience the greenspace beyond. Chefs kitchen boastscentre island, stainless appliances, ample counter space and more. Lovely family-sized deck is accessedfrom the dinette area. completing this level are laundry room, powder room and access to garage. Upperlevel features 4 large bedrooms with oversized Primary Bedroom complete with 4 piece bath (soaker tub)and walk-in closet. 3 other bedrooms share the main 4-pc bath. Basement is fully finished with FamilyRoom, 3-pc bath, bedroom, Storage and utility areas. Home is fenced and borders community walk-wayto school/park areas. An ideal blend of luxury, style and functionality for the discerning buyer family. Justminutes to schools, shops, dining, and the Red Hill Expressway. It has it all – ready for you! (id:58062)
