
1 / 40
Property Details
Basic Information
MLS® ID:
29317737
Status:
Active
Bedrooms:
3
Bathrooms:
4
Partial Bathrooms:
1
Location
Full Address:
46 Clifford Avenue New Tecumseth (Tottenham), Ontario L0G1W0
City:
New Tecumseth (Tottenham)
Province/State:
Ontario
Postal Code:
L0G1W0
Country:
Canada
Coordinates:
44.0243733, -79.7954361
Property Details
Property Type:
townhouse
Utility Information
Financial Details
| Detail | Amount |
|---|---|
| List Price | $714,900 |
Financial Calculator
Enter your home purchase details to estimate your monthly mortgage payment.
Already know your loan amount? Calculate your payment details here.
Property Features & Amenities
Location Details
Recently Viewed
Properties You've Seen
Loading...
New Tecumseth (Tottenham) Property Description

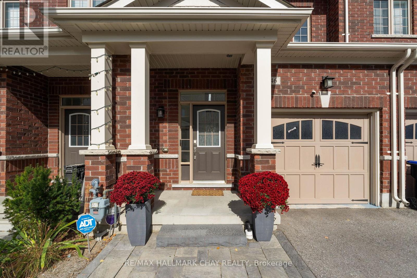
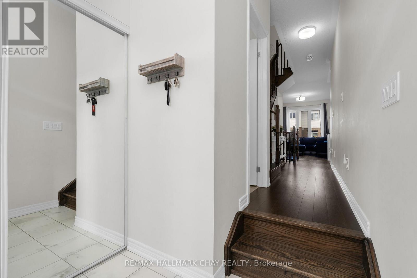
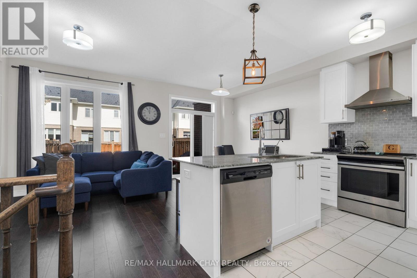

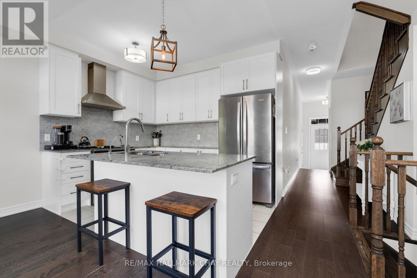
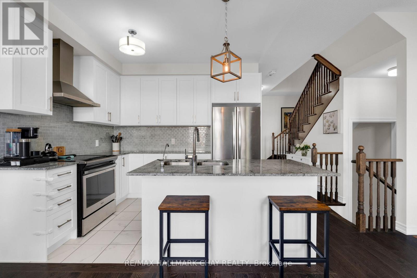
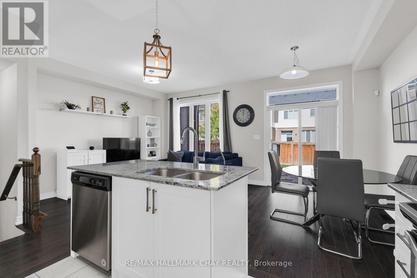
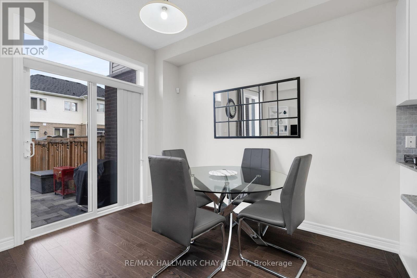
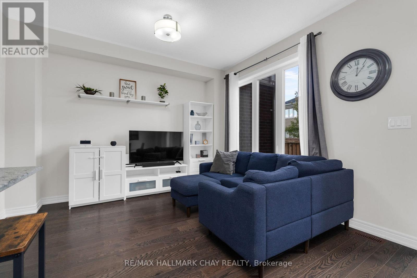



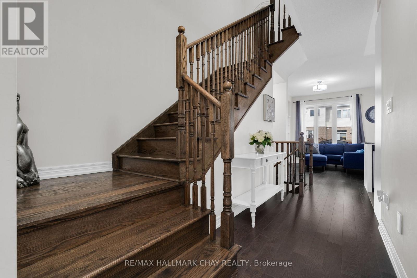
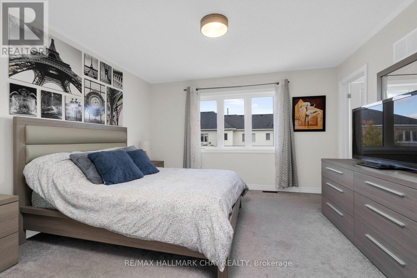
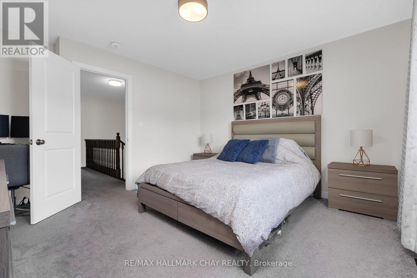
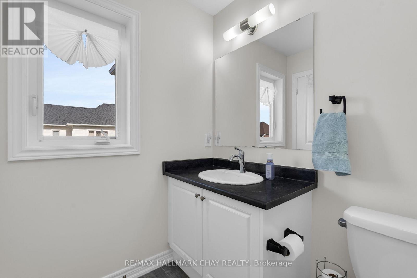
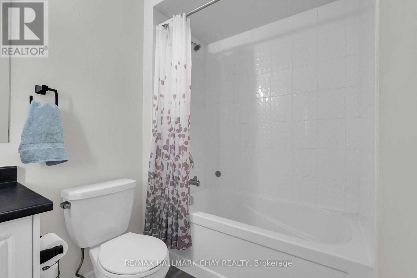
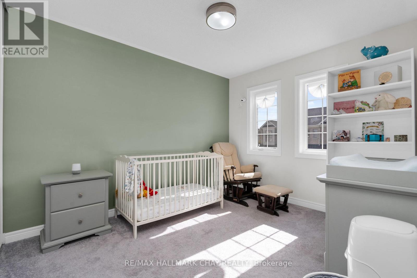
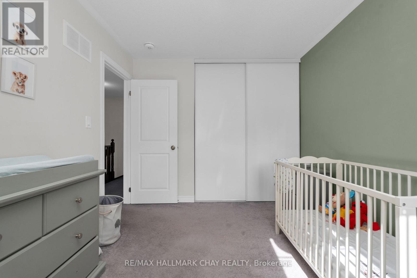
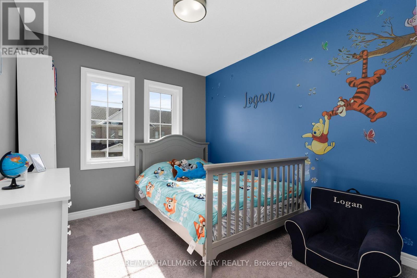
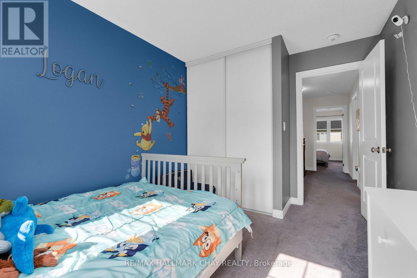
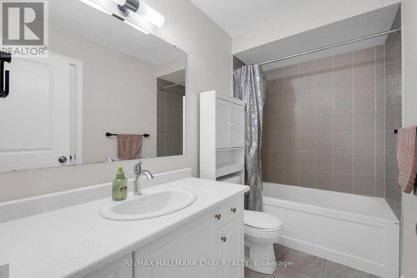
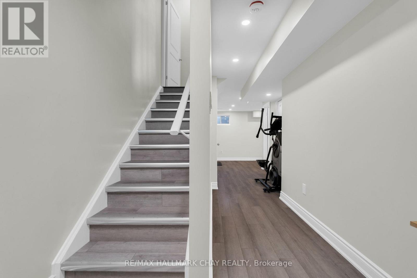

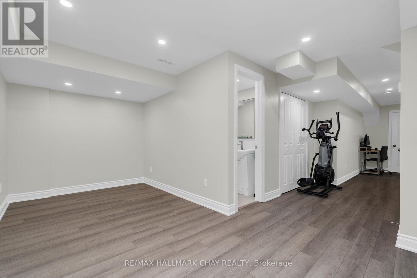

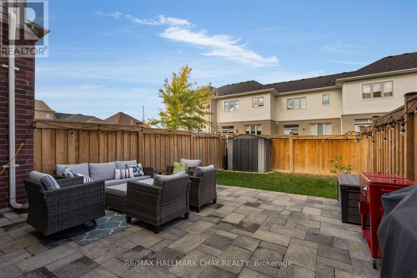
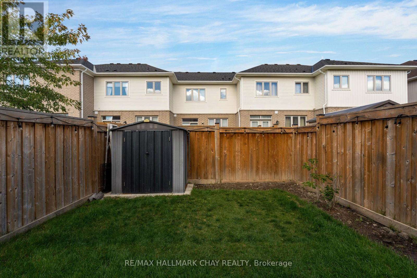
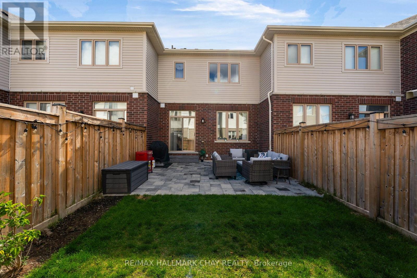

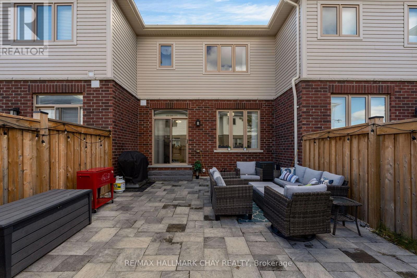
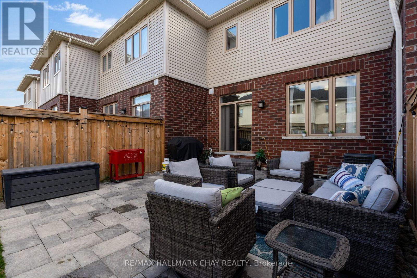
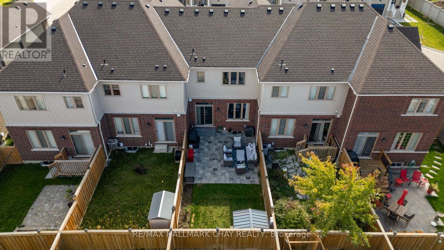
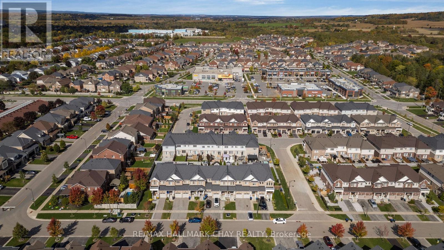
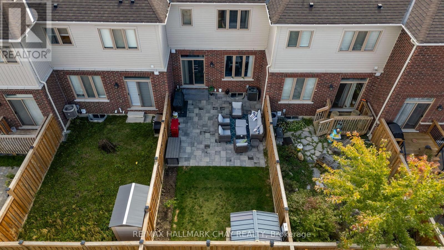
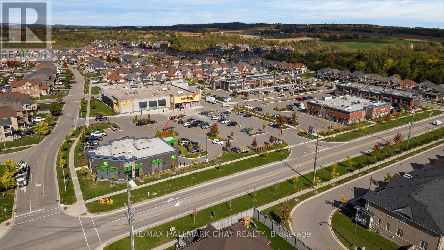
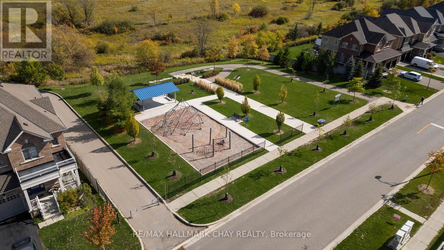

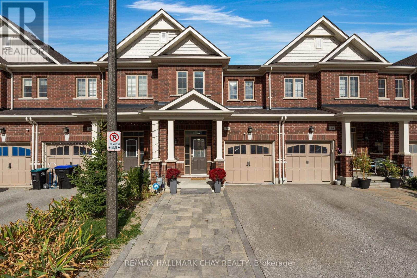
Are you a first time buyer looking to break into the market but don’t want to compromise on important “must haves” or have the extra money to update and improve? Or maybe you’re a Down sizer looking for easy maintenance and a turn-key package? 46 Clifford delivers big value for its next owner. This newer town home (2020) sits on a quiet court and the current owners have finished it top to bottom, inside and out, so there is truly nothing to do for the next owner but move in and enjoy. Beautifully finished throughout with tasteful neutral decor and modern design elements – with many extras that you are going to love! Stunning curb appeal highlighting two car driveway (parking pad), single car garage, established landscaping, extensive stonework and welcoming covered front porch. Within this home you will find 9′ ceilings on the main level and an abundance of windows offering natural light throughout this open concept layout. Beautiful flow from the kitchen, into the dining area and around to the living room. Dark hardwood floors, shaker style white kitchen cabinets, quartz countertops, tile and backsplash, s/s appliances. Convenience of main level 2pc guest bath, and garage entry. The second level offers three generous sized bedrooms and main bath. The Primary bedroom features full ensuite and walk in closet. The lower level extends your finished living space with flexible space for a rec room, space for overnight guests, home office or exercise room – the choice is yours! Lower level includes convenience of a newly added 3-pc bath. Private fenced rear yard is spacious with large stone patio for enjoying al fresco meals, entertaining, family time. This neighbourhood meets – and exceeds – the needs of a busy household – schools, parks, tennis courts, baseball field, shopping centre (grocery store, banks, pharmacy, dentist, restaurants), recreation, entertainment – as well as easy access to key commuter routes! Minutes from Tottenham Conservation Area. (id:58062)
