
1 / 50
Property Details
Basic Information
MLS® ID:
29160491
Status:
Active
Bedrooms:
7
Bathrooms:
6
Partial Bathrooms:
1
Location
Full Address:
37 Ross Street Brampton (Sandringham-Wellington), Ontario L6R3S7
City:
Brampton (Sandringham-Wellington)
Province/State:
Ontario
Postal Code:
L6R3S7
Country:
Canada
Coordinates:
43.7516287, -79.7838351
Property Details
Property Type:
house
Utility Information
Financial Details
| Detail | Amount |
|---|---|
| List Price | $1,799,900 |
Financial Calculator
Enter your home purchase details to estimate your monthly mortgage payment.
Already know your loan amount? Calculate your payment details here.
Property Features & Amenities
Location Details
Recently Viewed
Properties You've Seen
Loading...
Brampton (Sandringham-Wellington) Property Description
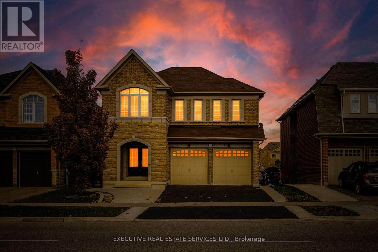
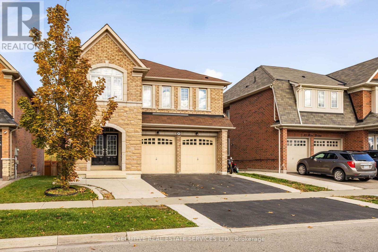
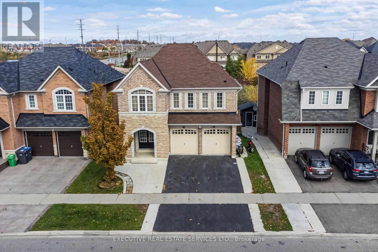
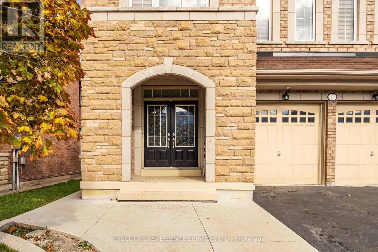
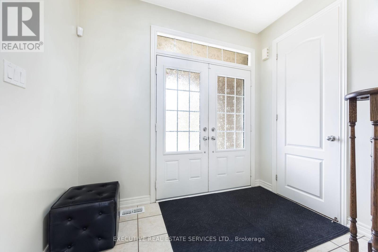

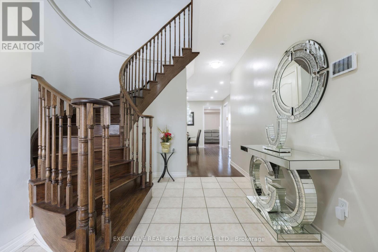
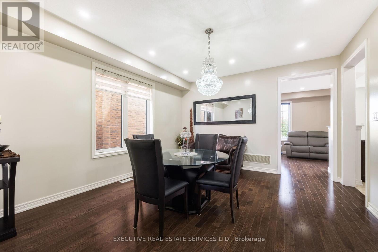
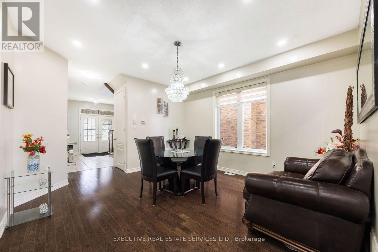

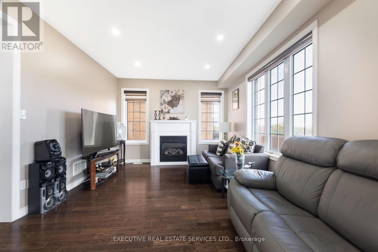
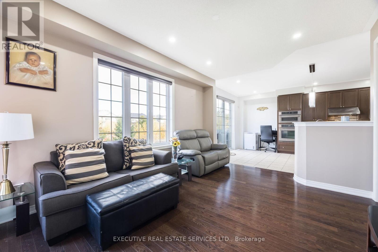
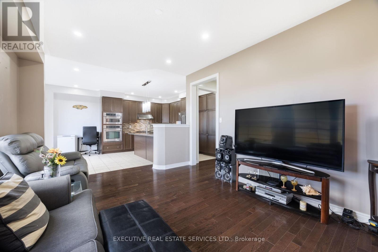
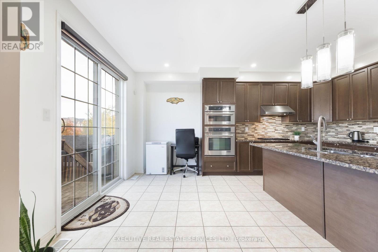


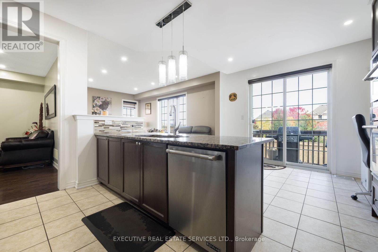
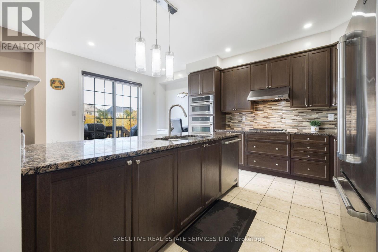

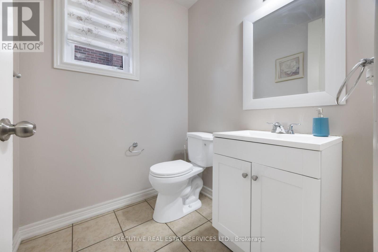
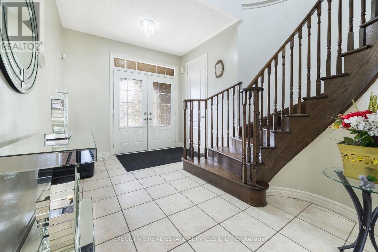
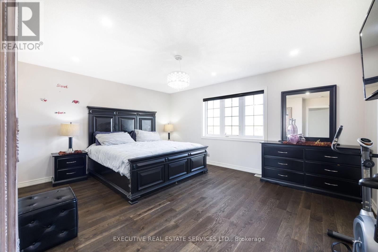

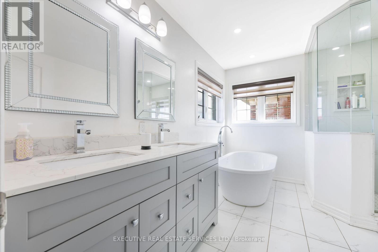

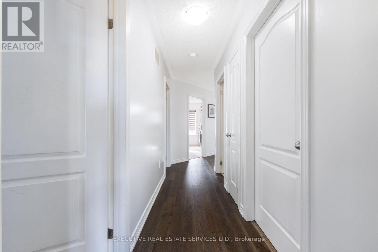
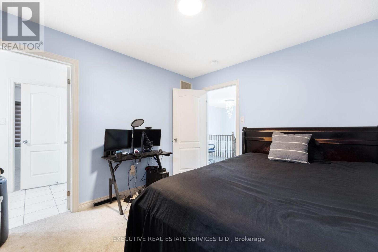
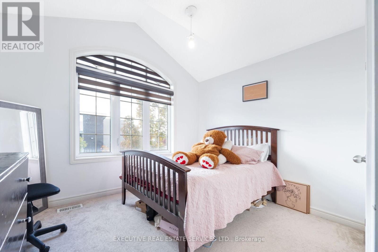

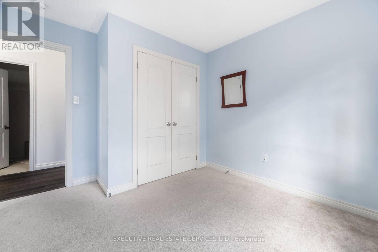

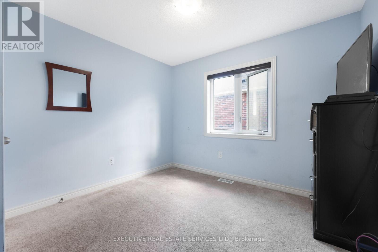
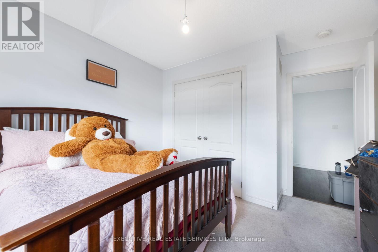
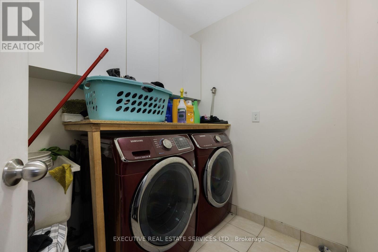
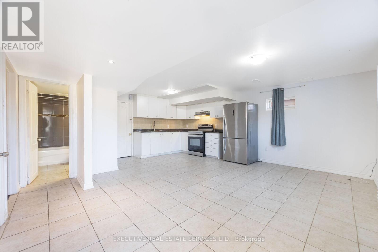

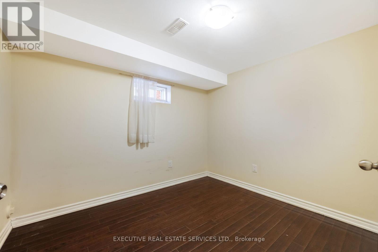
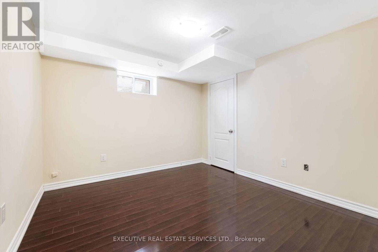

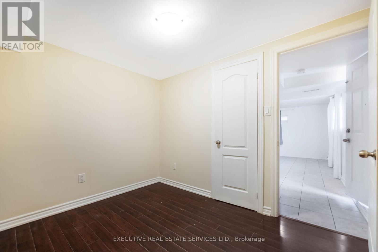

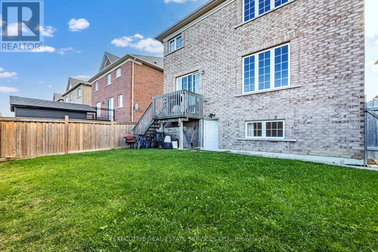
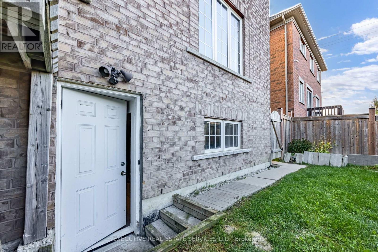


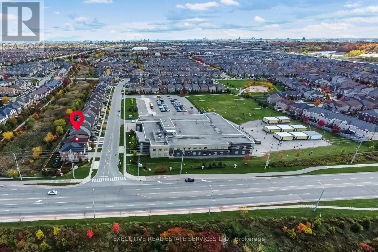
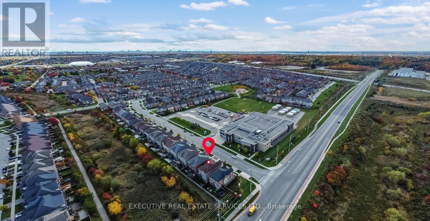
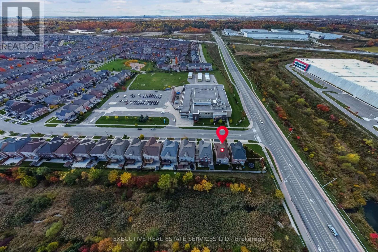
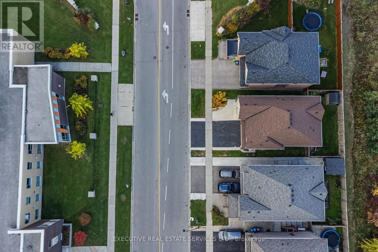
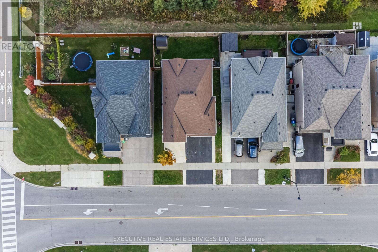
Welcome to 37 Ross Dr! This meticulously cared for & appreciated home will bring your search to a screeching halt! With 5+2 bedrooms & 6 washrooms, this is the one you’ve been looking for! 2015 built double car garage detached home on a premium ravine lot, featuring a fantastic layout! Swept concrete work leading to the front porch. Double door entry to a fantastic layout with plenty of natural light flooding the interior. Main floor features separate living & family room plus an eat-in area. The gourmet kitchen is a chef’s delight! Featuring premium built-in stainless steel appliances, an upgraded island, gas burner counter cooktop, upgraded backsplash, countertops & much more. Walk out to the rear deck from the kitchen. Conveniently located garage access & powder room on the main floor. Ascend to the second level to be greeted by a spacious foyer & rarely offered 5 bedroom layout! Primary master bedroom with 5 piece ensuite & oversized walk-in closet. Secondary & third bedroom have a jack & jill washroom. Fourth & fifth bedroom share a washroom, totalling to a rarely offered 3 full washrooms on the second floor! All 5 bedrooms equipped with large windows & closets, for plenty of natural light & storage space! Ensuite laundry on the second level & separate laundry in the basement! Finished walkout basement with 2 bedrooms, a full kitchen, & two full washrooms. Secondary separate entrance to the basement on the side of the home. Limitless potential from the basement, including the possibility of 2 separate basement apartments. Step into the backyard to be greeted by your own personal oasis. This is the perfect place for family gatherings, BBQs, kids to play, etc. The combination of living space, lot, & layout truly make this the one to call home. Location location location! Situated in a highly desirable neighbourhood – steps from schools, parks, public transit, trails, shopping, etc. Minutes from highway 410, & close to all other amenities. (id:58062)
