


1 / 50
Property Details
Basic Information
MLS® ID:
29249343
Status:
Active
Bedrooms:
5
Bathrooms:
4
Partial Bathrooms:
1
Location
Full Address:
26 Marks Street Springwater (Centre Vespra), Ontario L9X0S5
City:
Springwater (Centre Vespra)
Province/State:
Ontario
Postal Code:
L9X0S5
Country:
Canada
Coordinates:
44.3923912, -79.7584739
Property Details
Property Type:
house
Utility Information
Financial Details
| Detail | Amount |
|---|---|
| List Price | $1,299,000 |
Financial Calculator
Enter your home purchase details to estimate your monthly mortgage payment.
Already know your loan amount? Calculate your payment details here.
Property Features & Amenities
Location Details
Recently Viewed
Properties You've Seen
Loading...
Springwater (Centre Vespra) Property Description
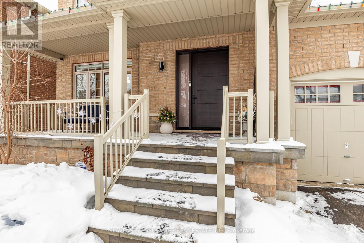
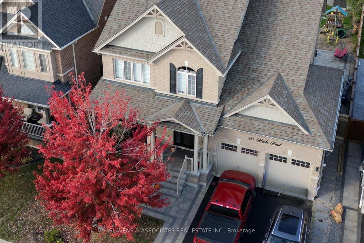
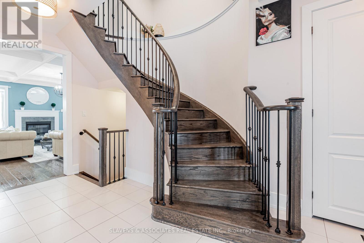
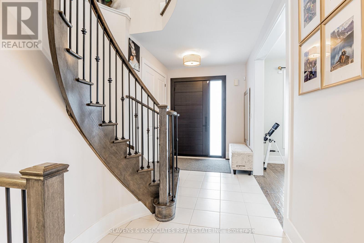
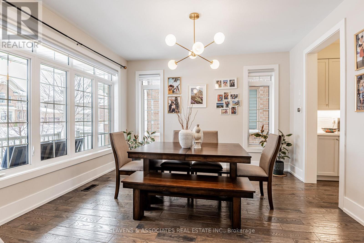
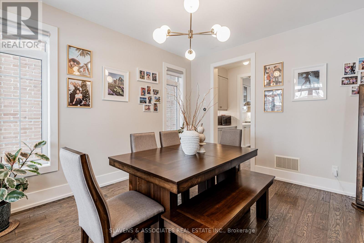

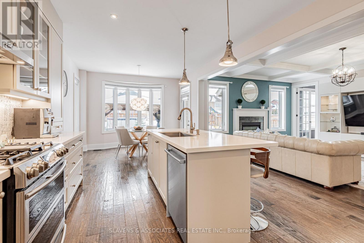
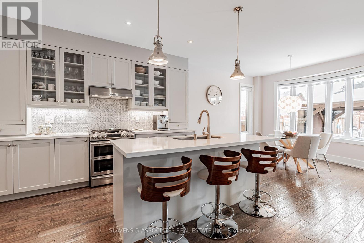

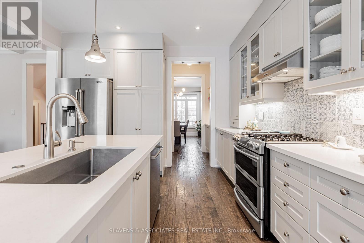
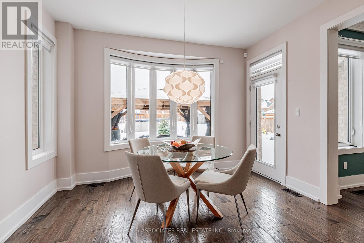
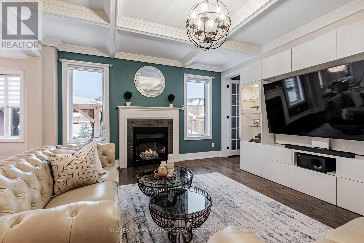
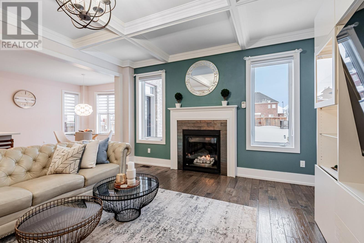

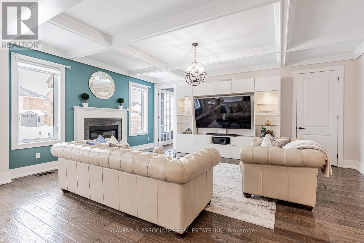
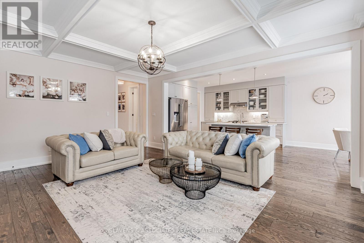

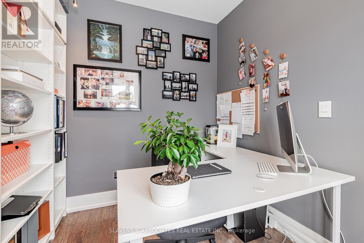
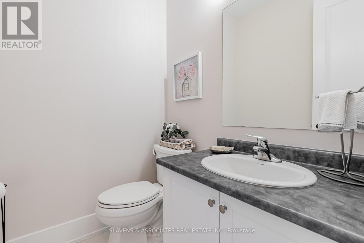
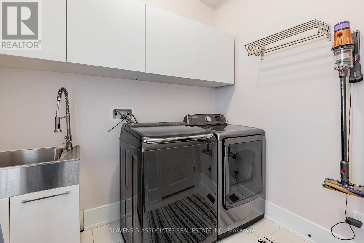
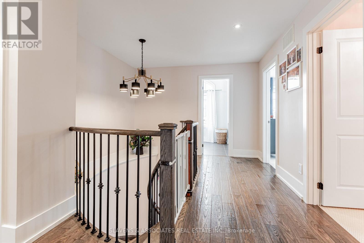
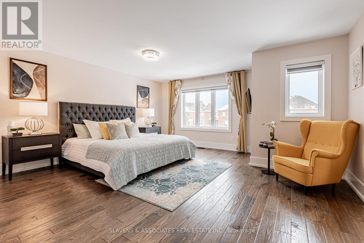
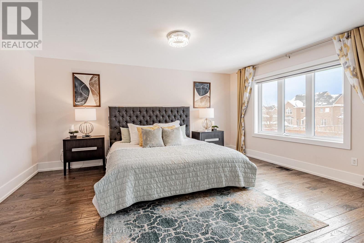

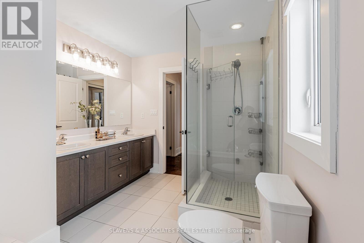
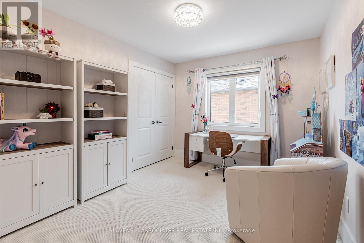
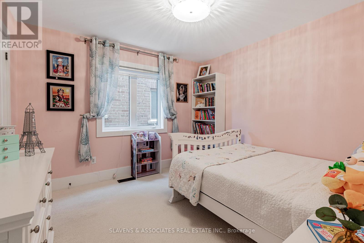

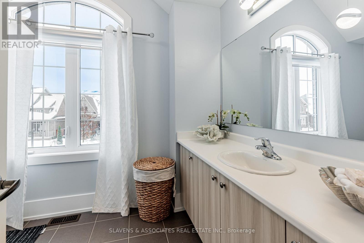
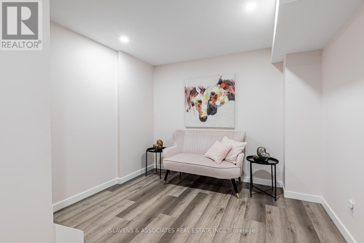
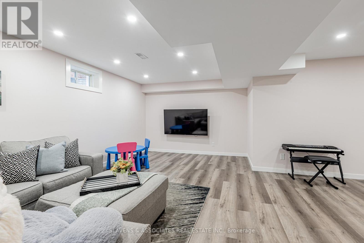
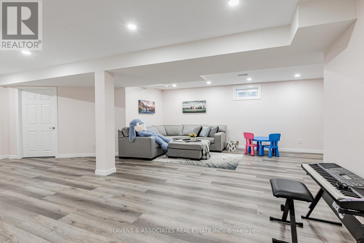
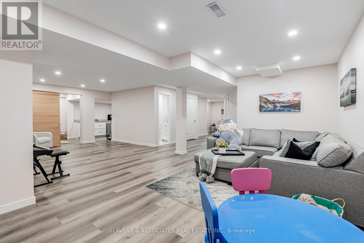
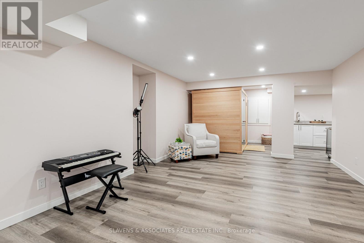
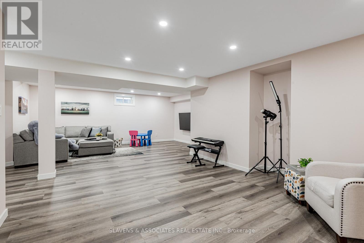


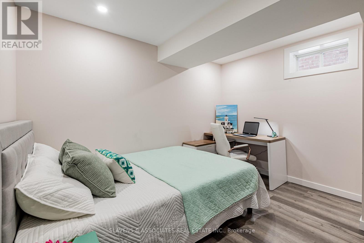
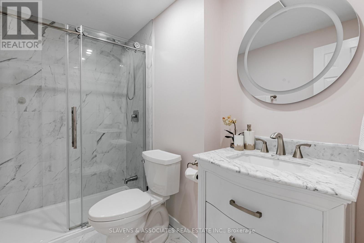
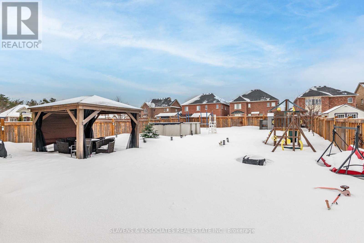
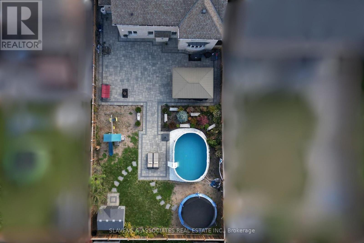
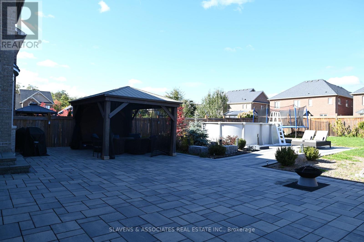

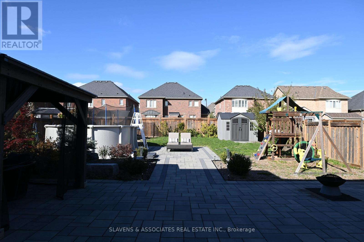
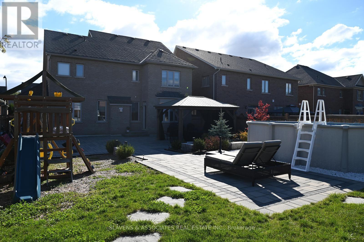
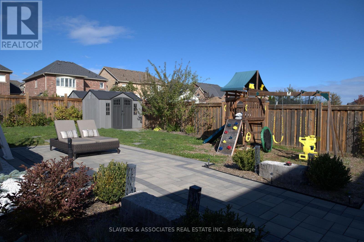
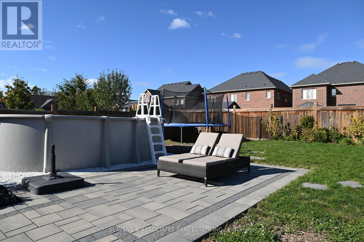
Presenting 26 Marks Road – Beautifully maintained 4-bed, 4-bath family home with thousands in upgrades, located in the sought-after Stonemanor Woods community, surrounded by parks, trails, ski hills, top-rated schools, and all of Barrie’s amenities. Bright main floor with 9-ft ceilings, hardwood floors, oak circular staircase with iron pickets, powder room, family room with coffered ceilings, built-in TV unit and gas fireplace, plus a main-floor office with built-in shelves and direct garage access. Gourmet open-concept eat-in kitchen with stainless steel appliances, gas stove, large center island, butler’s pantry, and breakfast area with walkout to the professionally landscaped backyard. Primary bedroom – a spacious private retreat with walk-in closet and 5-pc ensuite featuring double sinks, soaker tub, and glass shower. Generously sized additional bedrooms. Fully finished basement with rec room, kitchenette / bar, bedroom, 3-pc bath, and sauna. Set on a premium 52 x 141 ft lot with resort-style backyard featuring interlocking stone, gazebo, above-ground pool, playground, swing, trampoline, BBQ gas line, and ambient landscape lighting. A wonderful place to grow, gather, and call home. Visit the virtual tour for more details. (id:58062)
