
1 / 50
Property Details
Basic Information
MLS® ID:
28034257
Status:
Active
Bedrooms:
5
Bathrooms:
4
Partial Bathrooms:
1
Location
Full Address:
207 Fallharvest Avenue Whitchurch-Stouffville (Stouffville), Ontario L4A5C2
City:
Whitchurch-Stouffville (Stouffville)
Province/State:
Ontario
Postal Code:
L4A5C2
Country:
Canada
Coordinates:
43.9640808, -79.2212067
Property Details
Property Type:
house
Utility Information
Financial Details
| Detail | Amount |
|---|---|
| List Price | $1,549,990 |
Financial Calculator
Enter your home purchase details to estimate your monthly mortgage payment.
Already know your loan amount? Calculate your payment details here.
Property Features & Amenities
Location Details
Recently Viewed
Properties You've Seen
Loading...
Whitchurch-Stouffville (Stouffville) Property Description
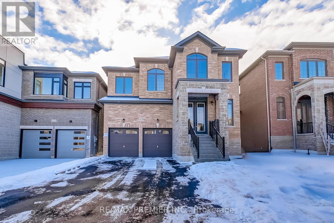
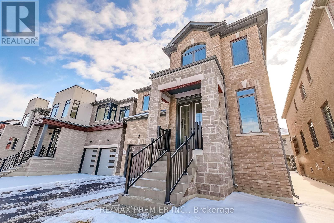
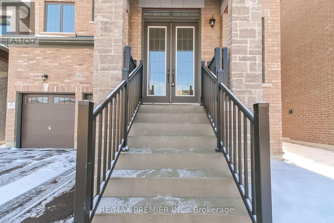
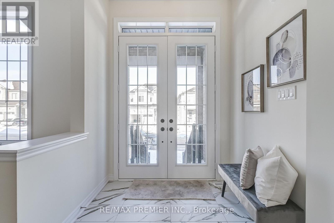
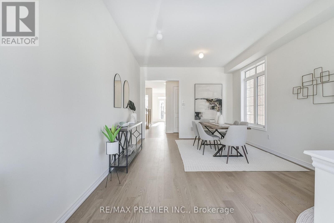
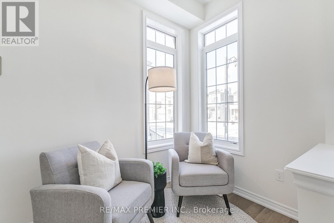
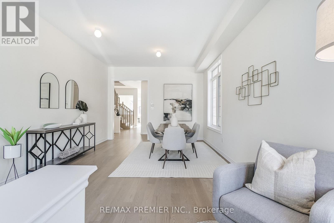
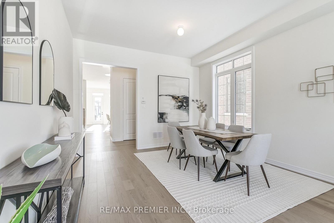
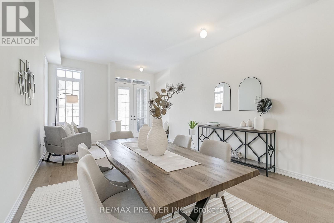
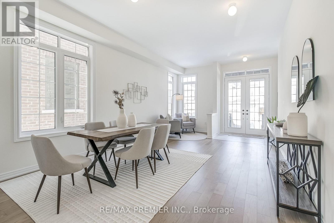
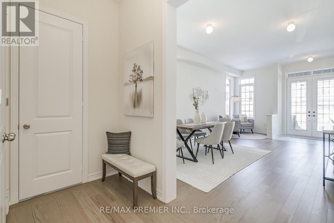
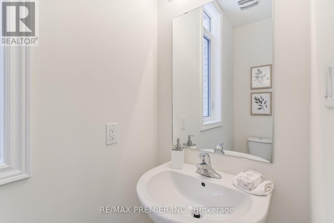
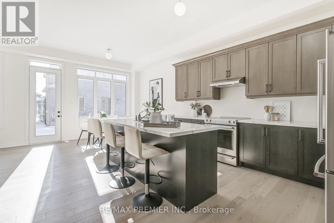
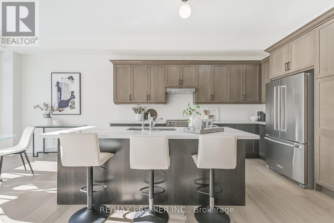
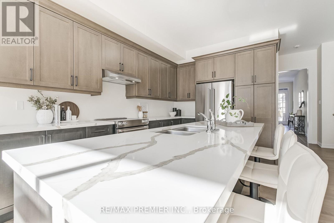
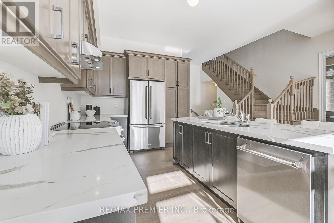
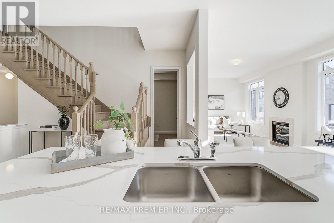
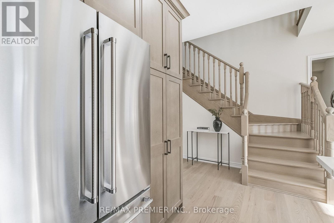
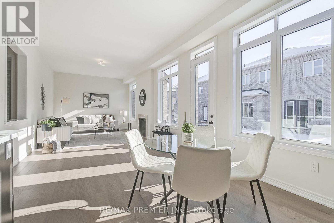
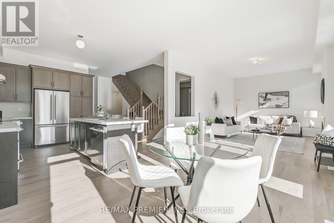
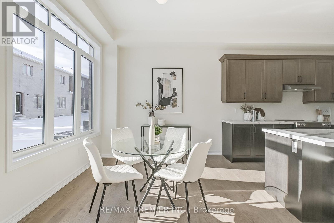
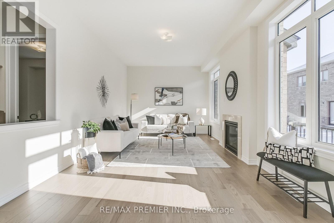
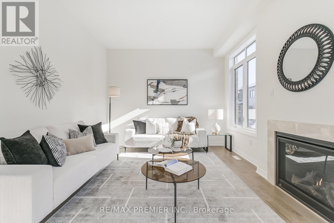
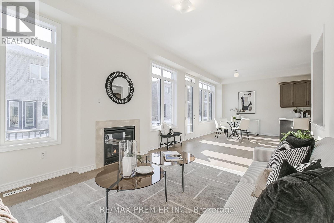
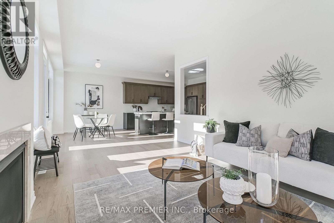
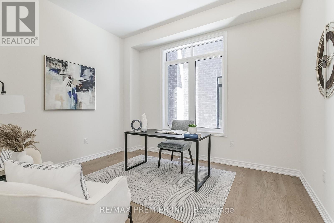
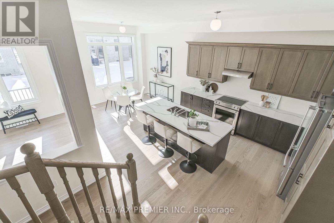

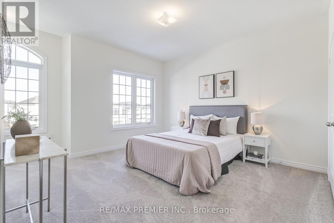
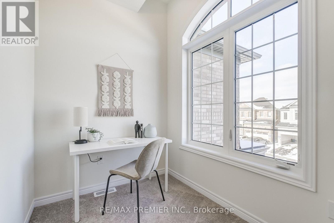
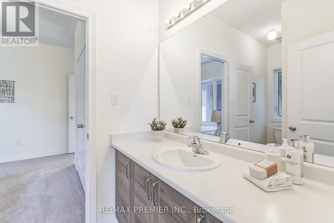
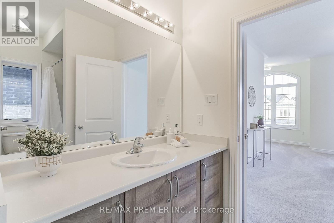

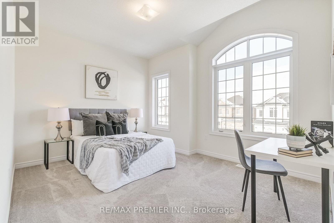
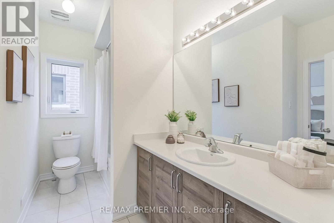
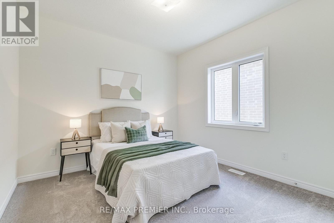
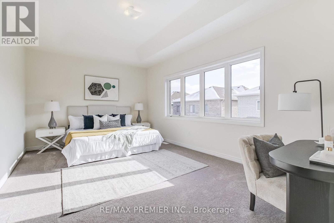
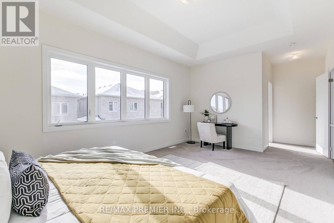
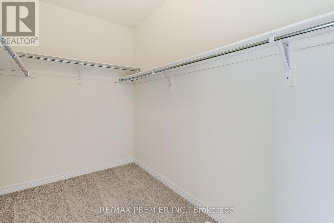
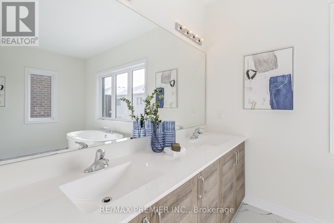
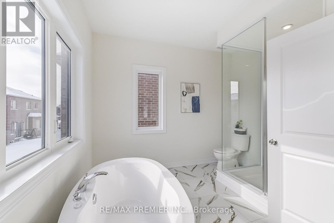
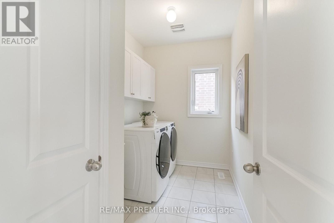
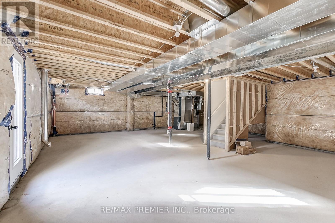
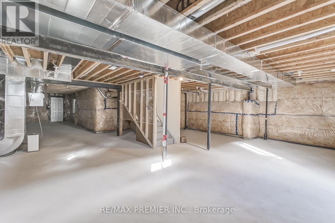
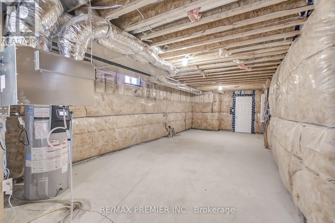
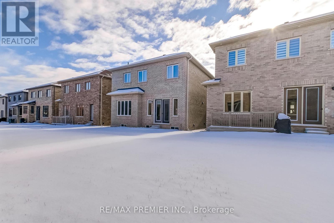
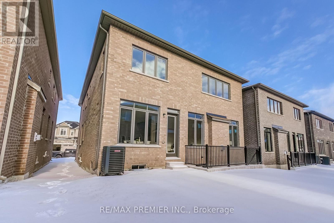
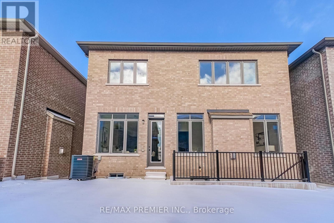
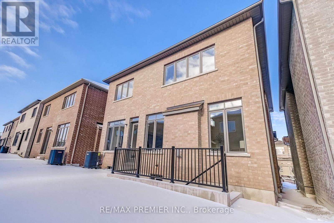
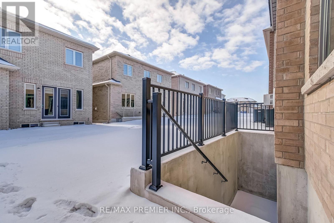
Brand New By Fieldgate Homes. Welcome to your dream home in Stouffville! The Newcastle Model !40′ Detached 3052 square feet of above-grade captivating living space! Bright light flows through this elegant 5-bedroom, 3.5-bathroom gorgeous home featuring timeless hardwood flooring. This stunning all-brick design features main floor 10 foot ceilings, highly desirable 2nd floor laundry, 2nd floor 9ft ceilings, master bedroom featuring walk-in closet and 5-piece en-suite with free standing tub and separate shower. Enjoying relaxing ambiance of a spacious family room layout w/cozy Gas fireplace, living and dining room, upgraded kitchen and breakfast area, perfect for entertaining and family gatherings. The sleek design of the gourmet custom kitchen is a chef’s delight, Separate Walk Up Entrance to Basement! This home offers endless possibilities! Don’t miss this one! **EXTRAS** Upgraded Stainless Steel Kitchen Aid Fridge, Stove, Dishwasher. Whirlpool Front Loading Washer and Dryer. (id:58062)
