


1 / 35
Property Details
Basic Information
MLS® ID:
29032524
Status:
Active
Bedrooms:
3
Bathrooms:
3
Partial Bathrooms:
1
Location
Full Address:
18 Peter Street Amaranth, Ontario L9W5Z8
City:
Amaranth
Province/State:
Ontario
Postal Code:
L9W5Z8
Country:
Canada
Coordinates:
43.8890803, -80.2755443
Property Details
Property Type:
house
Utility Information
Financial Details
| Detail | Amount |
|---|---|
| List Price | $1,125,000 |
Financial Calculator
Enter your home purchase details to estimate your monthly mortgage payment.
Already know your loan amount? Calculate your payment details here.
Property Features & Amenities
Location Details
Recently Viewed
Properties You've Seen
Loading...
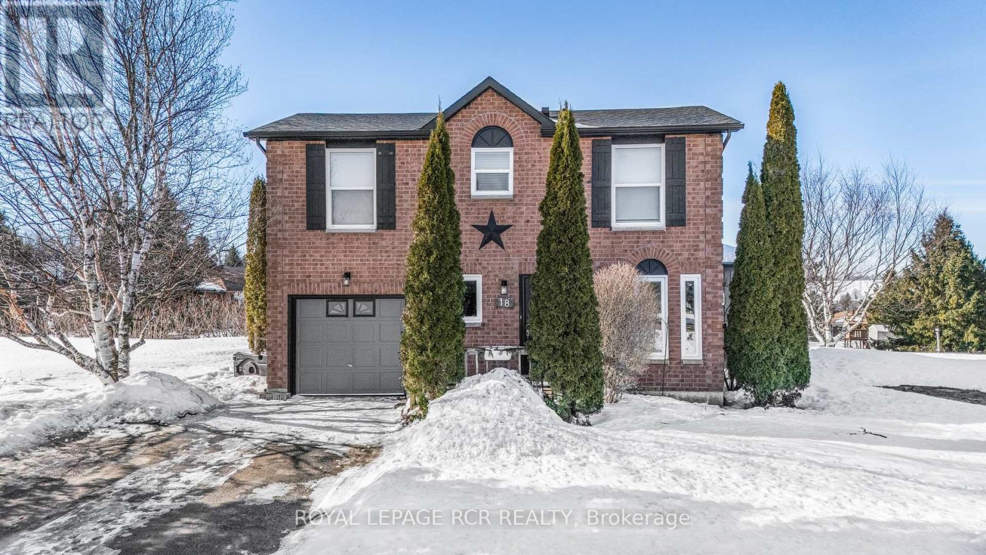
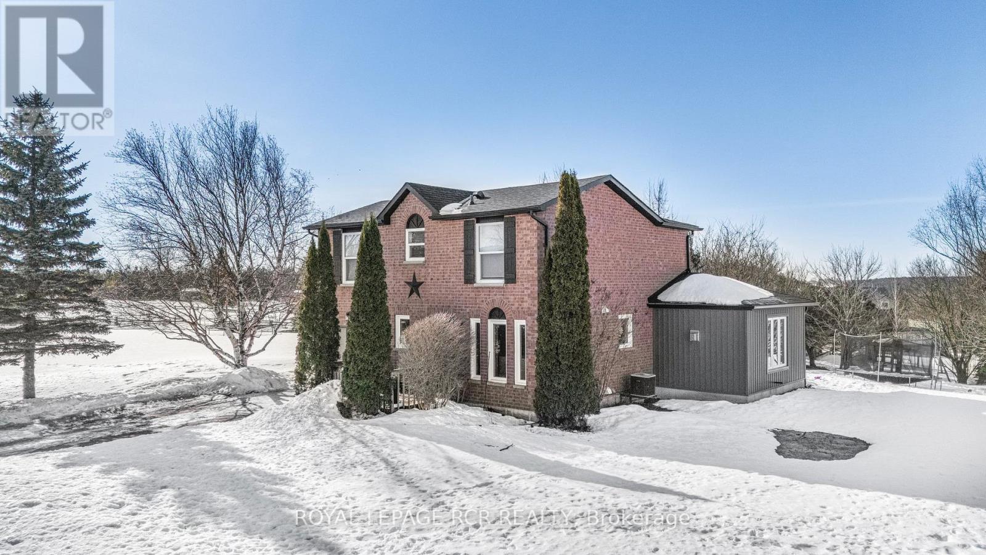
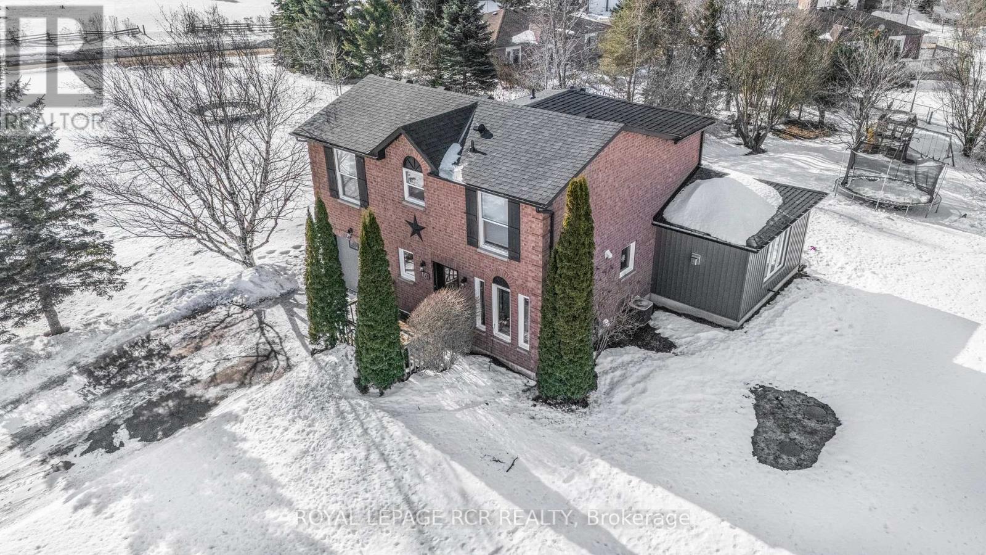
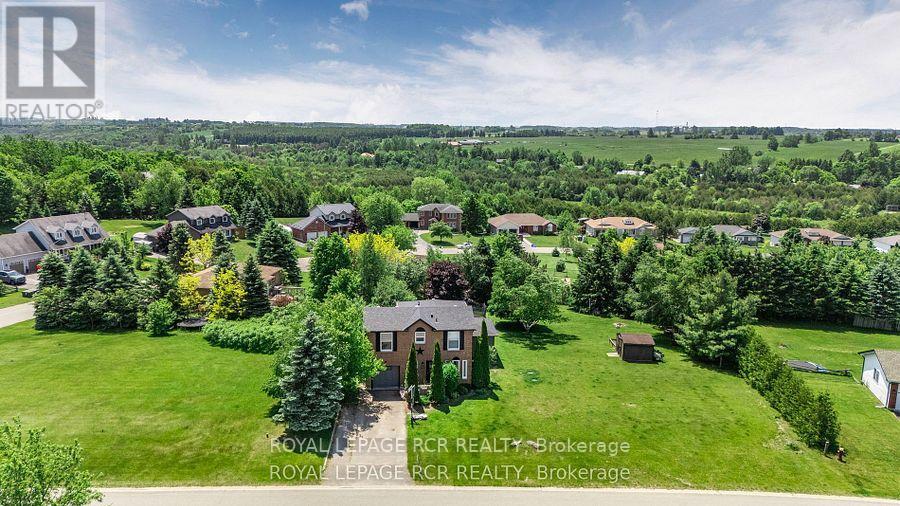
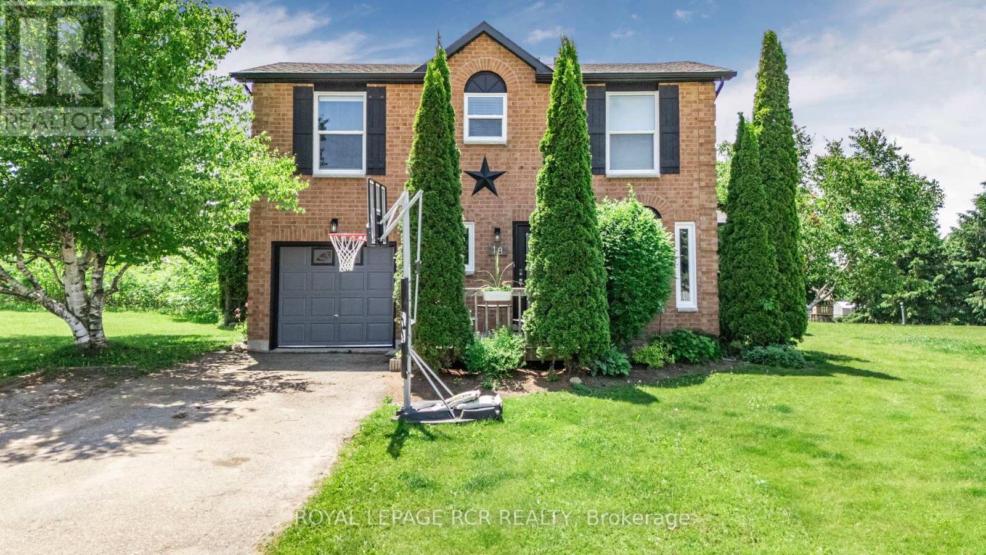
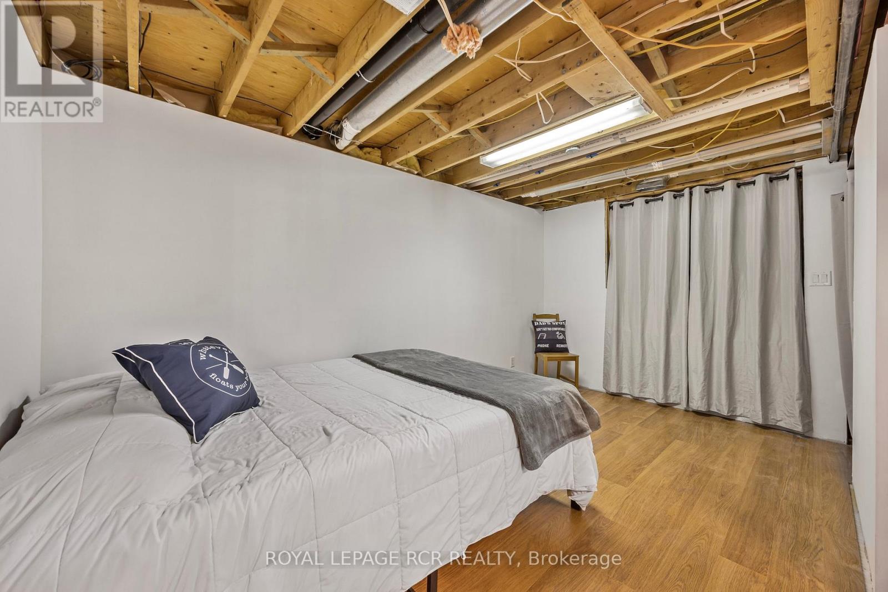

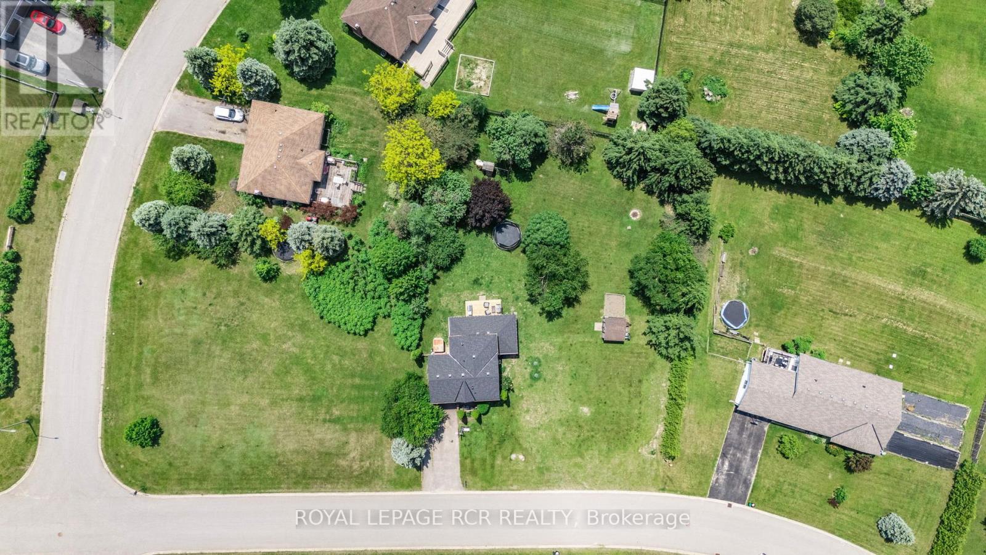
Amaranth Property Description
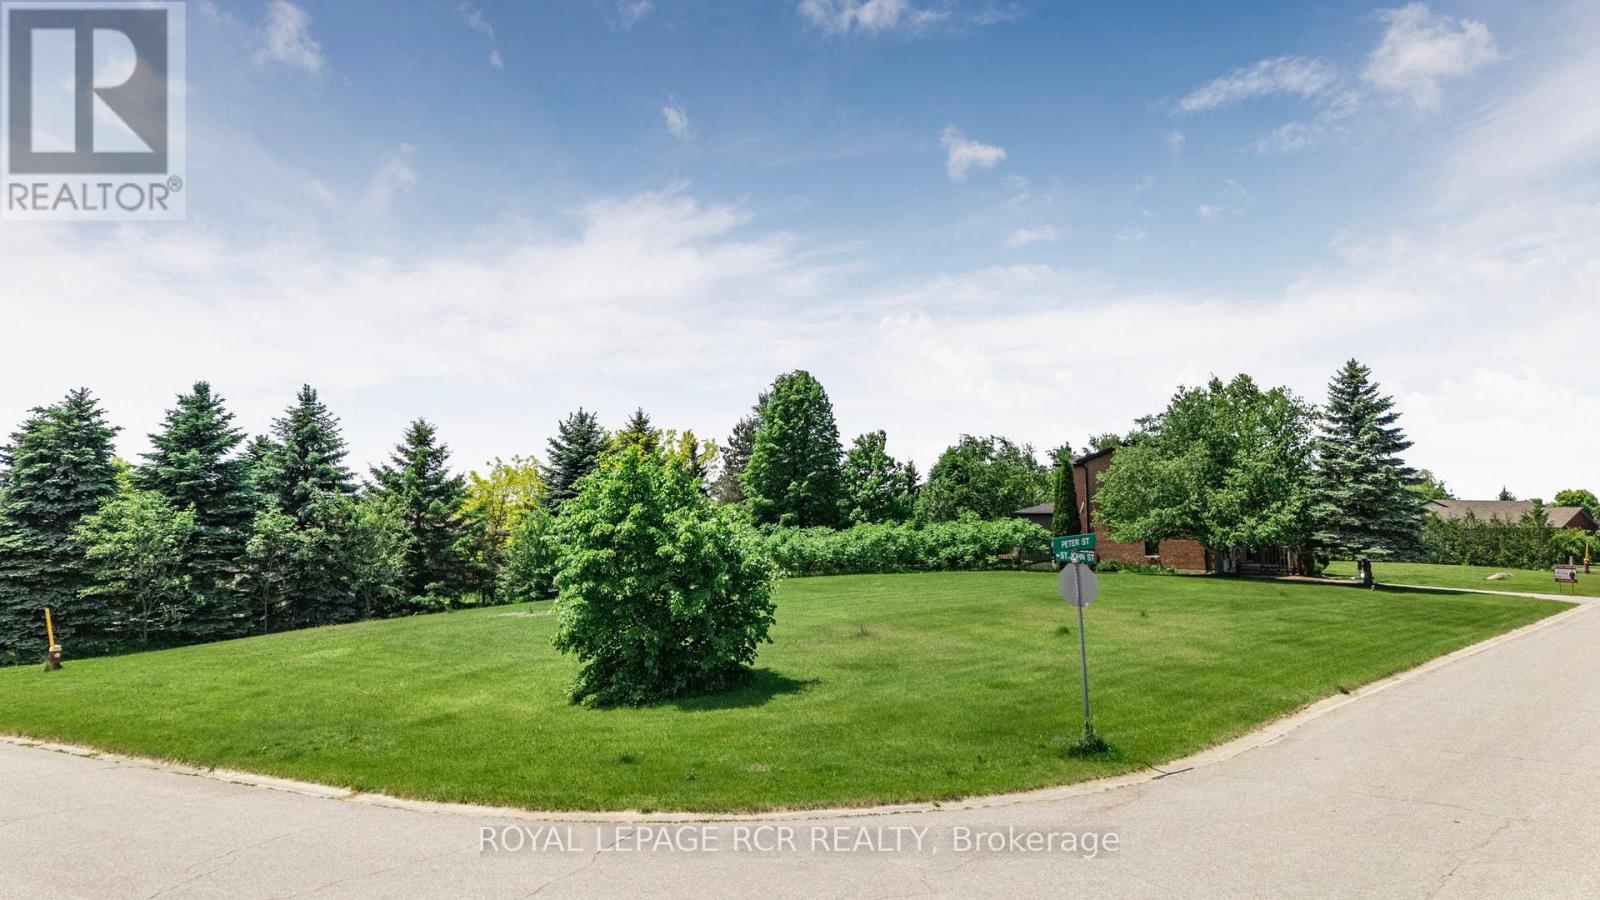
Tucked into the heart of the charming hamlet of Waldemar in the highly sought-after community of Amaranth-just 12 minutes west of Orangeville-this exceptional family home offers the rare combination of space, serenity, and refined living. Set on a pool-size lot just over half an acre, this property invites a lifestyle where comfort, connection, and nature come together effortlessly. Extensively updated with a substantial addition completed in 2024, the home welcomes you with a spacious foyer leading to a convenient laundry room and an elegant 2-piece powder room. The open-concept living and dining area is designed for both relaxed family living At the heart of the home, the chef-inspired kitchen is a true showpiece-anchored by a striking 8-foot quartz island, custom cabinetry, and brand-new KitchenAid stainless steel appliances (2024). With an undermount sink, timeless backsplash, and walk-in pantry, this space was made for everything from quiet morning coffees to lively evenings with friends. and unforgettable gatherings, featuring a cozy gas fireplace, soft pot lighting, and an inviting, airy flow. The primary suite is a peaceful retreat, offering dual closets and a spa-like ensuite complete with heated floors, a glass walk-in shower, double vanity. Two additional generously sized bedrooms and a beautifully renovated main bath complete the upper level, providing space for family and guests alike. The mostly finished basement adds flexible living space for movie nights, a home gym, or play area, while a generous 350-square-foot crawl space ensures exceptional storage. Step outside to your own private outdoor escape-fenced along three-quarters of the perimeter and featuring a professionally installed invisible dog fence system. Whether you envision summer days relaxing or playing corn hole, evening campfires, or watching the Breathtaking sun sets over open skies, this backyard was designed for making memories. (id:58062)
