



1 / 46
Property Details
Basic Information
MLS® ID:
29222081
Status:
Active
Bedrooms:
5
Bathrooms:
5
Partial Bathrooms:
1
Location
Full Address:
18 Beaverbrook Avenue Toronto (Princess-Rosethorn), Ontario M9B2M9
City:
Toronto (Princess-Rosethorn)
Province/State:
Ontario
Postal Code:
M9B2M9
Country:
Canada
Coordinates:
43.6620324, -79.5467189
Property Details
Property Type:
house
Utility Information
Financial Details
| Detail | Amount |
|---|---|
| List Price | $3,177,000 |
Financial Calculator
Enter your home purchase details to estimate your monthly mortgage payment.
Already know your loan amount? Calculate your payment details here.
Property Features & Amenities
Location Details
Recently Viewed
Properties You've Seen
Loading...
Toronto (Princess-Rosethorn) Property Description
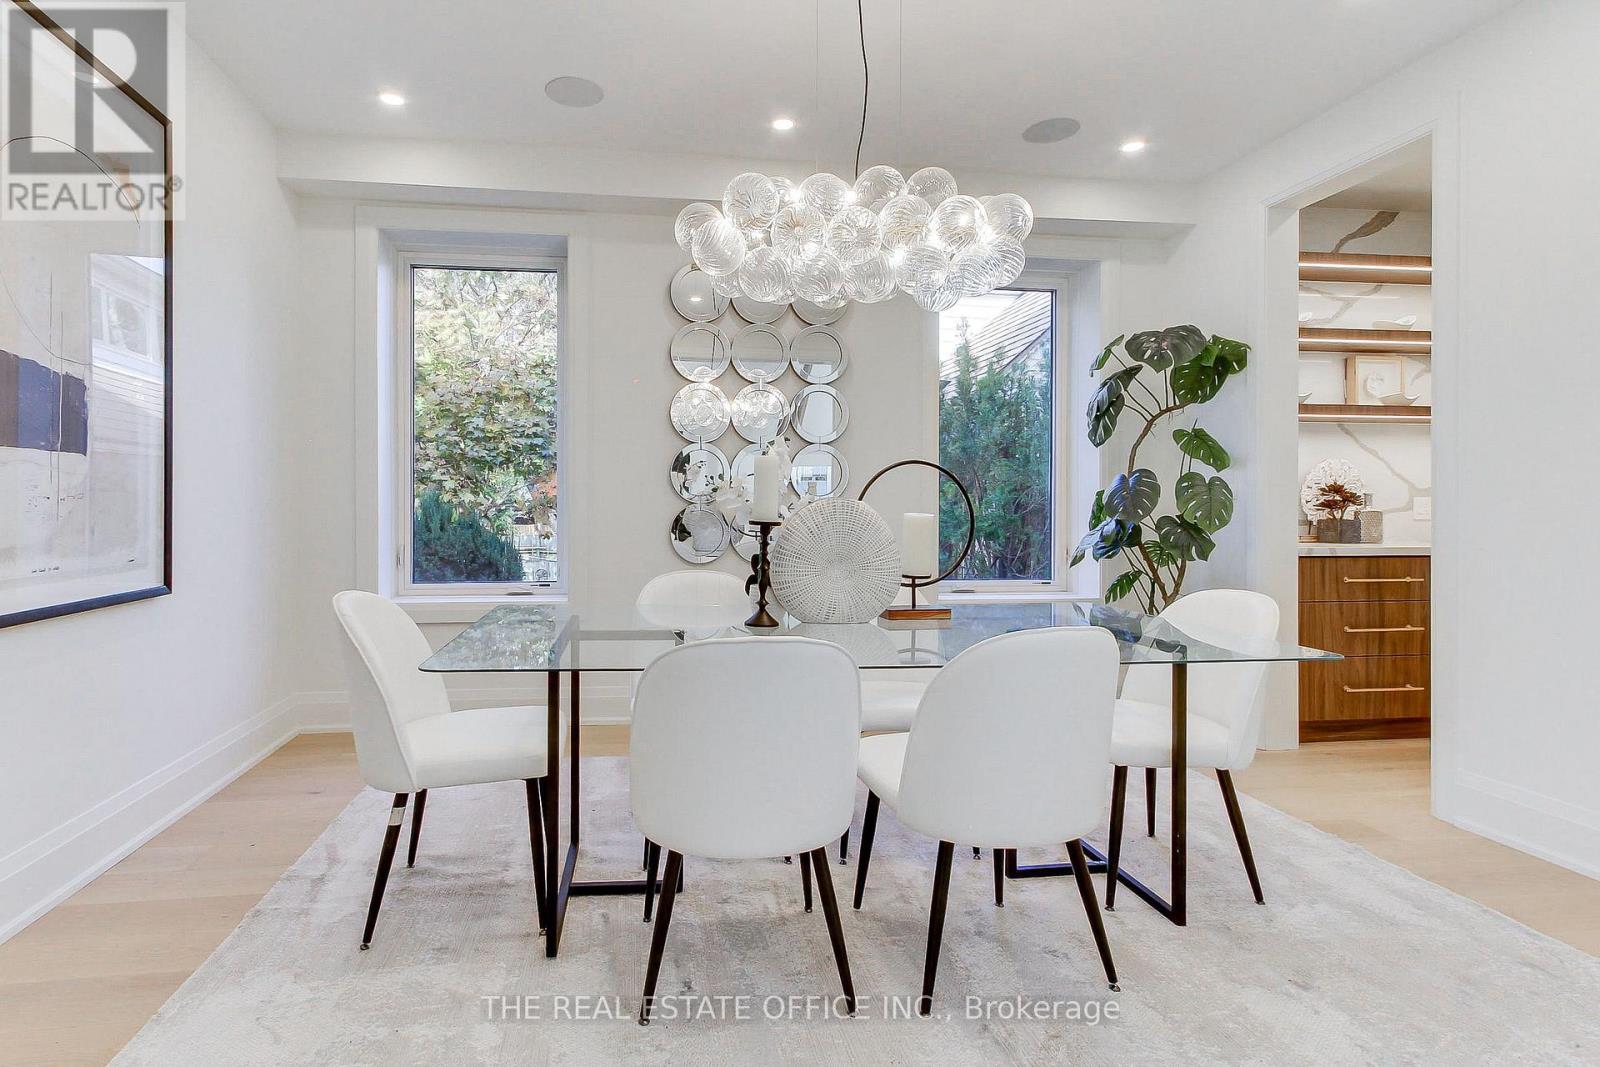
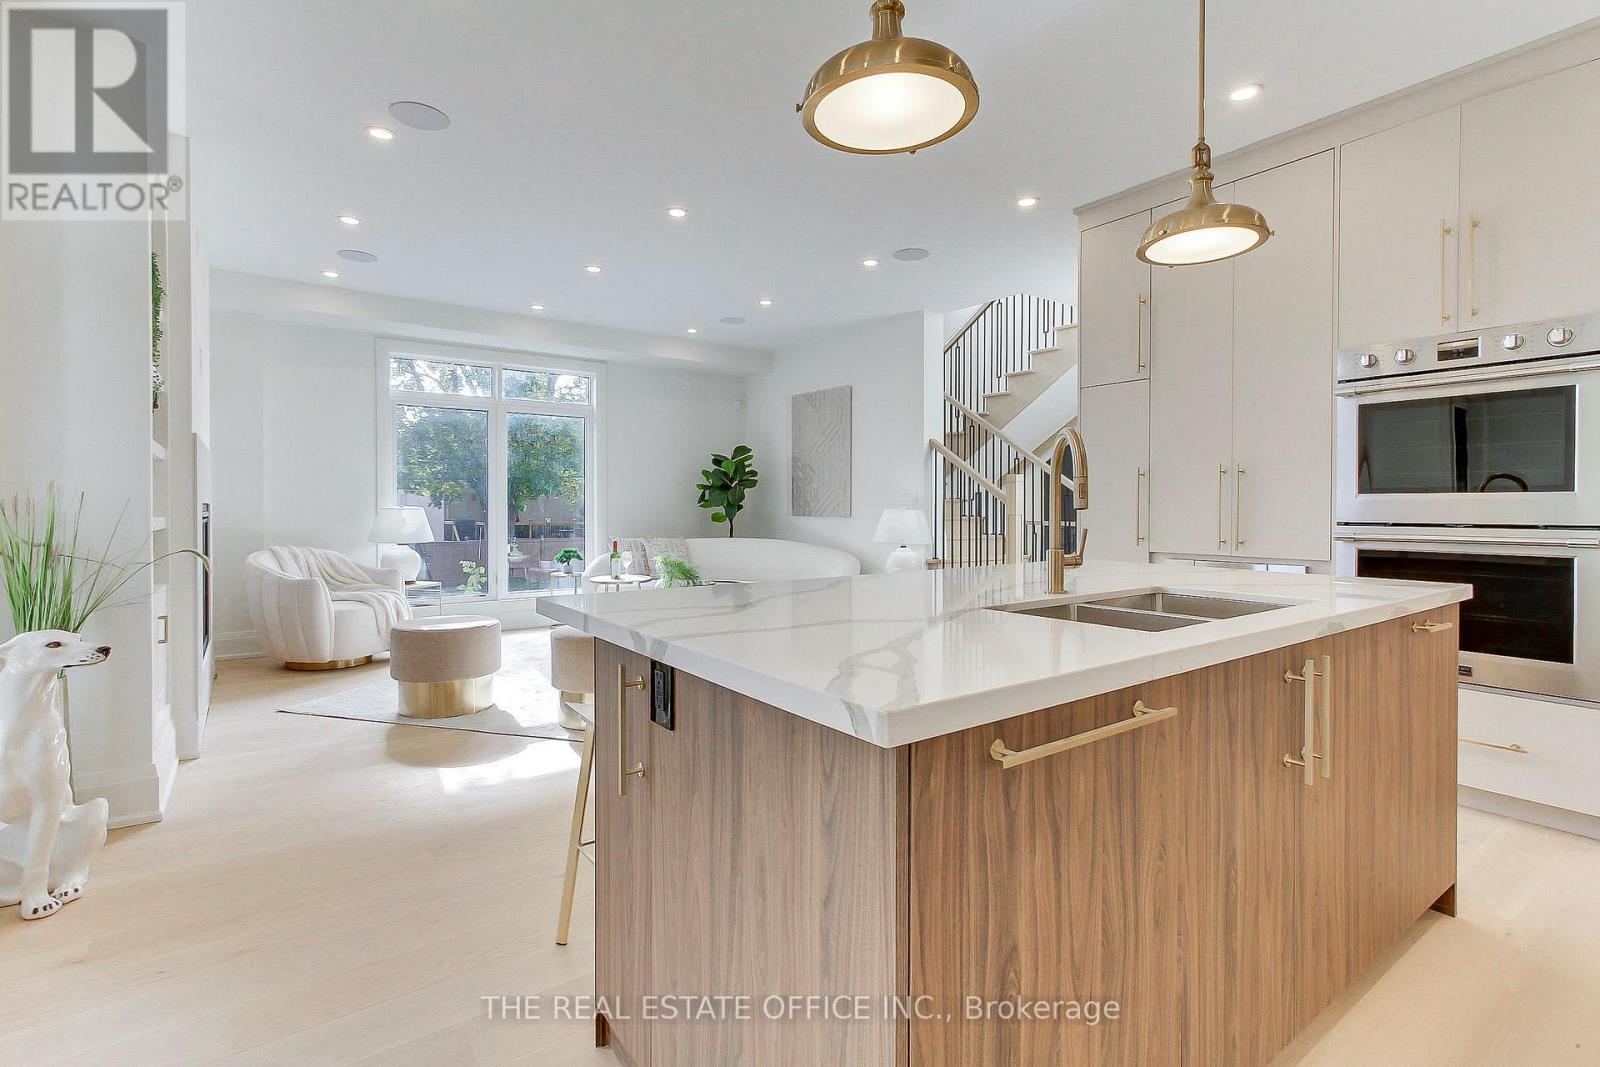


Never lived-in, newly built, this sun-filled residence offers approximately 2,953 sq. ft. above grade plus 1,200 sq. ft. of finished basement space. The chef-inspired kitchen features built-in appliances, a pantry with beverage fridge, shelving, storage, and prep table, plus a walkout to the side yard. Host with ease on the entertainer’s patio balcony or in the backyard, perfect for BBQs and gatherings. Every room includes tailored built-ins for effortless organization.Upstairs, four generous bedrooms boast cathedral ceilings and walk-in closets, complemented by spa-inspired ensuite bathrooms.The fully finished basement provides 1,200 sq. ft. of versatile, bright space with above-grade windows, including a large open recreation area, a guest suite with large closet, a 3-piece bath, and a wet bar rough-in – ideal for entertaining or lifestyle flexibility.Additional highlights: private driveway for six vehicles, two-car garage with soaring ceilings, integrated security cameras, surround sound, central vacuum, and in-ground sprinklers.Close to top-rated schools including Rosethorn Jr., Princess Margaret Jr., St. George’s Jr., John G. Althouse Middle School, and Martingrove Collegiate Institute. Convenient access to Highways 401, 427, and the Gardiner Expressway, parks, golf courses, boutique shopping, and public transit.Move-in ready, never lived-in, and perfectly designed for family living, entertaining, and modern comfort in Princess-Rosethorn. (id:58062)
