

1 / 47
Property Details
Basic Information
MLS® ID:
29167427
Status:
Active
Bedrooms:
6
Bathrooms:
5
Partial Bathrooms:
1
Location
Full Address:
1335 Britton Avenue Milton (FO Ford), Ontario L9E1L5
City:
Milton (FO Ford)
Province/State:
Ontario
Postal Code:
L9E1L5
Country:
Canada
Coordinates:
43.4912723, -79.8442034
Property Details
Property Type:
house
Utility Information
Financial Details
| Detail | Amount |
|---|---|
| List Price | $2,249,999 |
Financial Calculator
Enter your home purchase details to estimate your monthly mortgage payment.
Already know your loan amount? Calculate your payment details here.
Property Features & Amenities
Location Details
Recently Viewed
Properties You've Seen
Loading...
Milton (FO Ford) Property Description
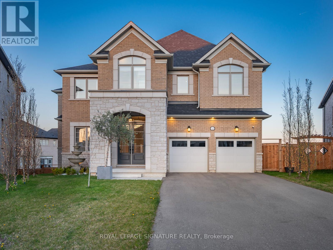
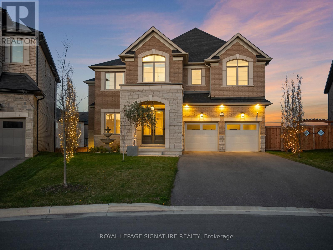

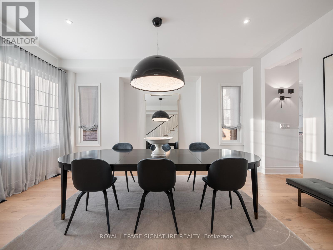
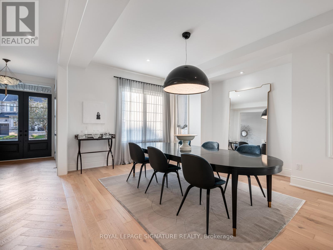

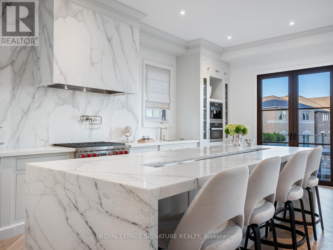
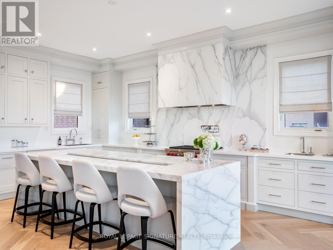
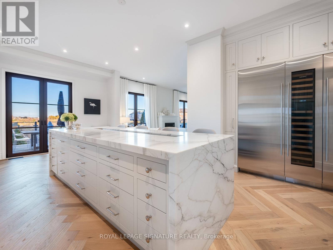
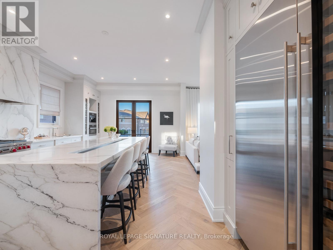
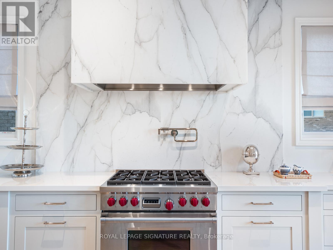
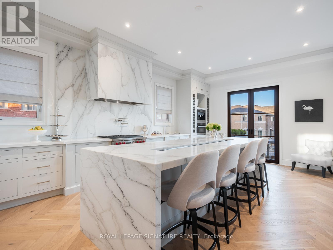
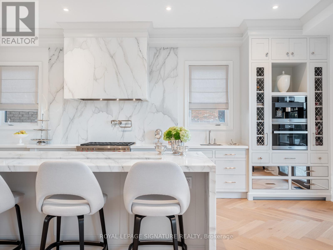
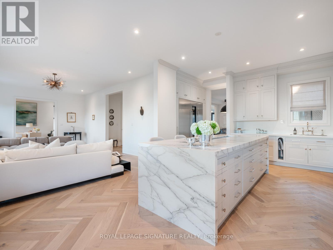
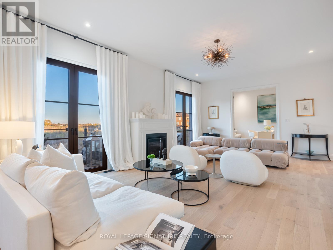
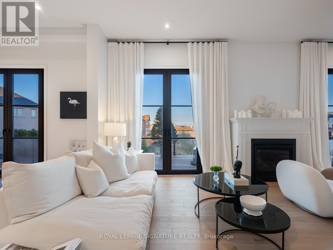
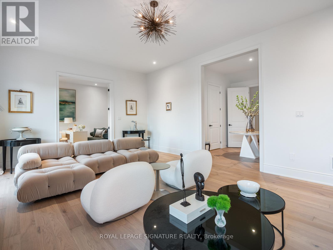

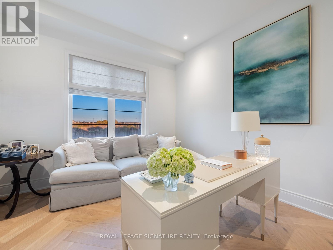
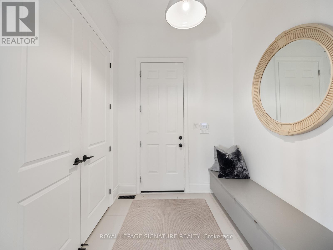
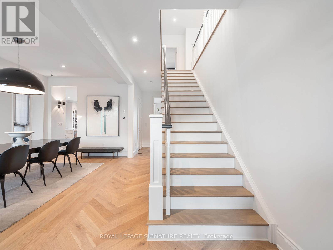
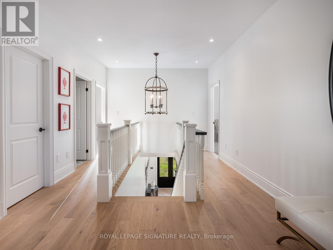
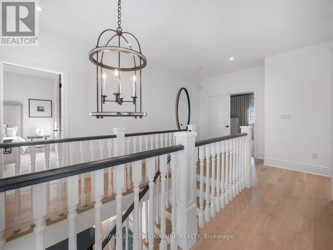
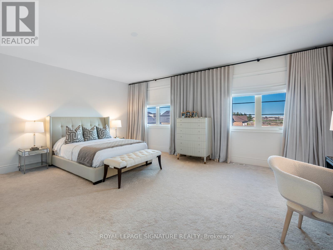
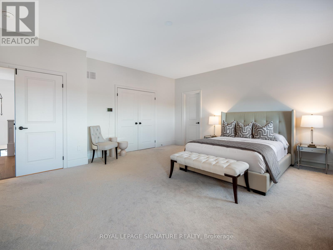
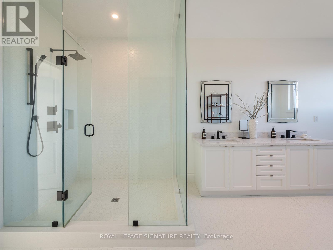
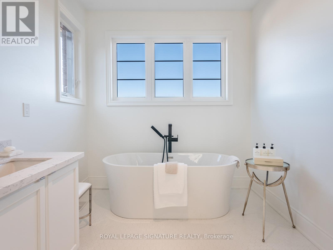
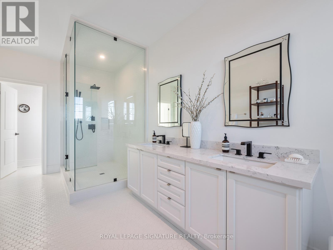

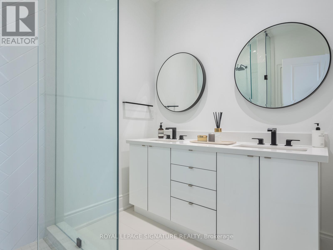

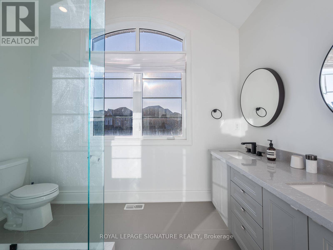
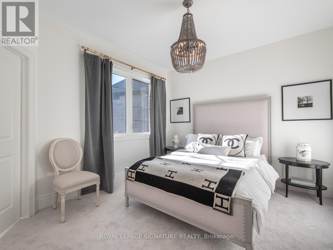
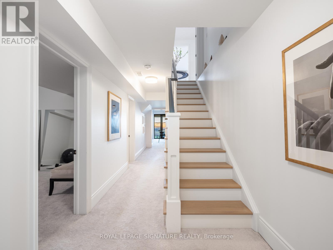
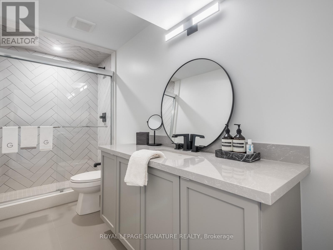
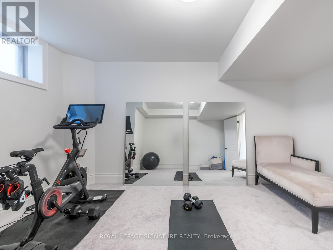
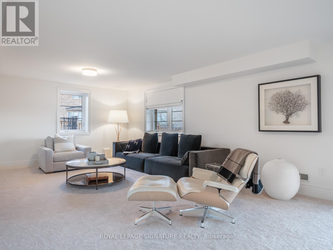
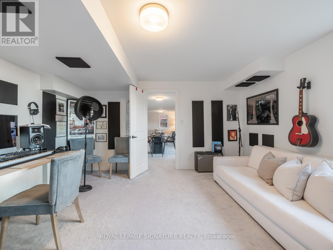
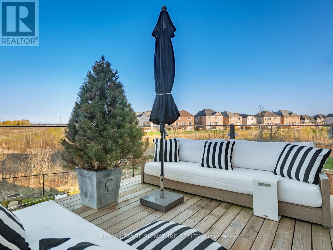
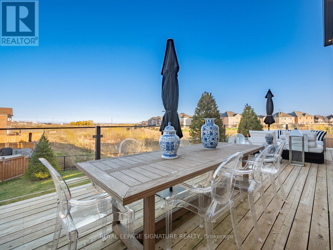

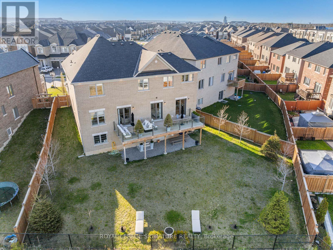
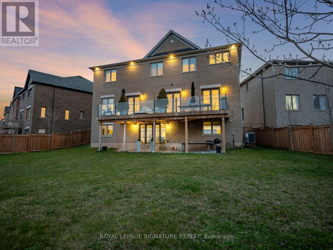
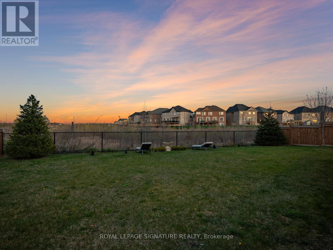

Your opportunity to own a fully customized home on a private street at the desirable Oakville/Milton border. Set on an oversized pie-shaped lot backing onto ravine and conservation land, this exceptional property offers approx. 5,200 sq.ft. of finished living space designed for comfort, entertaining, and everyday luxury. Featuring 10ft ceilings on the main level, 9ft ceilings upstairs, and high-end custom finishes throughout – including a marble, custom Bloomsbury-built kitchen and White Oak 5″ plank flooring with herringbone design throughout the main level and upper hall – this home combines scale, style, and premium views with abundant natural light. Elegant principal rooms lead to impressive 9ft upgraded European-style doors that open onto a large deck overlooking protected greenspace – the ideal extension of your living and entertaining spaces. The home has a total of 5 bedrooms and 5 bathrooms. The upper level features a spacious dressing suite connected to the primary, plus ensuite access from every bedroom. The bright walk-out lower level adds a great room, gym, studio and ample storage, with outstanding potential to create a private living space for multigenerational needs – ideal for adult children, in-laws or guests – without the feel of a traditional basement. The south-facing, pool-sized yard delivers rare privacy and a true outdoor oasis ready to personalize to your taste. Freshly priced to welcome your final touches and make this extraordinary home uniquely yours. (id:58062)
